

How we work
The NSP Stages.
Every project moves through the same six stages, from a first idea to a finished build. Knowing what's coming next makes the whole process easier to plan around.
(01) Six stages, one team
From feasibility to completion
Six clear stages take a project from first conversation to completion. Open a stage below to see what it involves.
We start with a conversation about how you want to live and what you want to achieve, then give early, honest advice on what is realistic for your property and budget.
- Site appraisal
- Budget guidance
- Honest advice
A laser measured survey of your existing property gives us an accurate base to design from, forming the starting point for every drawing that follows.
- Laser survey
- Existing drawings
- Accurate base
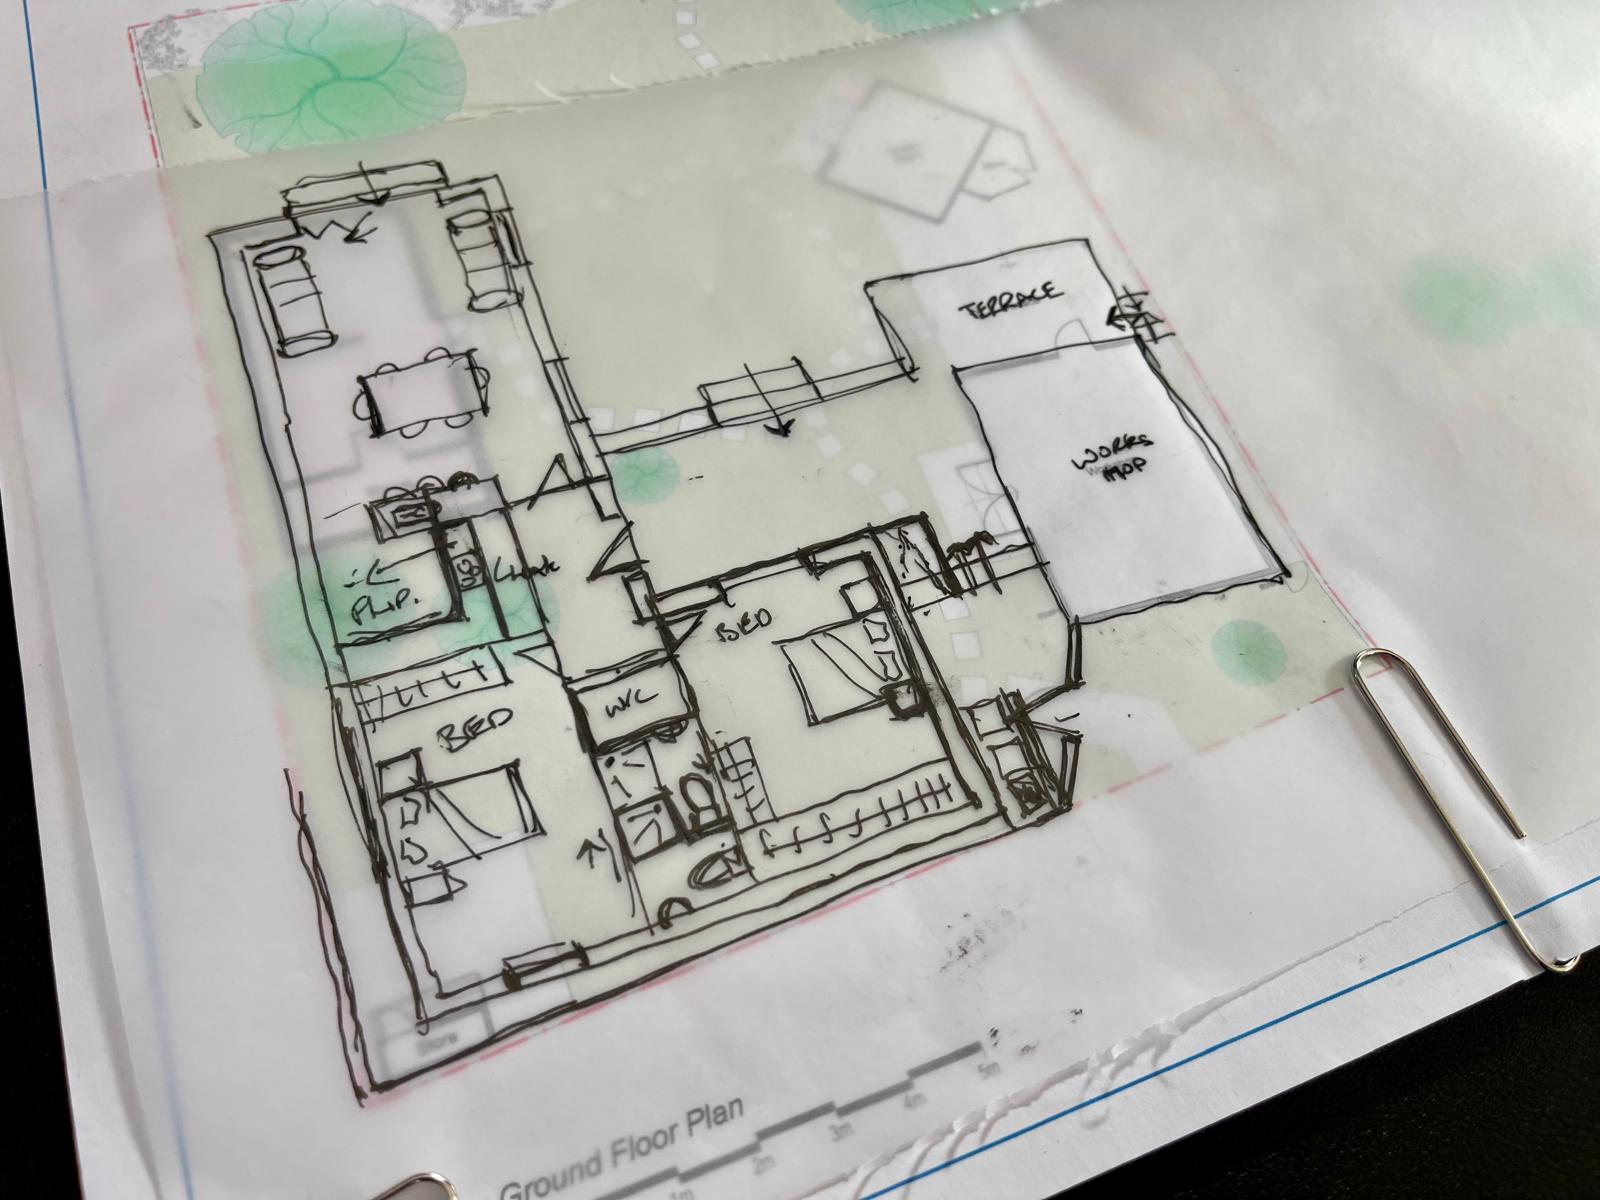
We explore layout, light and flow, developing options for how the space could look and work before anything is fixed.
- Layout options
- Massing studies
- Client review
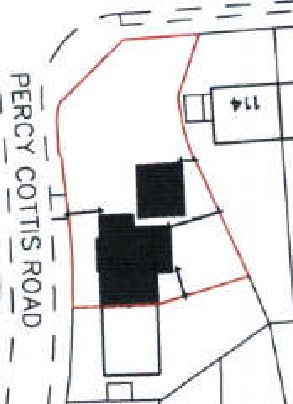
We prepare and submit your application, covering full planning, permitted development or a lawful development certificate, along with any supporting documents it needs.
- Full applications
- Permitted development
- Supporting documents
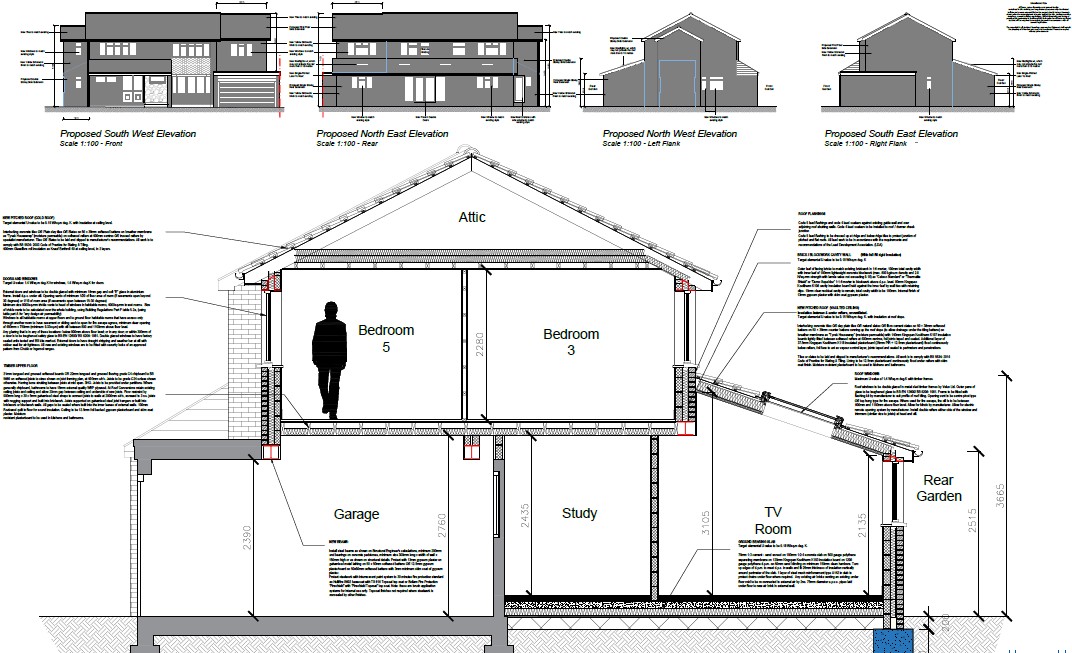
A detailed technical drawing package, coordinated with structural engineers, ready for Building Control sign off and pricing by builders.
- Technical drawings
- Structural coordination
- Building Control
We introduce trusted builders and specialist consultants, and stay on hand throughout the build to help bring the project to life.
- Trusted builders
- Ongoing support
- Site queries