Extensions & Projects · Essex & East London

Double-storey extensions in Essex

When a house needs both more living space downstairs and another bedroom upstairs, going up as well as out solves both in one build. You dig the foundations once, put the roof on once, and get two floors out of them.

£2,150–£2,850per m² of floor area created
16–22 wkstypical time on site
3m / 7mthe two permitted development limits
Fixed feeagreed before we start

Why go up as well as out

Two problems, one build.

Most people arrive needing two things at once: a ground floor that works, and a bedroom they haven't got. Doing them as separate projects means paying for scaffolding, foundations and disruption twice.

01

Foundations

Existing foundations checked and, where needed, underpinned to carry the extra floor above.

02

Structure

New floor and roof loads traced down through steel and masonry to ground, coordinated with the structural engineer.

03

Thermal

Wall, floor and roof build-ups to current Part L, with junctions between old and new detailed to avoid cold bridging.

04

Fire & escape

Escape routes and separation reviewed for the new first-floor layout, especially where bedrooms are added.

Types

Five ways to add a second storey.

Which one suits you depends on what's already there an existing single-storey extension, a side return, or a blank rear elevation and how much of your permitted development allowance is left

01

Rear

Straight out the back over two floors. Usually a bigger kitchen and living space below with a bedroom or two above. Permitted development caps it at 3 m, and only if you are 7 m or more from the rear boundary.

Build cost
£2,150–£2,850 /m²
Timescale
16–22 weeks on site
Planning
Sometimes permitted development
Suits
Semis and detached with a deep garden
02

Side

Two storeys along the flank. The most transformative move on a semi or detached house: a wider kitchen and a proper hall below, a fourth bedroom and often an ensuite above.

Build cost
£2,100–£2,750 /m²
Timescale
16–22 weeks on site
Planning
Planning permission required
Suits
Detached and semis with a side gap
03

Wraparound

A rear projection and a side extension built as one wrapped move. The largest gain available, and the most efficient per square metre because it is one set of foundations, one scaffold and one roof.

Build cost
£2,150–£2,900 /m²
Timescale
20–28 weeks on site
Planning
Planning permission required
Suits
Detached and wider semis
04

Over garage

Keeps the existing garage and builds a room above it. Often the cheapest way to add a bedroom, because the foundations and walls are already there, provided they can carry the load.

Build cost
£1,950–£2,550 /m²
Timescale
10–14 weeks on site
Planning
Sometimes permitted development
Suits
Houses with an integral or attached garage
05

Over existing

Adds a first floor over a single-storey extension you already have. Same logic as the garage: the ground floor exists, so you are paying for one storey rather than two.

Build cost
£1,950–£2,550 /m²
Timescale
12–16 weeks on site
Planning
Sometimes permitted development
Suits
Houses already extended at ground floor
Extension typeBuild costTime on sitePlanningBest suited to
Rear £2,150–£2,850 /m² 16–22 weeks on site Sometimes permitted development Semis and detached with a deep garden
Side £2,100–£2,750 /m² 16–22 weeks on site Planning permission required Detached and semis with a side gap
Wraparound £2,150–£2,900 /m² 20–28 weeks on site Planning permission required Detached and wider semis
Over garage £1,950–£2,550 /m² 10–14 weeks on site Sometimes permitted development Houses with an integral or attached garage
Over existing £1,950–£2,550 /m² 12–16 weeks on site Sometimes permitted development Houses already extended at ground floor

Costs

What a double-storey extension costs.

Published figures vary, so tiers are more honest than a single number. As a broad guide for Essex and the South East, on build cost alone.

Typical two-storey extension

£2,150 – £2,850 / m²

Per m² of floor area created, counting both storeys. Not per m² of footprint.

Why it works out cheaper per m²

  • One set of foundations and one roof serve two floors instead of one
  • The upper storey runs at roughly 80–90% of the ground floor rate, because it skips the groundwork
  • You get twice the floor area from the same footprint, so the garden is untouched
  • The per m² saving is real but modest, around 10%. The bigger gain is the ground you keep.

What pushes it up

  • Underpinning, where existing foundations won't take the load
  • Steelwork through two floors rather than one
  • Party wall awards on a semi or terrace
  • An extra bathroom upstairs, with the drainage that follows
  • Reworking the existing roof to tie the new one in
Build cost only. Excludes kitchen, bathrooms and sanitaryware, flooring, decoration, furniture and landscaping, and excludes design, structural engineering and Building Control fees, and VAT where it applies.

Costs reviewed August 2026 · next review February 2027

Get an instant design quote

What kind of home is it?

Detached
Semi-detached
Terraced
Bungalow
Get quote Takes about a minute, no obligation.

Our design fee

Fixed, and agreed before we start.

One figure covering survey, concept design, the planning application and the Building Regulations package, quoted after our first conversation.

Use the design cost calculator

Can what's already there carry another floor?

Building over a garage or an existing extension is usually the cheapest bedroom you will ever add, but only if the structure below can take the load.

We answer that at initial consultation and feasibility, before any design work starts. It is the first thing we look at on these projects, because it decides whether the scheme is viable at all and what the foundations and structure will cost.

Stage 0 · consultation & feasibility

Planning

Two-storey rules are much tighter.

Everything relaxes for single-storey work and tightens for two. Two numbers decide most schemes before anything else does.

May be permitted development if…

  • It is to the rear, not the side
  • It projects no more than 3 m beyond the original rear wall
  • It is 7 m or more from the boundary opposite the rear wall
  • It is no higher than the highest part of the existing roof, and the eaves are no higher than the existing eaves
  • The roof pitch matches the existing house as far as practicable
  • Any upper-floor side window is obscure-glazed and non-opening below 1.7 m
  • Materials are similar in appearance to the existing house

You'll need permission if…

  • It is a side extension. All side extensions of more than one storey need permission, without exception
  • You are on designated land. In a conservation area or AONB, every two-storey rear extension needs permission
  • You are closer than 7 m to the rear boundary, or projecting beyond 3 m
  • The property is listed, a flat, or was created by conversion
  • Permitted development rights have been removed by condition or an Article 4 direction
  • Previous owners have already used the allowance
3m / 7m

The two limits that matter. A rear extension of more than one storey can project no more than 3 m beyond the original rear wall, and only if the extension is at least 7 m from the boundary opposite. The 7 m rule is the one that catches people out, and on a shallow garden it rules the whole thing out before you have drawn a line.

The NSP Stages

How a project runs, start to finish.

Click into any stage for what happens, what you receive, and what comes next.

Stage 0

Feasibility & discovery

We look at the house, the plot and your budget, and tell you honestly what's achievable before you spend anything.

Stage 1

Measured survey & existing drawings

We measure the property properly. Everything after this depends on the existing drawings being right.

Stage 2

Concept design

Options on the table: layouts, roof form, structural strategy and how the new floor connects to the existing one.

Stage 3

Planning submission

The full application this project type needs, prepared, submitted and managed through to decision.

Stage 4

Building Regulations & technical design

The package your builder actually prices and builds from, coordinated with the structural engineer.

Stage 5

Construction & project support

Quote checking, contractor queries and progress inspections, as much or as little as you want.

Our work

Double-storey extensions we've designed.

Every project starts as a drawing. These are ours: the plans, elevations and approvals behind the finished rooms.

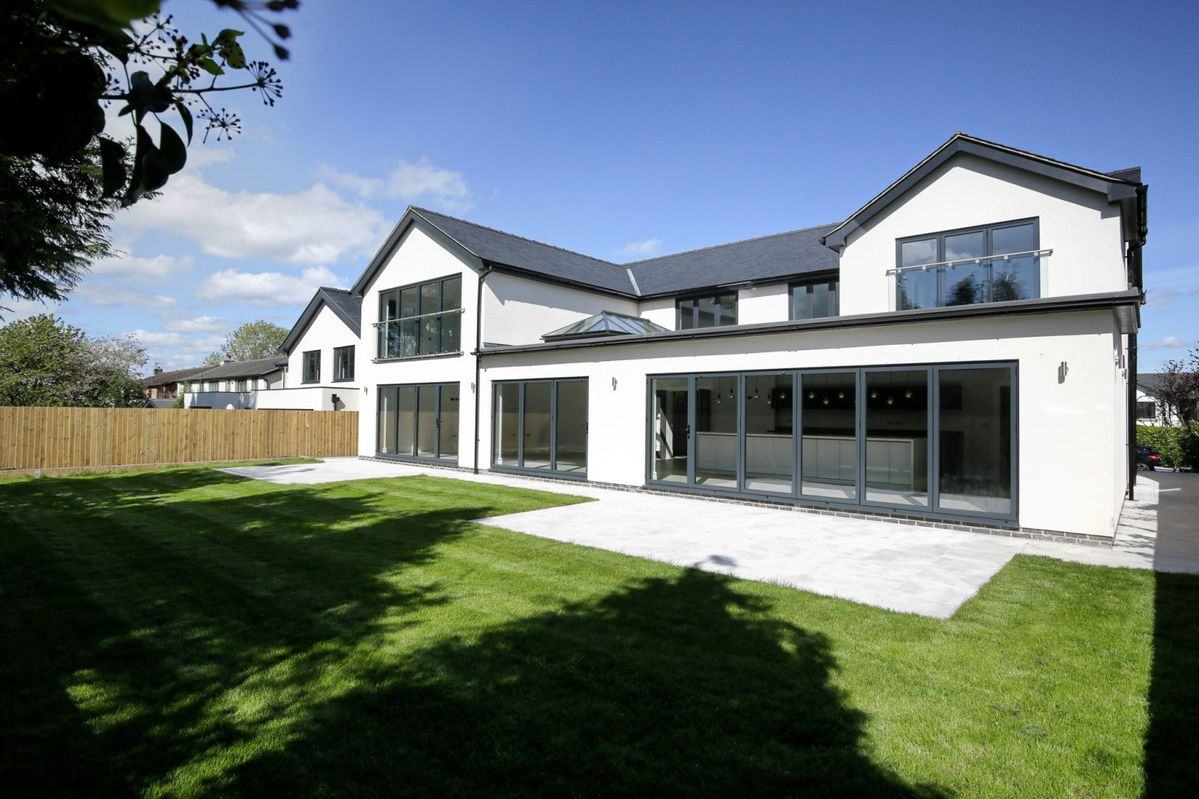
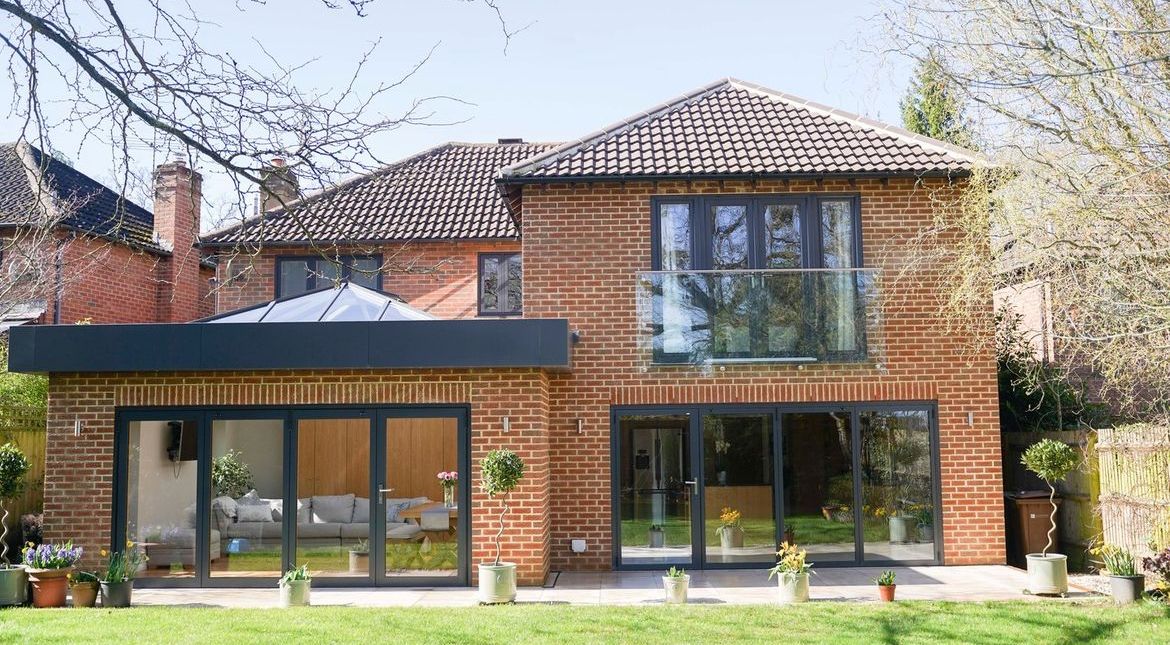
Two-storey rear extension, full-height glazing and Juliet balcony. Rochford, Essex
Two-storey rear extension, bi-folds opening out to the garden. Grays, Essex
Two-storey rear extension, roof lantern over the single-storey element. Chelmsford, Essex
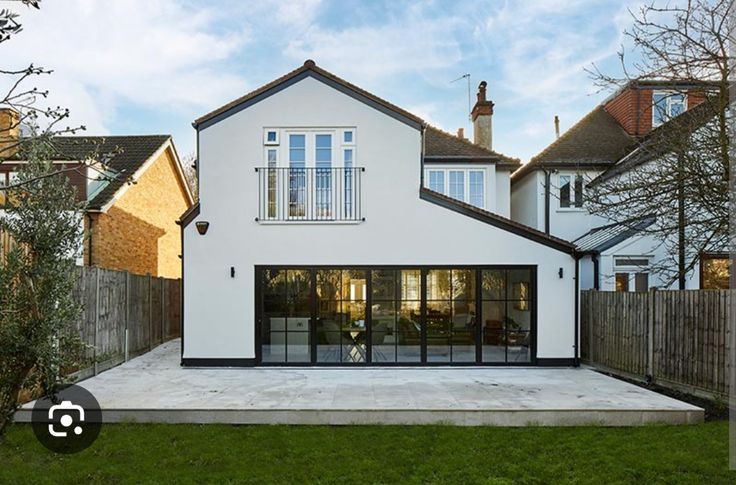
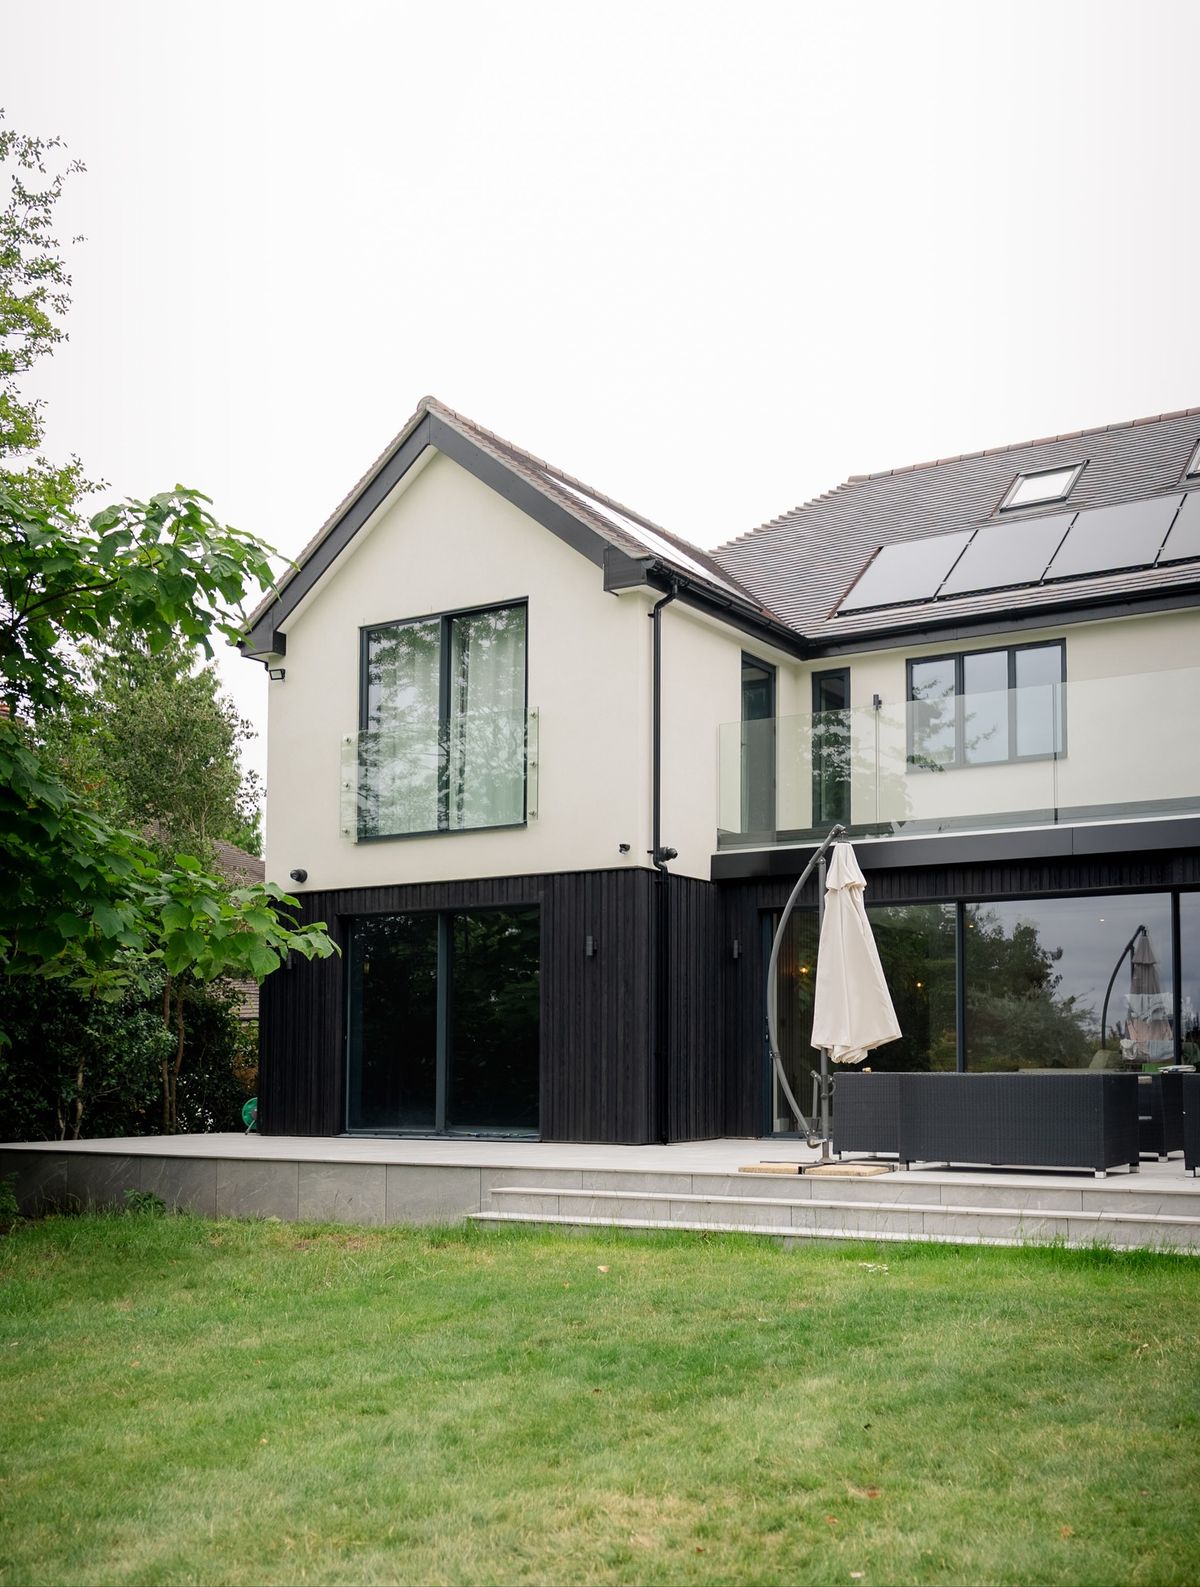
Double-storey rear extension, rendered upper floor over dark timber cladding. Southend-on-Sea, Essex
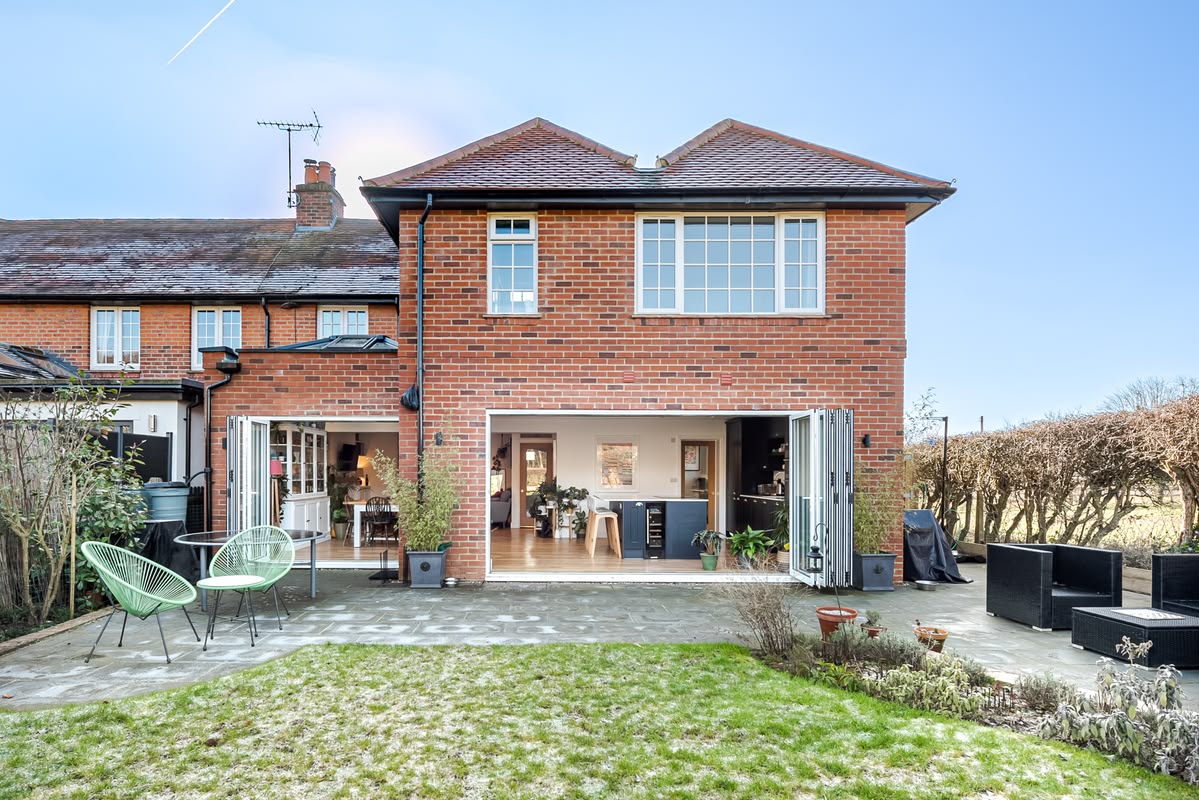
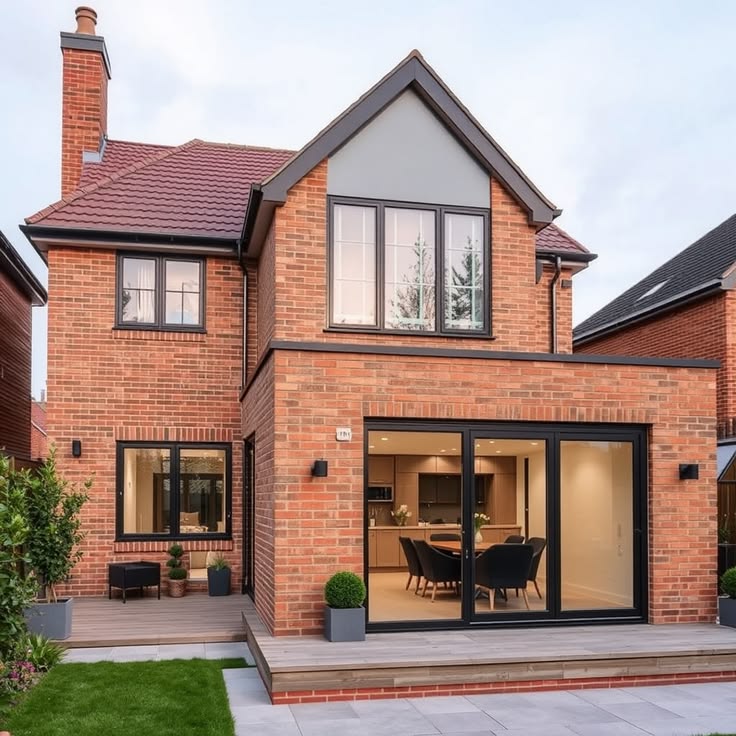
Two-storey rear extension in matching brick, gable over sliding doors. Wickford, Essex

Building Regulations

Going up changes the engineering.

A second storey puts real load into the ground and into the existing structure. This is where two-storey work is genuinely different from single-storey, not just bigger.

Foundations

Sized for two floors, not one. Where you are building over an existing garage or extension, this is the question that decides the whole project.

Structure

Steel through two levels, load paths carried to ground, and a party wall on a semi or terrace that has to be designed for, not discovered.

Thermal & fire

Part L build-ups throughout, plus escape from the new first floor and protection to the stair, which single-storey work rarely triggers.

Detail

Where new roof meets old, where new wall meets party wall, and how the floor zone carries services. The junctions do the work here.

FAQs

Questions we get asked most.

How much does a double-storey extension cost in Essex?

Broadly £2,150–£2,850 per m² of floor area created, counting both storeys rather than the footprint. A 3 m by 5 m two-storey rear extension has a 15 m² footprint but creates 30 m² of floor area, so roughly £65,000–£86,000 for the build. Small ones cost more per m² than that. Indicative only, and excluding kitchen, bathrooms and fees.

Is a double-storey extension better value than a single-storey one?

Per square metre of floor area created, yes, but by less than people expect, around 10%. On the same footprint a two-storey extension costs roughly 1.8 times a single-storey one and gives you twice the floor area. The upper storey skips the groundwork, so it runs at about 80–90% of the ground floor rate. The bigger point is that the garden loss is the same either way.

Do I need planning permission for a two-storey extension?

For a rear extension, not always. Permitted development allows up to 3 m beyond the original rear wall, but only if the extension is at least 7 m from the boundary opposite. A two-storey side extension always needs permission, and on designated land all two-storey rear extensions do too.

How close to the boundary can I build?

The 7 m rule is the one that catches people out: a two-storey rear extension must leave at least 7 m between it and the rear boundary to stay permitted development. On a shallow Essex garden that often rules it out before anything else does.

Will the extension need to match the existing roof?

Under permitted development the roof pitch must match the existing house as far as practicable, and that applies to an upper storey built over an existing extension too. Even where you are applying for permission, matching the pitch is usually what gets a scheme through.

Can I put windows in the side wall upstairs?

Any upper-floor window in a side elevation must be obscure-glazed and non-opening below 1.7 m from the floor. Worth planning for early, because it changes where you put a bathroom or a landing.

Will my foundations take another storey?

Over a garage or an existing extension, this is the first question and it needs an answer before anything else. Sometimes the existing foundations are fine, sometimes they need underpinning, and occasionally it is cheaper to rebuild. We establish it at survey stage rather than on site.

Do I need a party wall agreement?

On a semi or terrace, almost certainly. Building up alongside a party wall, cutting into it for a beam, or excavating within 3 m of a neighbour's foundations all bring the Party Wall etc. Act 1996 into play, and notice has to be served in advance.

Can we stay in the house during the build?

Usually, but it is more disruptive than a single-storey build. There will be a period with scaffolding up, a bedroom out of use, and noise at first-floor level. Most clients stay; some move out for the few weeks around breaking through upstairs.

How long does it take?

Allow 10–16 weeks from first consultation to a planning decision, then 16–22 weeks on site for a typical two-storey rear or side extension. A wraparound runs longer. Building over an existing structure is quicker because the groundwork is done.

Ready to talk through your project?

Chat on WhatsApp