

I hired NSP Architectural to produce drawings and put in planning permission for an upcoming rear extension and they have been nothing short of superb. I was impressed from Nathan's first visit as he was so professional and sought to gain a thorough understanding of the job and gave great advice on how to approach the planning application to achieve what we wanted. The drawings were done in a timely manner and Nathan was more than happy to discuss my queries with a follow up video call. The planning permission went through smoothly and Nathan recommended builders and dealt with the structural engineer to make sure everything was aligned with our plans.
Loft Conversions and Dormers
Room to grow, right above you.
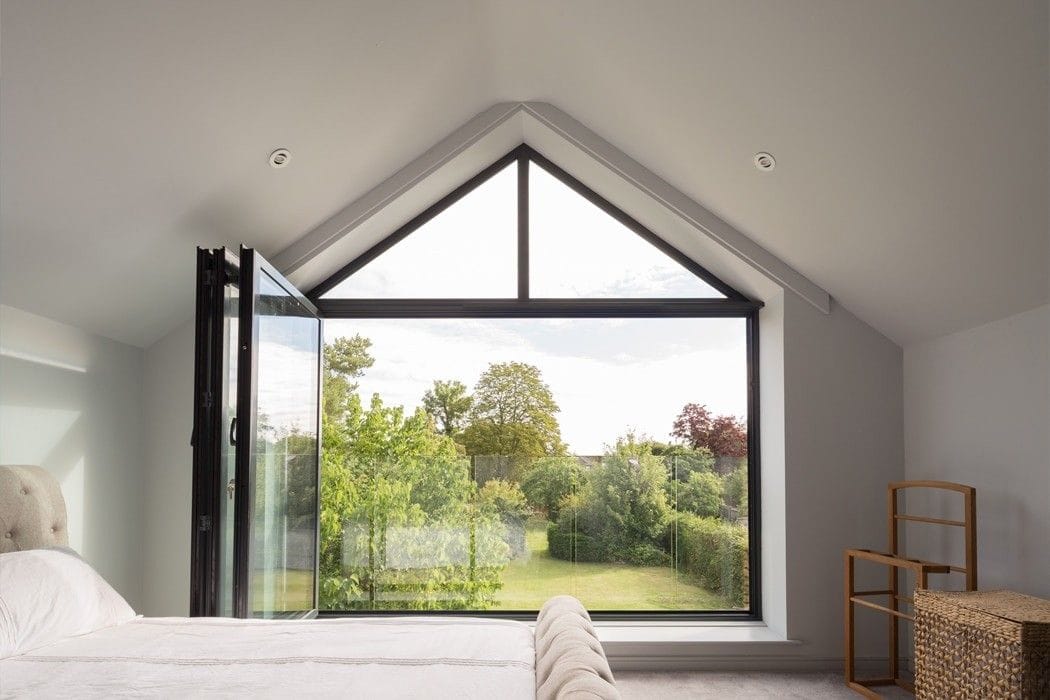
The roof space you walk past every day could be a bright new bedroom, a principal suite or a quiet home office, without losing a metre of garden. We design lofts that feel like they were always part of the house.
Why convert the loft
A whole extra floor, with no garden lost.
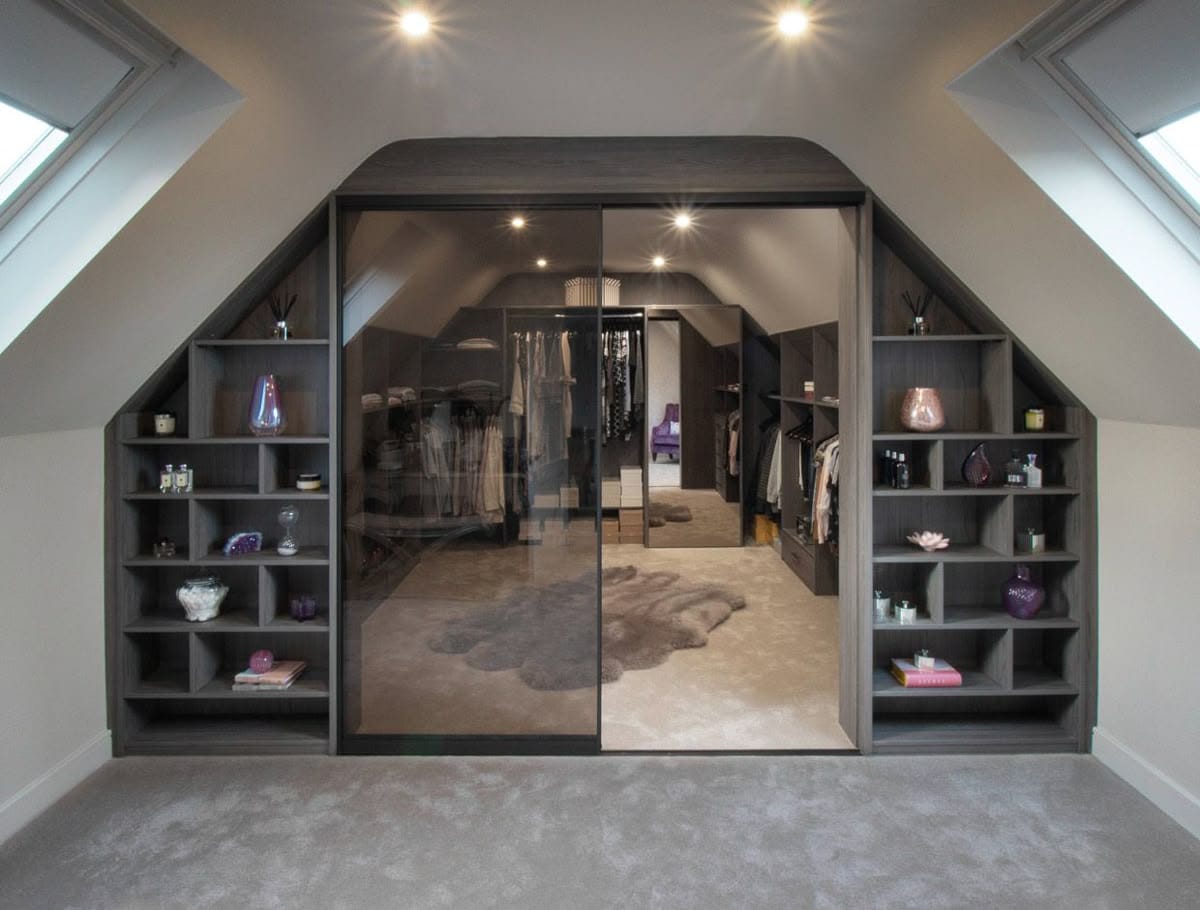
A loft conversion is one of the most efficient ways to add real living space. You build up into volume you already own, the footprint stays the same, and the garden is untouched, ideal when ground-floor space is already tight. Done properly it's a genuine room, not an afterthought: good head height, proper stairs, daylight from the right direction and storage worked into the eaves.
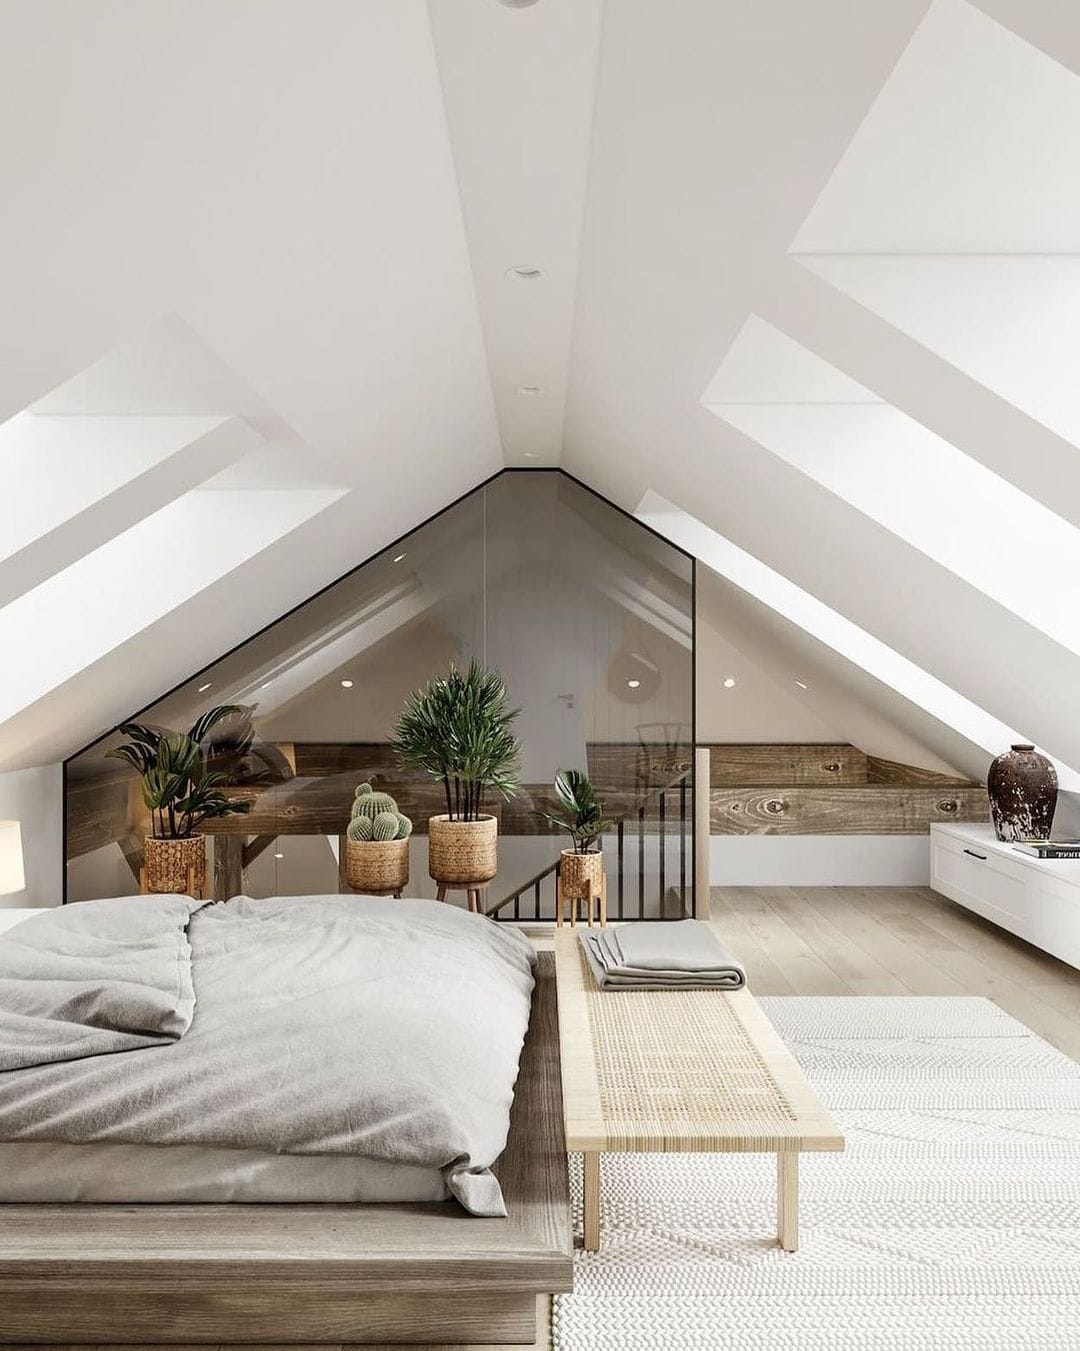
Done well, it's not just knocking through. It's about light, sightlines and zones that feel distinct without walls, and that's where good design earns its keep.
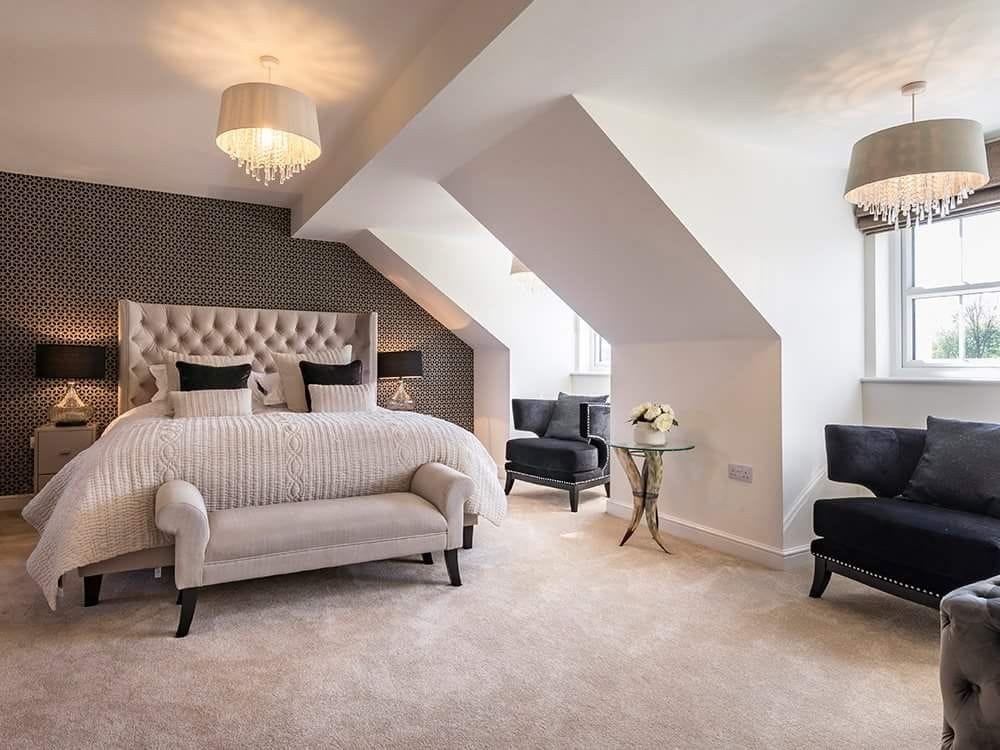
An extra bedroom or suite
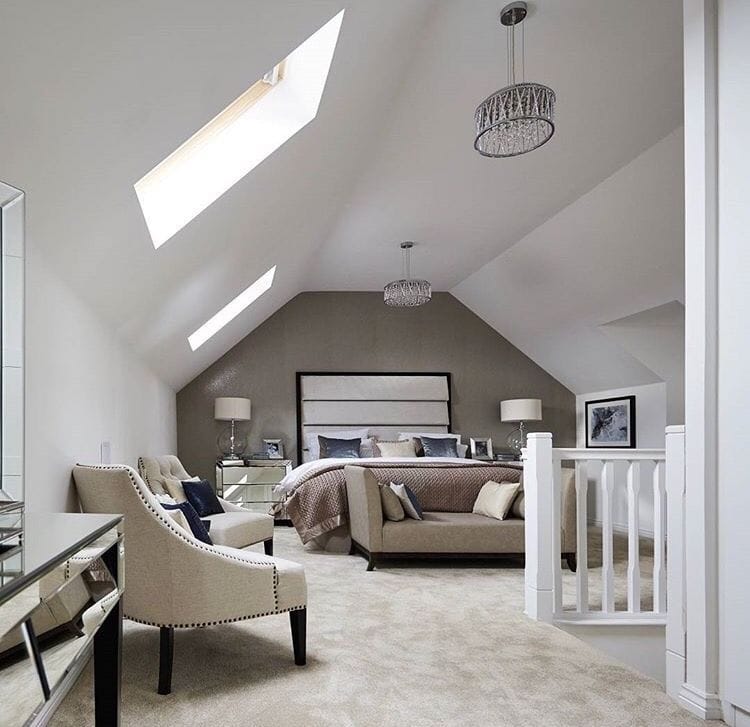
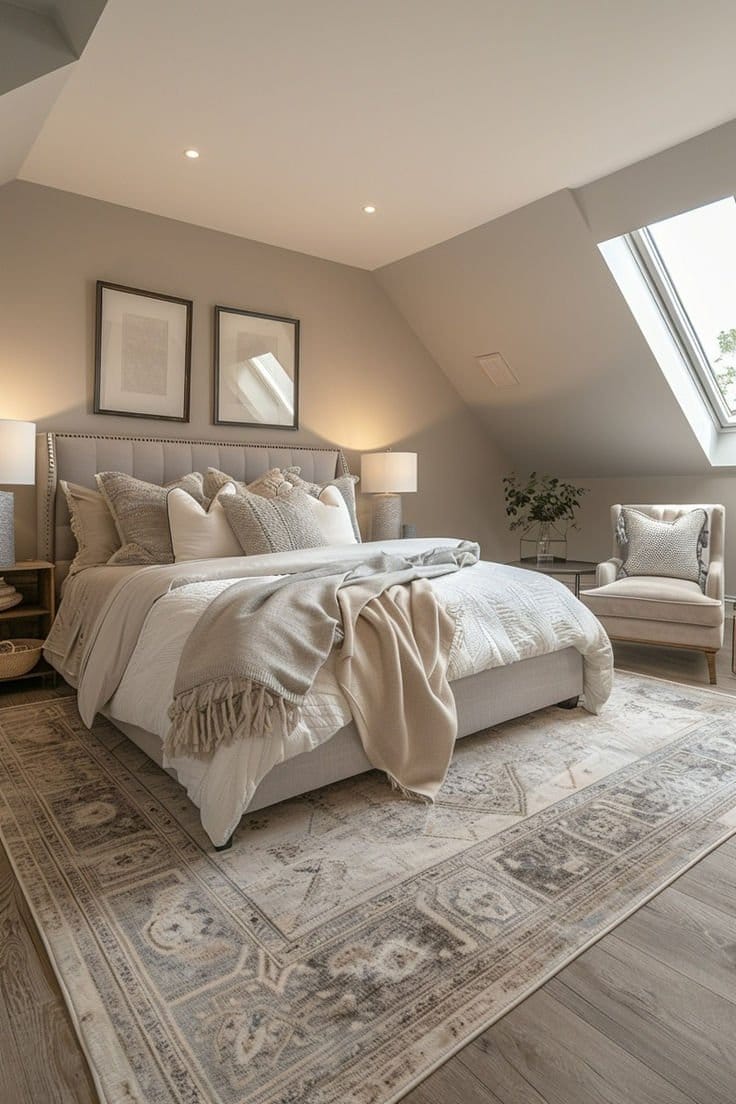
Space for a principal suite with an ensuite, or another double for a growing family.
A quiet home office
A calm, separate room at the top of the house, away from the day-to-day.
Adds value, keeps the plot
Extra bedrooms add value, and you don't give up any outdoor space to get them.
Light from above
Rooflights and dormers bring in beautiful daylight you only get at roof level.
What we design for
What makes a loft work.
Not every roof is the same, and the details decide whether a loft feels like a proper room or a compromise. Here's what we resolve up front.
Head height & feasibility
The first question is whether there's enough usable height. We assess the roof early and tell you honestly what's achievable before you spend anything.
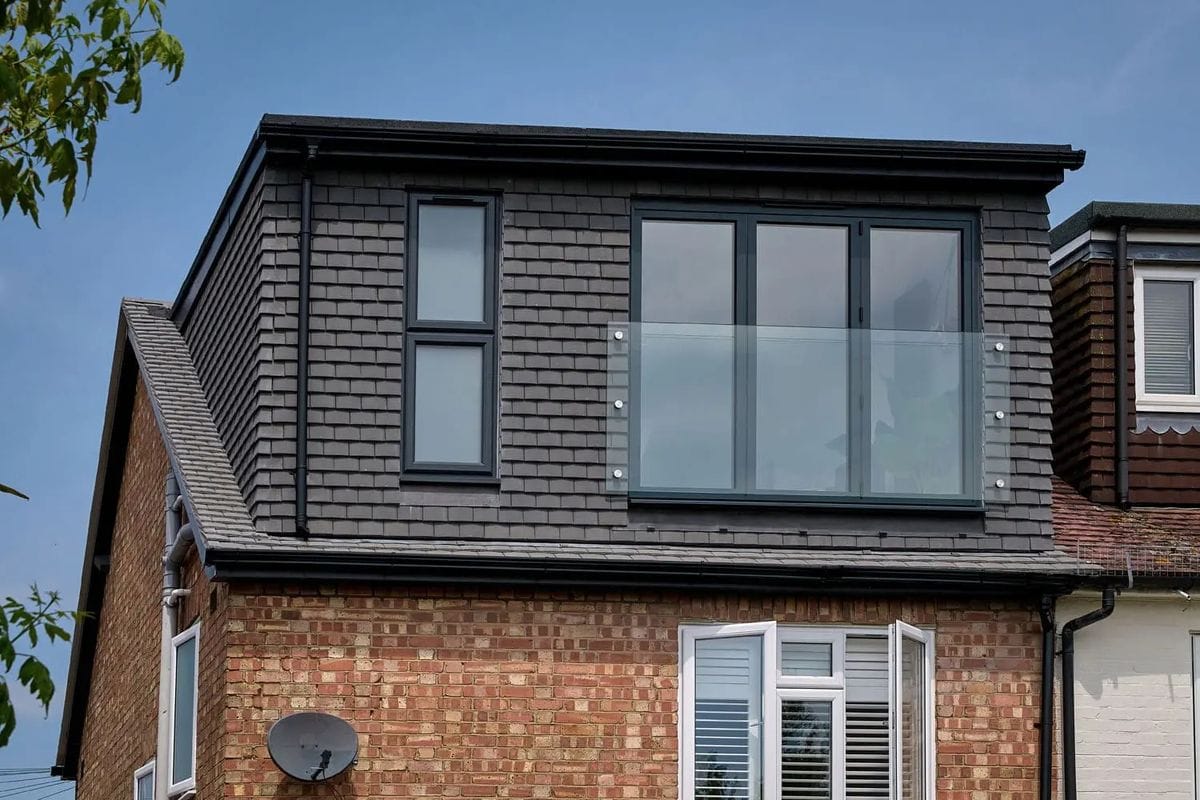
Dormer, hip-to-gable or rooflight
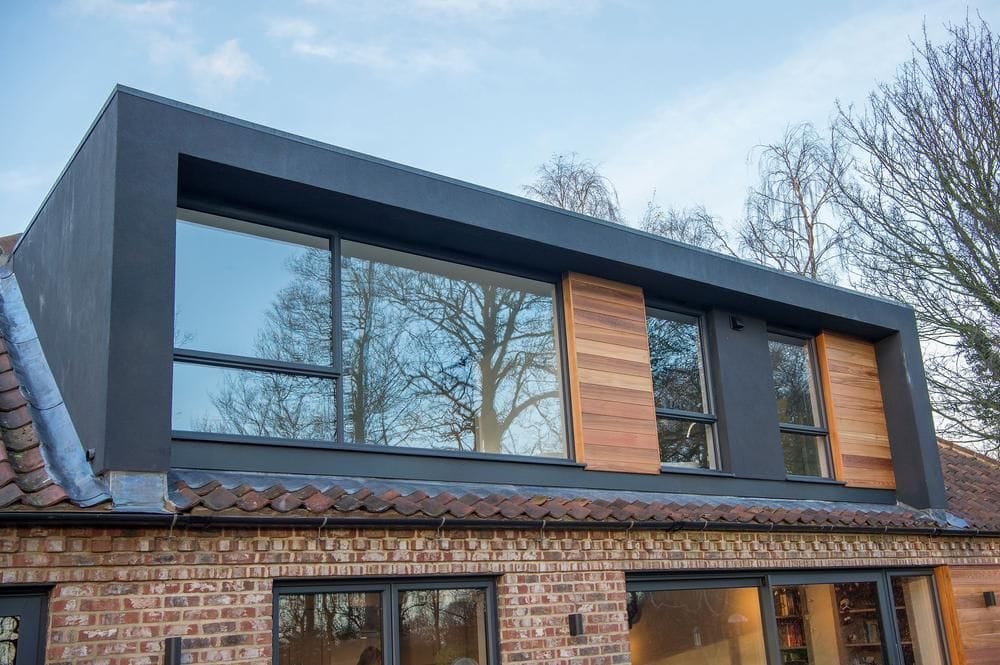
The right roof alteration depends on your house and the head height you need. Each has a different look, cost and planning position, we pick what suits.
Stairs & landing
The new staircase is the trickiest part of most lofts. We plan it so it works for the floor below as well as the loft, without wrecking an existing bedroom.
Ensuites & services
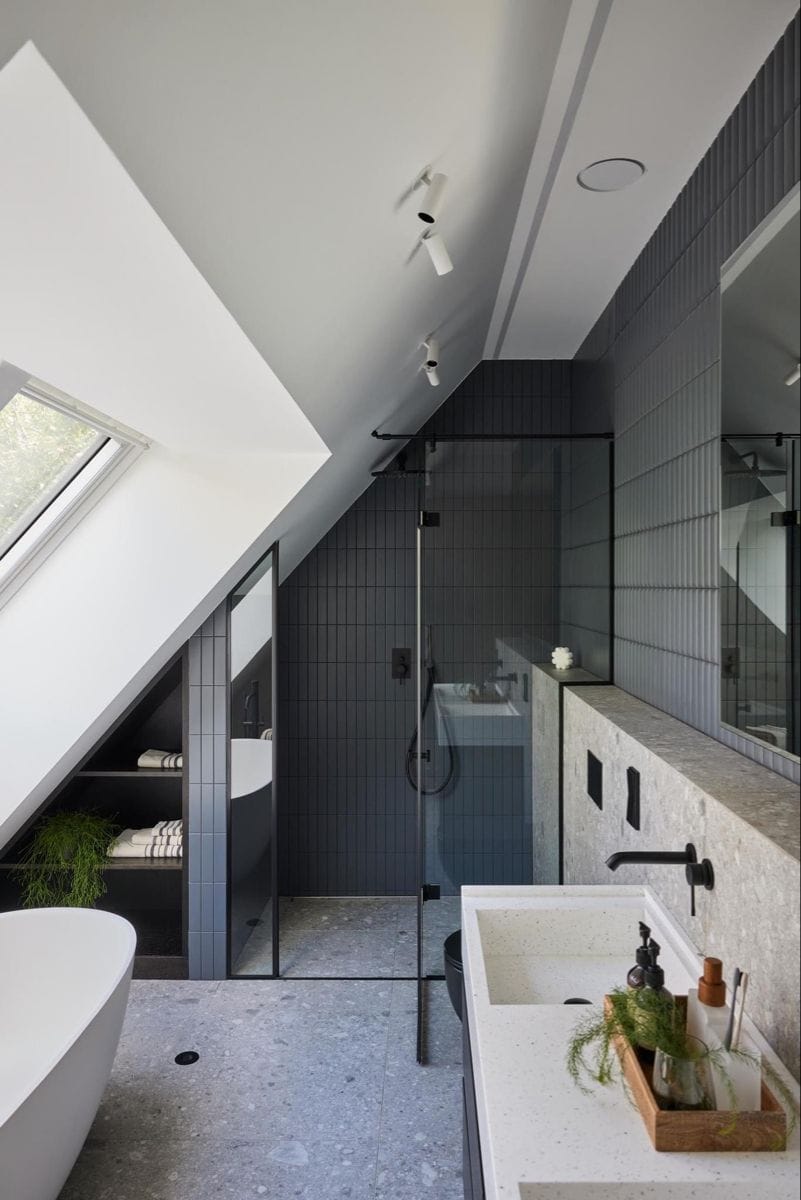
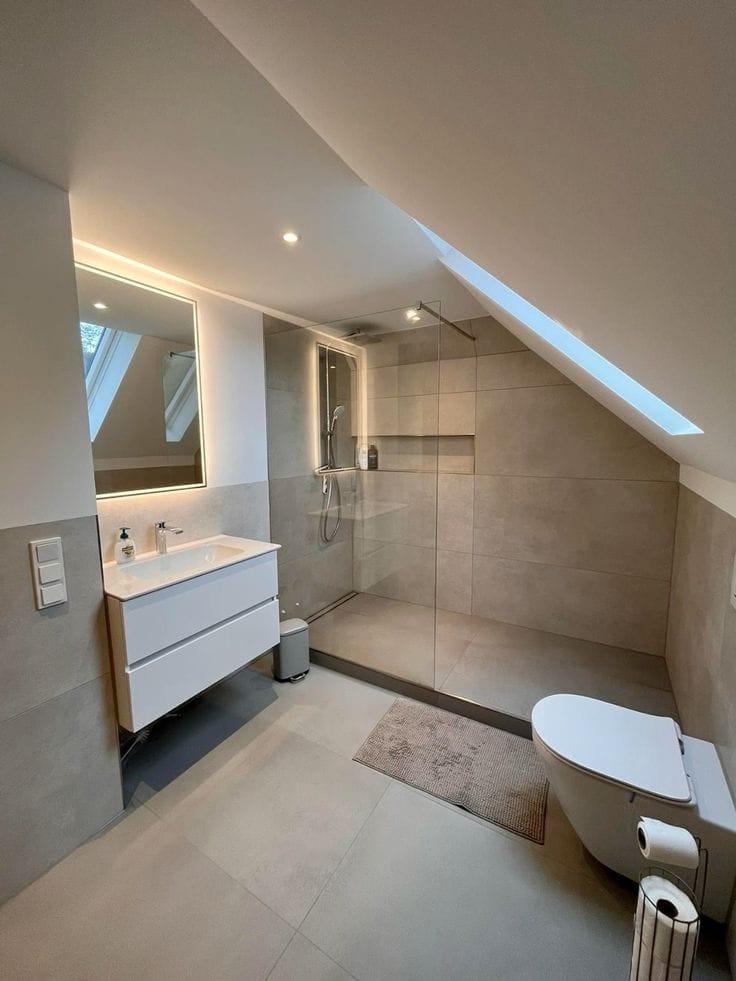
Adding a bathroom in the roof means planning soil pipes, water pressure and ventilation early, so it all runs neatly without compromising the floor below.
Fire safety & Building Regs
Adding a storey triggers fire-escape, insulation and structural requirements. Our technical package is detailed to meet them and pass Building Control.
Lofts we've designed
A few recent projects.
Bedrooms, suites and dressing rooms carved out of roof space, bright, calm and properly finished.
Reviews & trust
Homeowners who chose us
and were glad they did.
Most of our work comes through recommendations and reviews. Here's what clients across Essex say about working with NSP Architectural.
Quick quote
Thinking about extending your loft?
Tell us about your roof and what you'd like up there. We'll come back with honest first thoughts, usually within one working day.