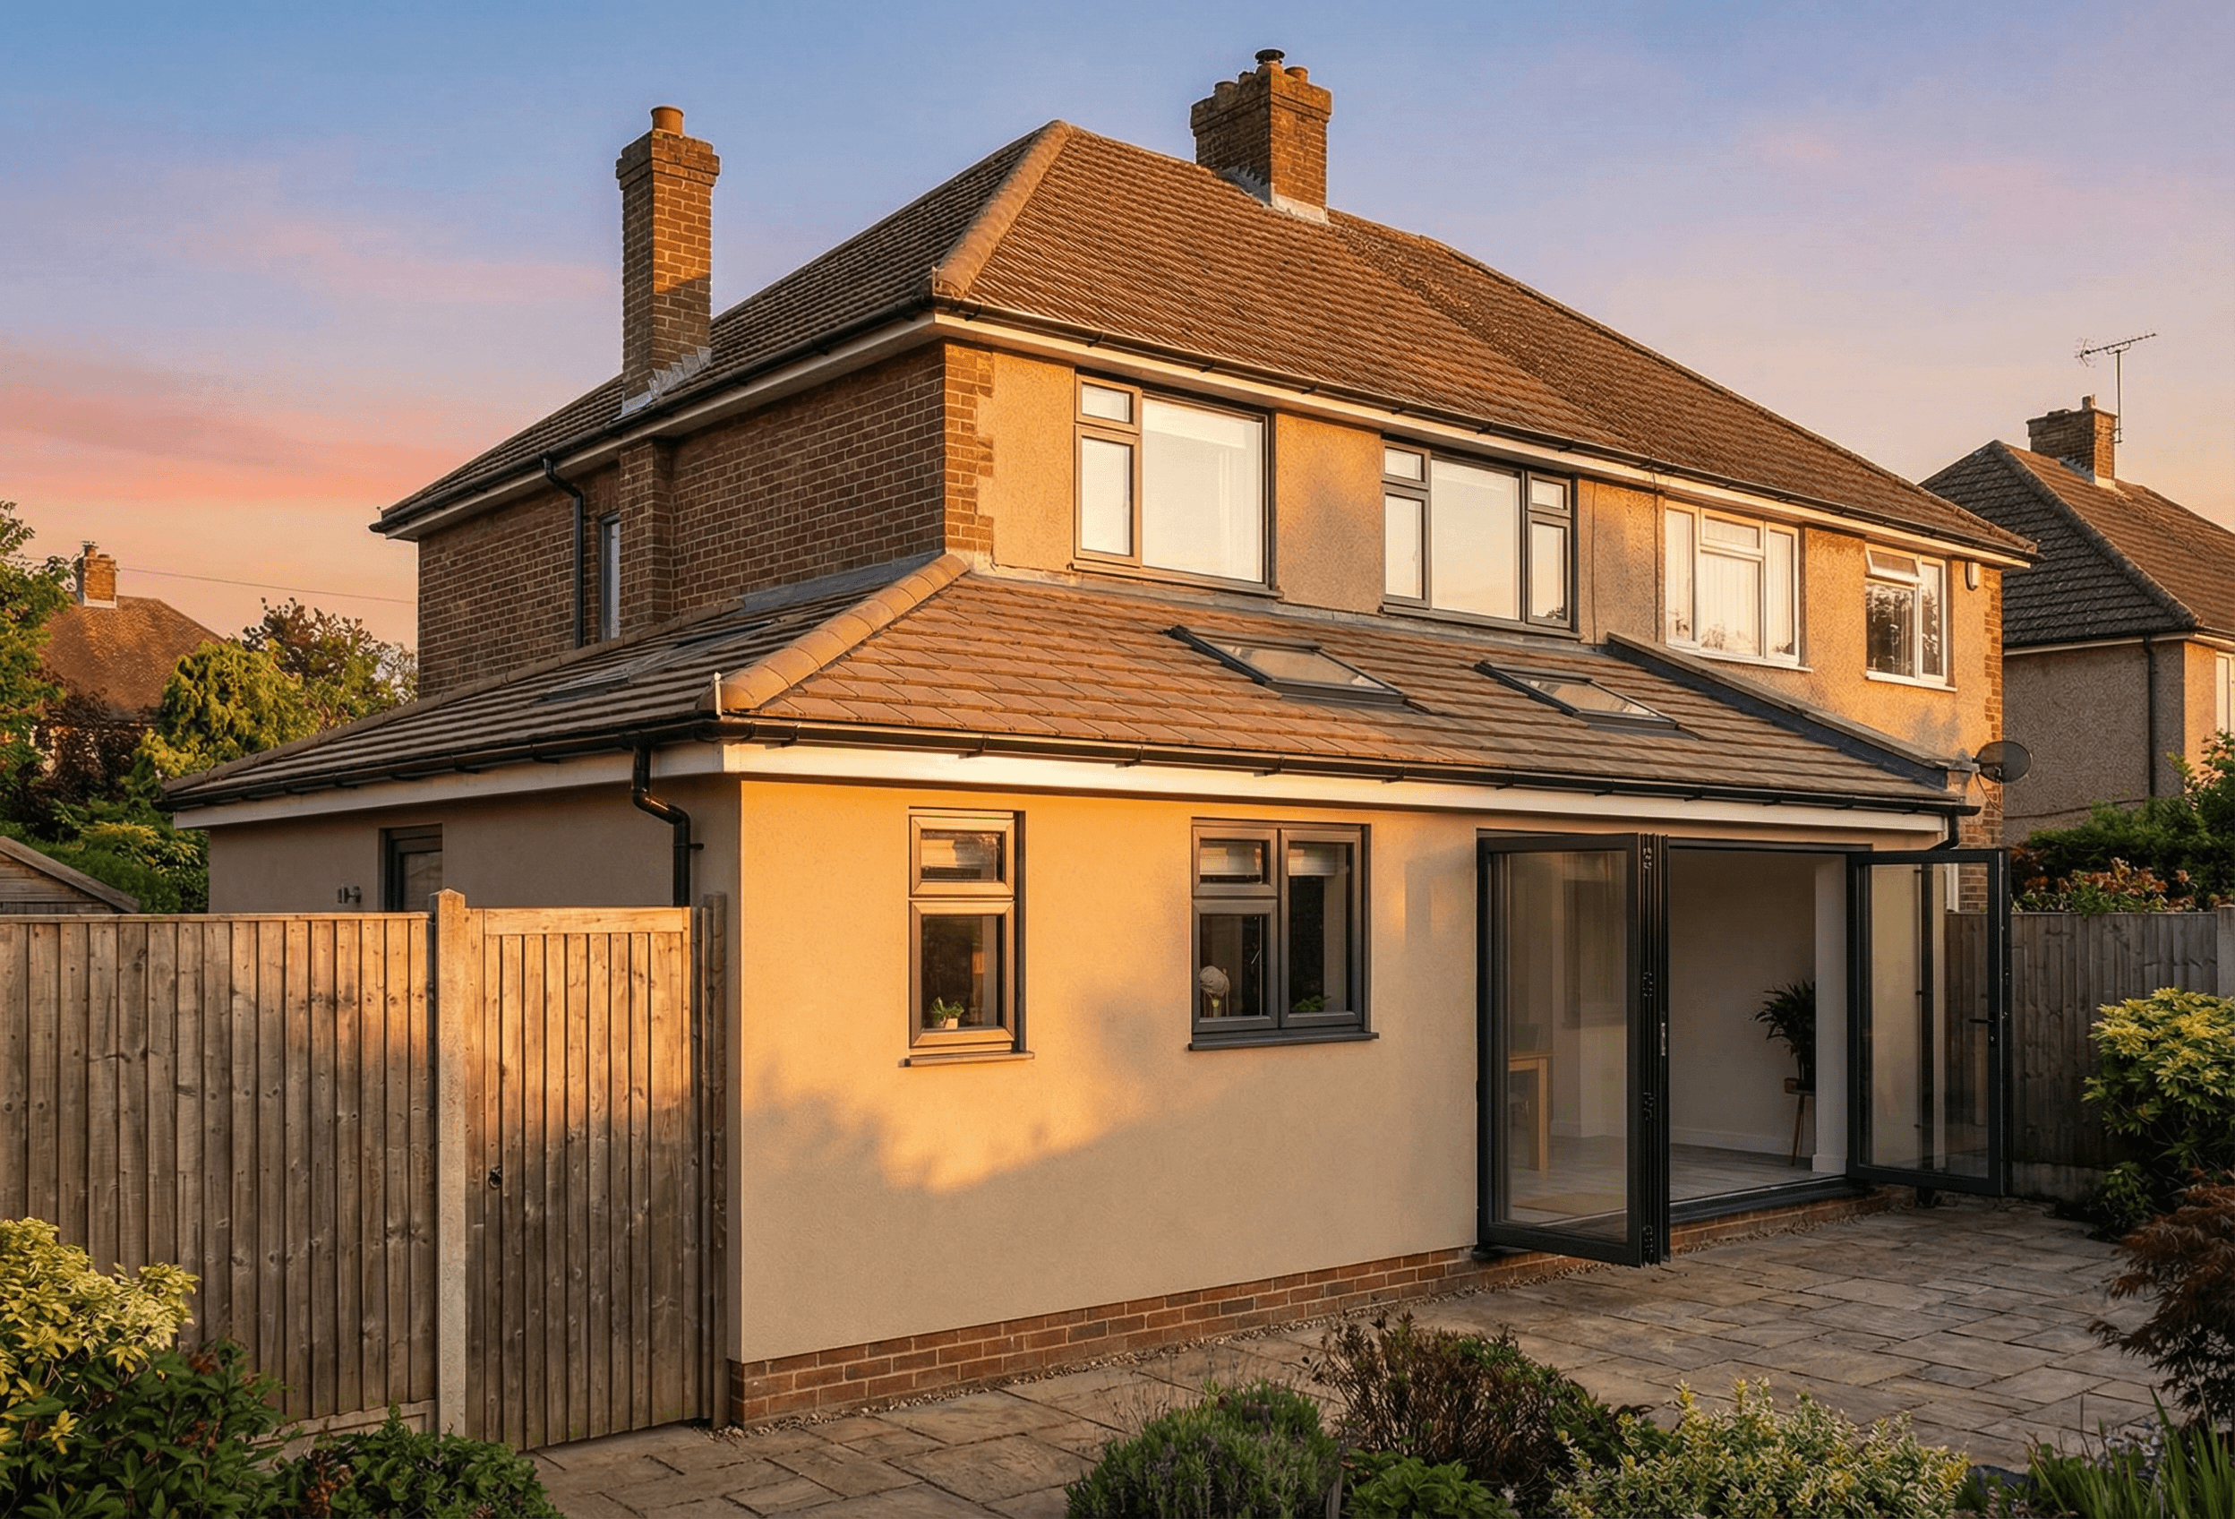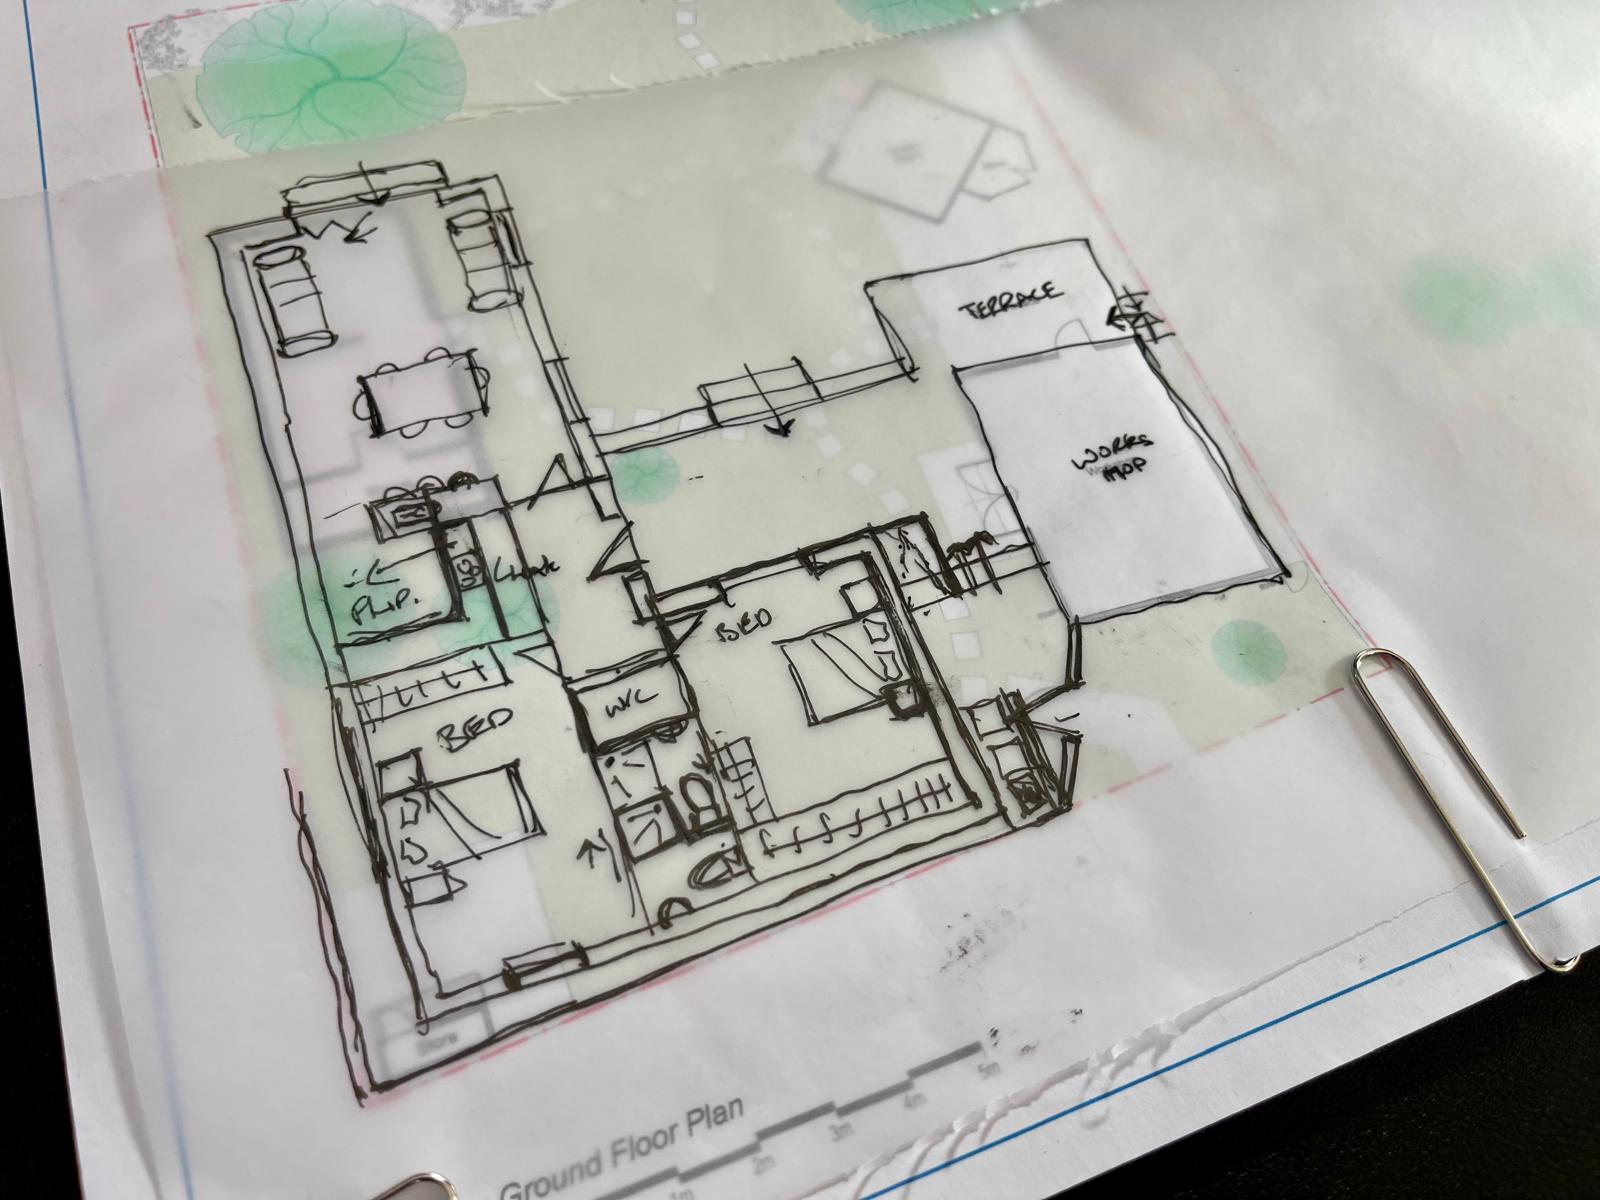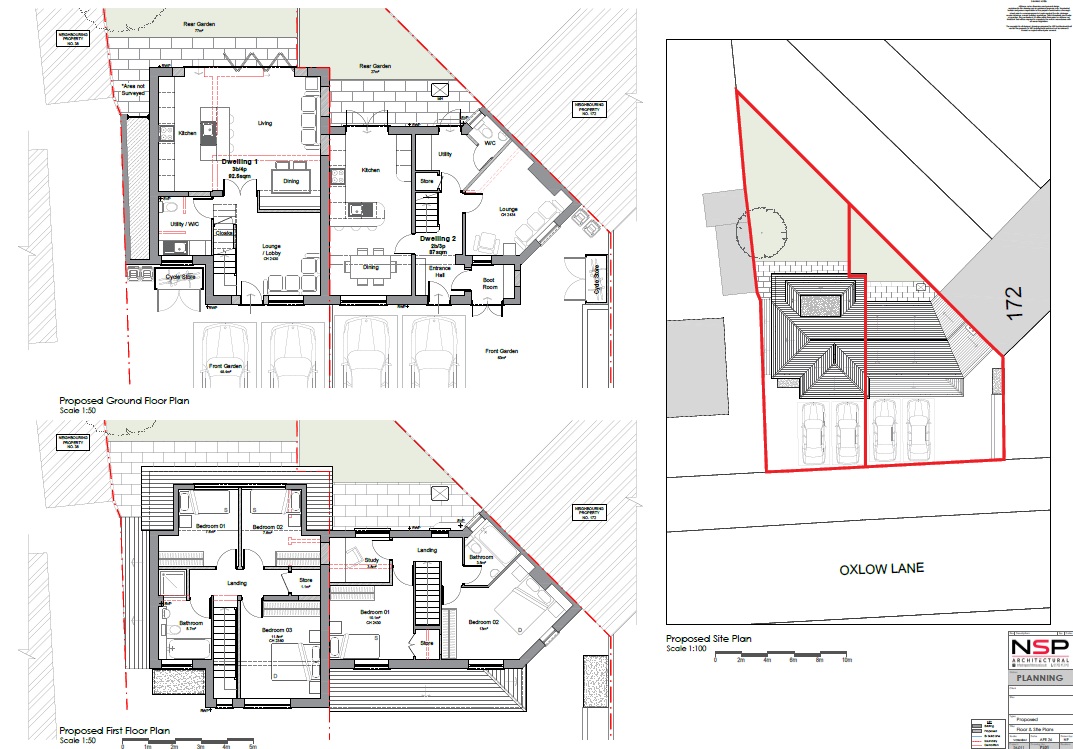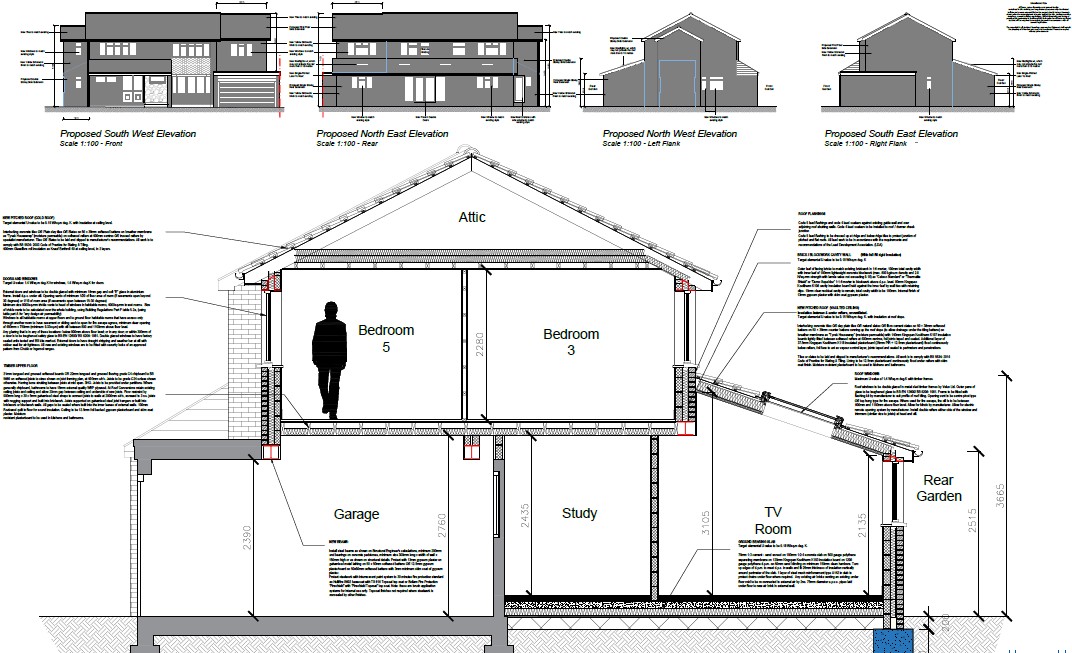

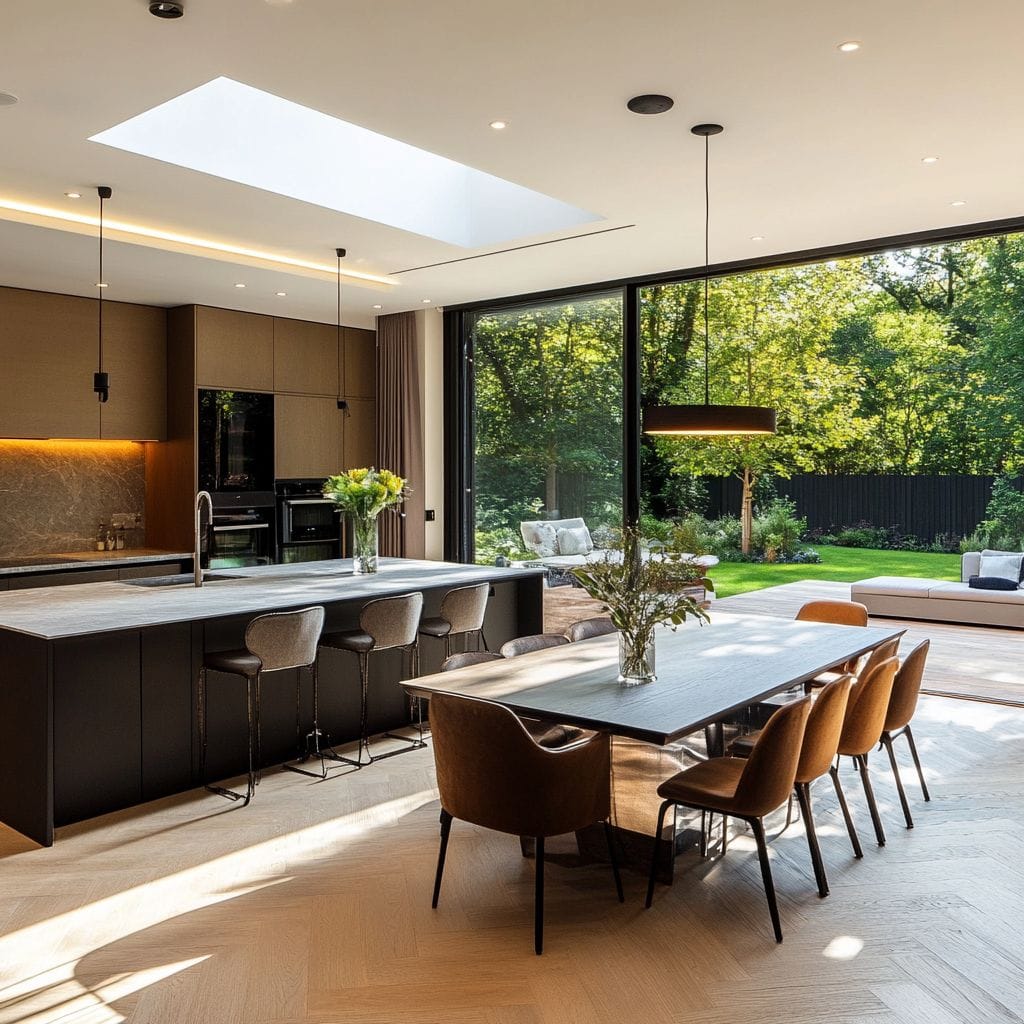
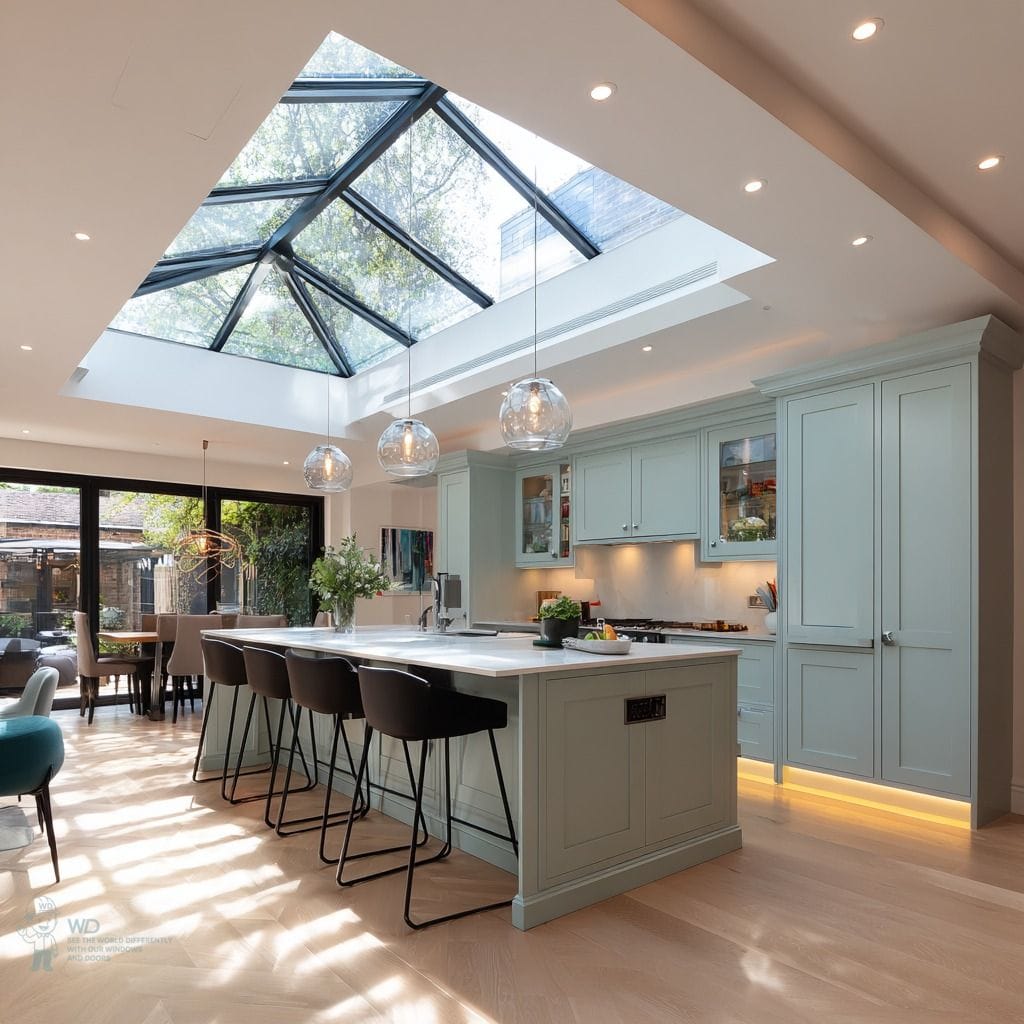
I hired NSP Architectural to produce drawings and put in planning permission for an upcoming rear extension and they have been nothing short of superb. I was impressed from Nathan's first visit as he was so professional and sought to gain a thorough understanding of the job and gave great advice on how to approach the planning application to achieve what we wanted. The drawings were done in a timely manner and Nathan was more than happy to discuss my queries with a follow up video call. The planning permission went through smoothly and Nathan recommended builders and dealt with the structural engineer to make sure everything was aligned with our plans.
Architectural design studio · Essex & East London
Don't move. Transform the home you already love.
We're a design-led studio, not just a drawing service. NSP Architectural takes your project from first sketch through planning and Building Regulations, and connects you with the engineers and builders who make it real.
What we do
More than a drawing service. We look at how you actually live, then design for light, flow and space you didn't know was there.
Design that earns its keep
Most clients come to us to improve their home rather than move. We find the opportunities a floor plan alone won't show you.
One team, the whole journey
From feasibility and concept design to planning submissions and the technical package your builder needs on site.
Local, and properly so
We understand the planning context across Essex and East London, including the requirements of local authorities such as Havering and Thurrock
Reviews & trust
Homeowners who chose us and were glad they did.
Most of our work comes through recommendations and reviews. Here's what clients across Essex say about working with NSP Architectural.
Selected work
A selection of projects we've helped bring to life
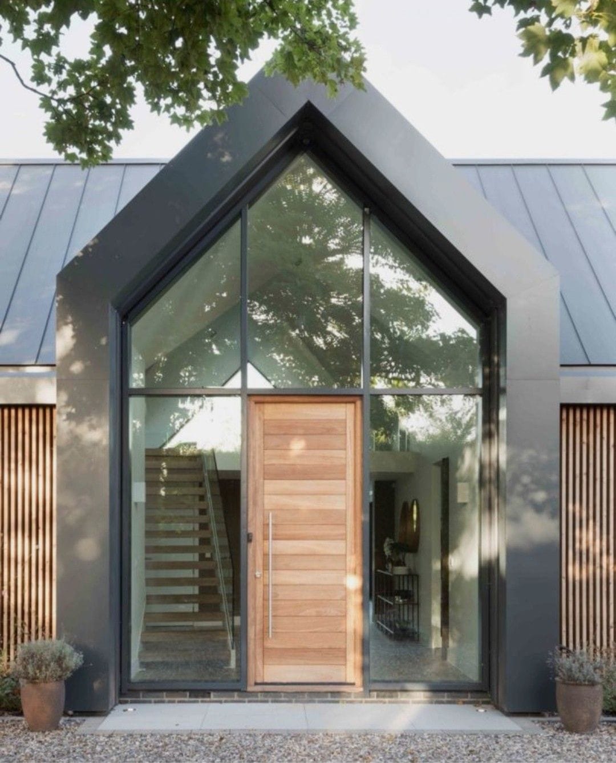
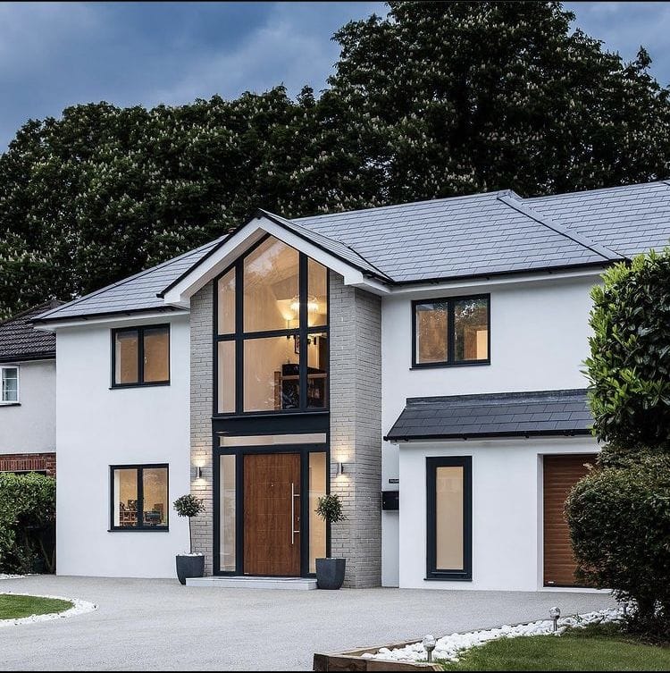
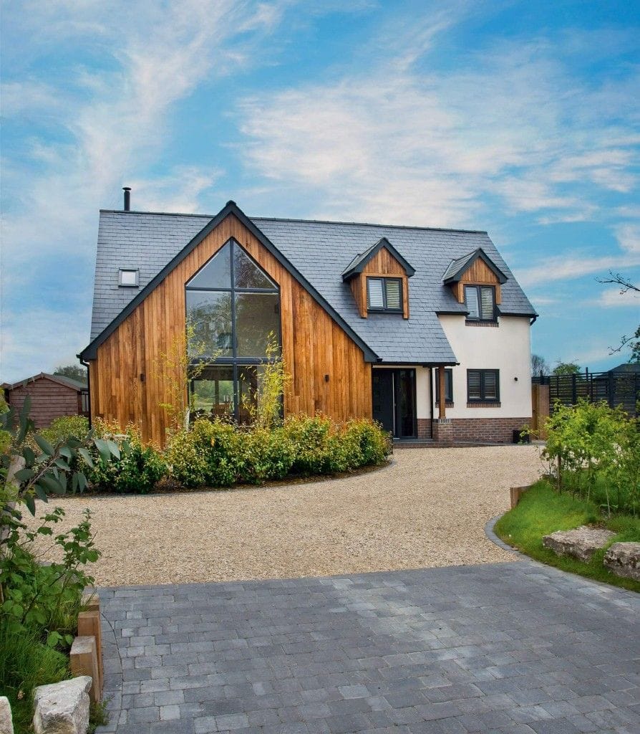
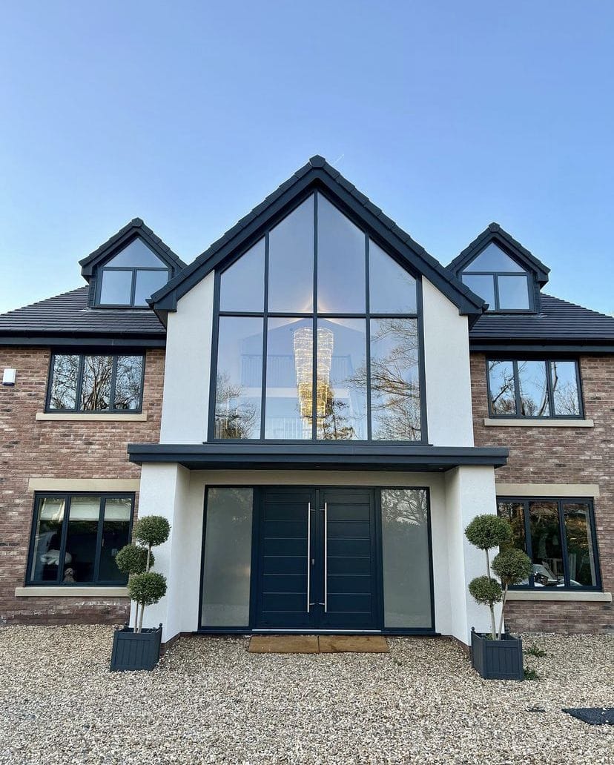
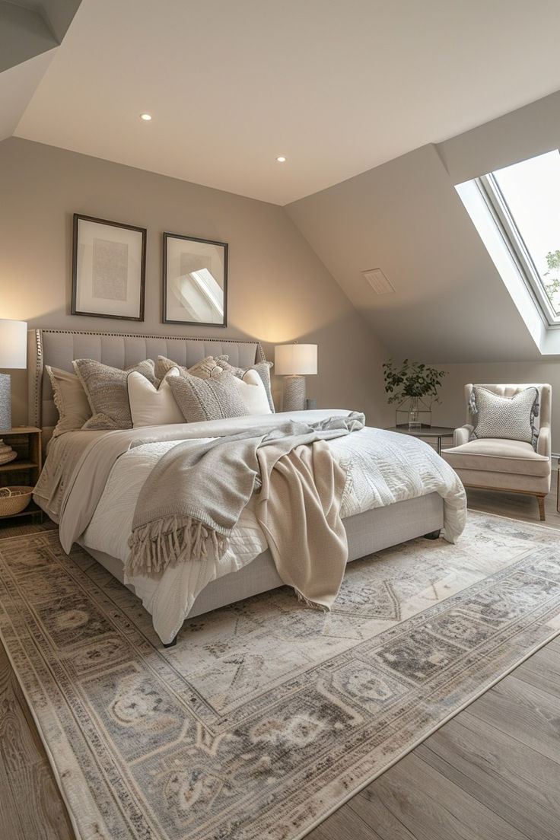
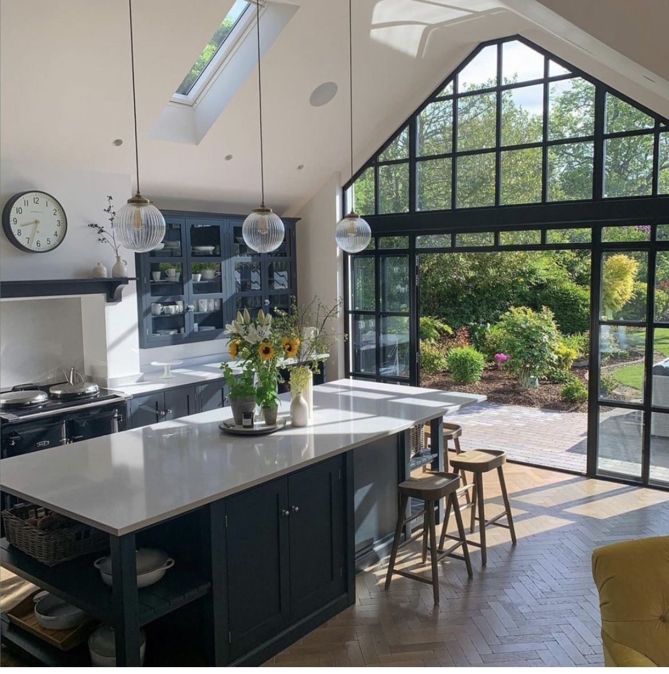
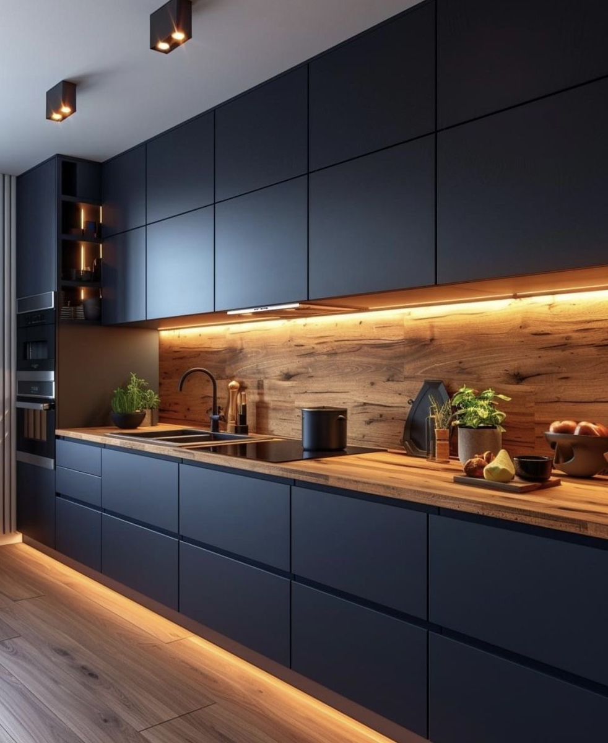
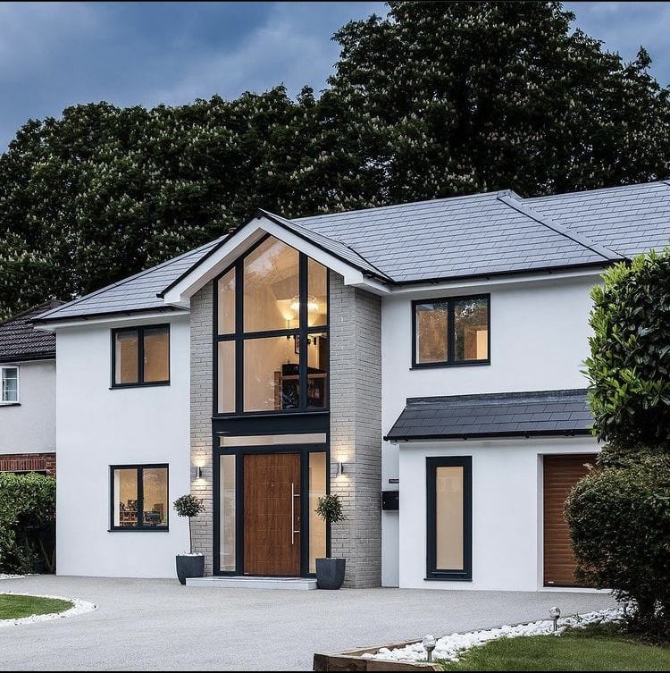
From light-filled open-plan kitchens to whole-house transformations: a snapshot of recent NSP architectural projects across Essex.
Services
The services
behind every project.
From loft conversions to full remodels, planning to Building Regs, every stage is handled in-house, by the same team, start to finish.
Measured Surveys and Existing Drawings
Accurate on-site surveys and existing drawings that give every later stage a dependable starting point.
Find out more
Feasibility Studies and Concept Design
Honest early advice on what's achievable, then concept options that explore layout, light and flow.
Find out more
Planning & Permitted Development
Full applications, permitted development and lawful development certificates, prepared to give your scheme the strongest possible chance of approval.
Find out more
Planning Statements and Supporting Documents
Design and access statements, heritage and planning statements, the supporting case that gets a scheme through committee.
Find out more
Building Regulations / Technical Packages
Detailed technical packages, registered with LABC, that take an approved scheme towards construction.
Find out more
3D Design and Visualisation
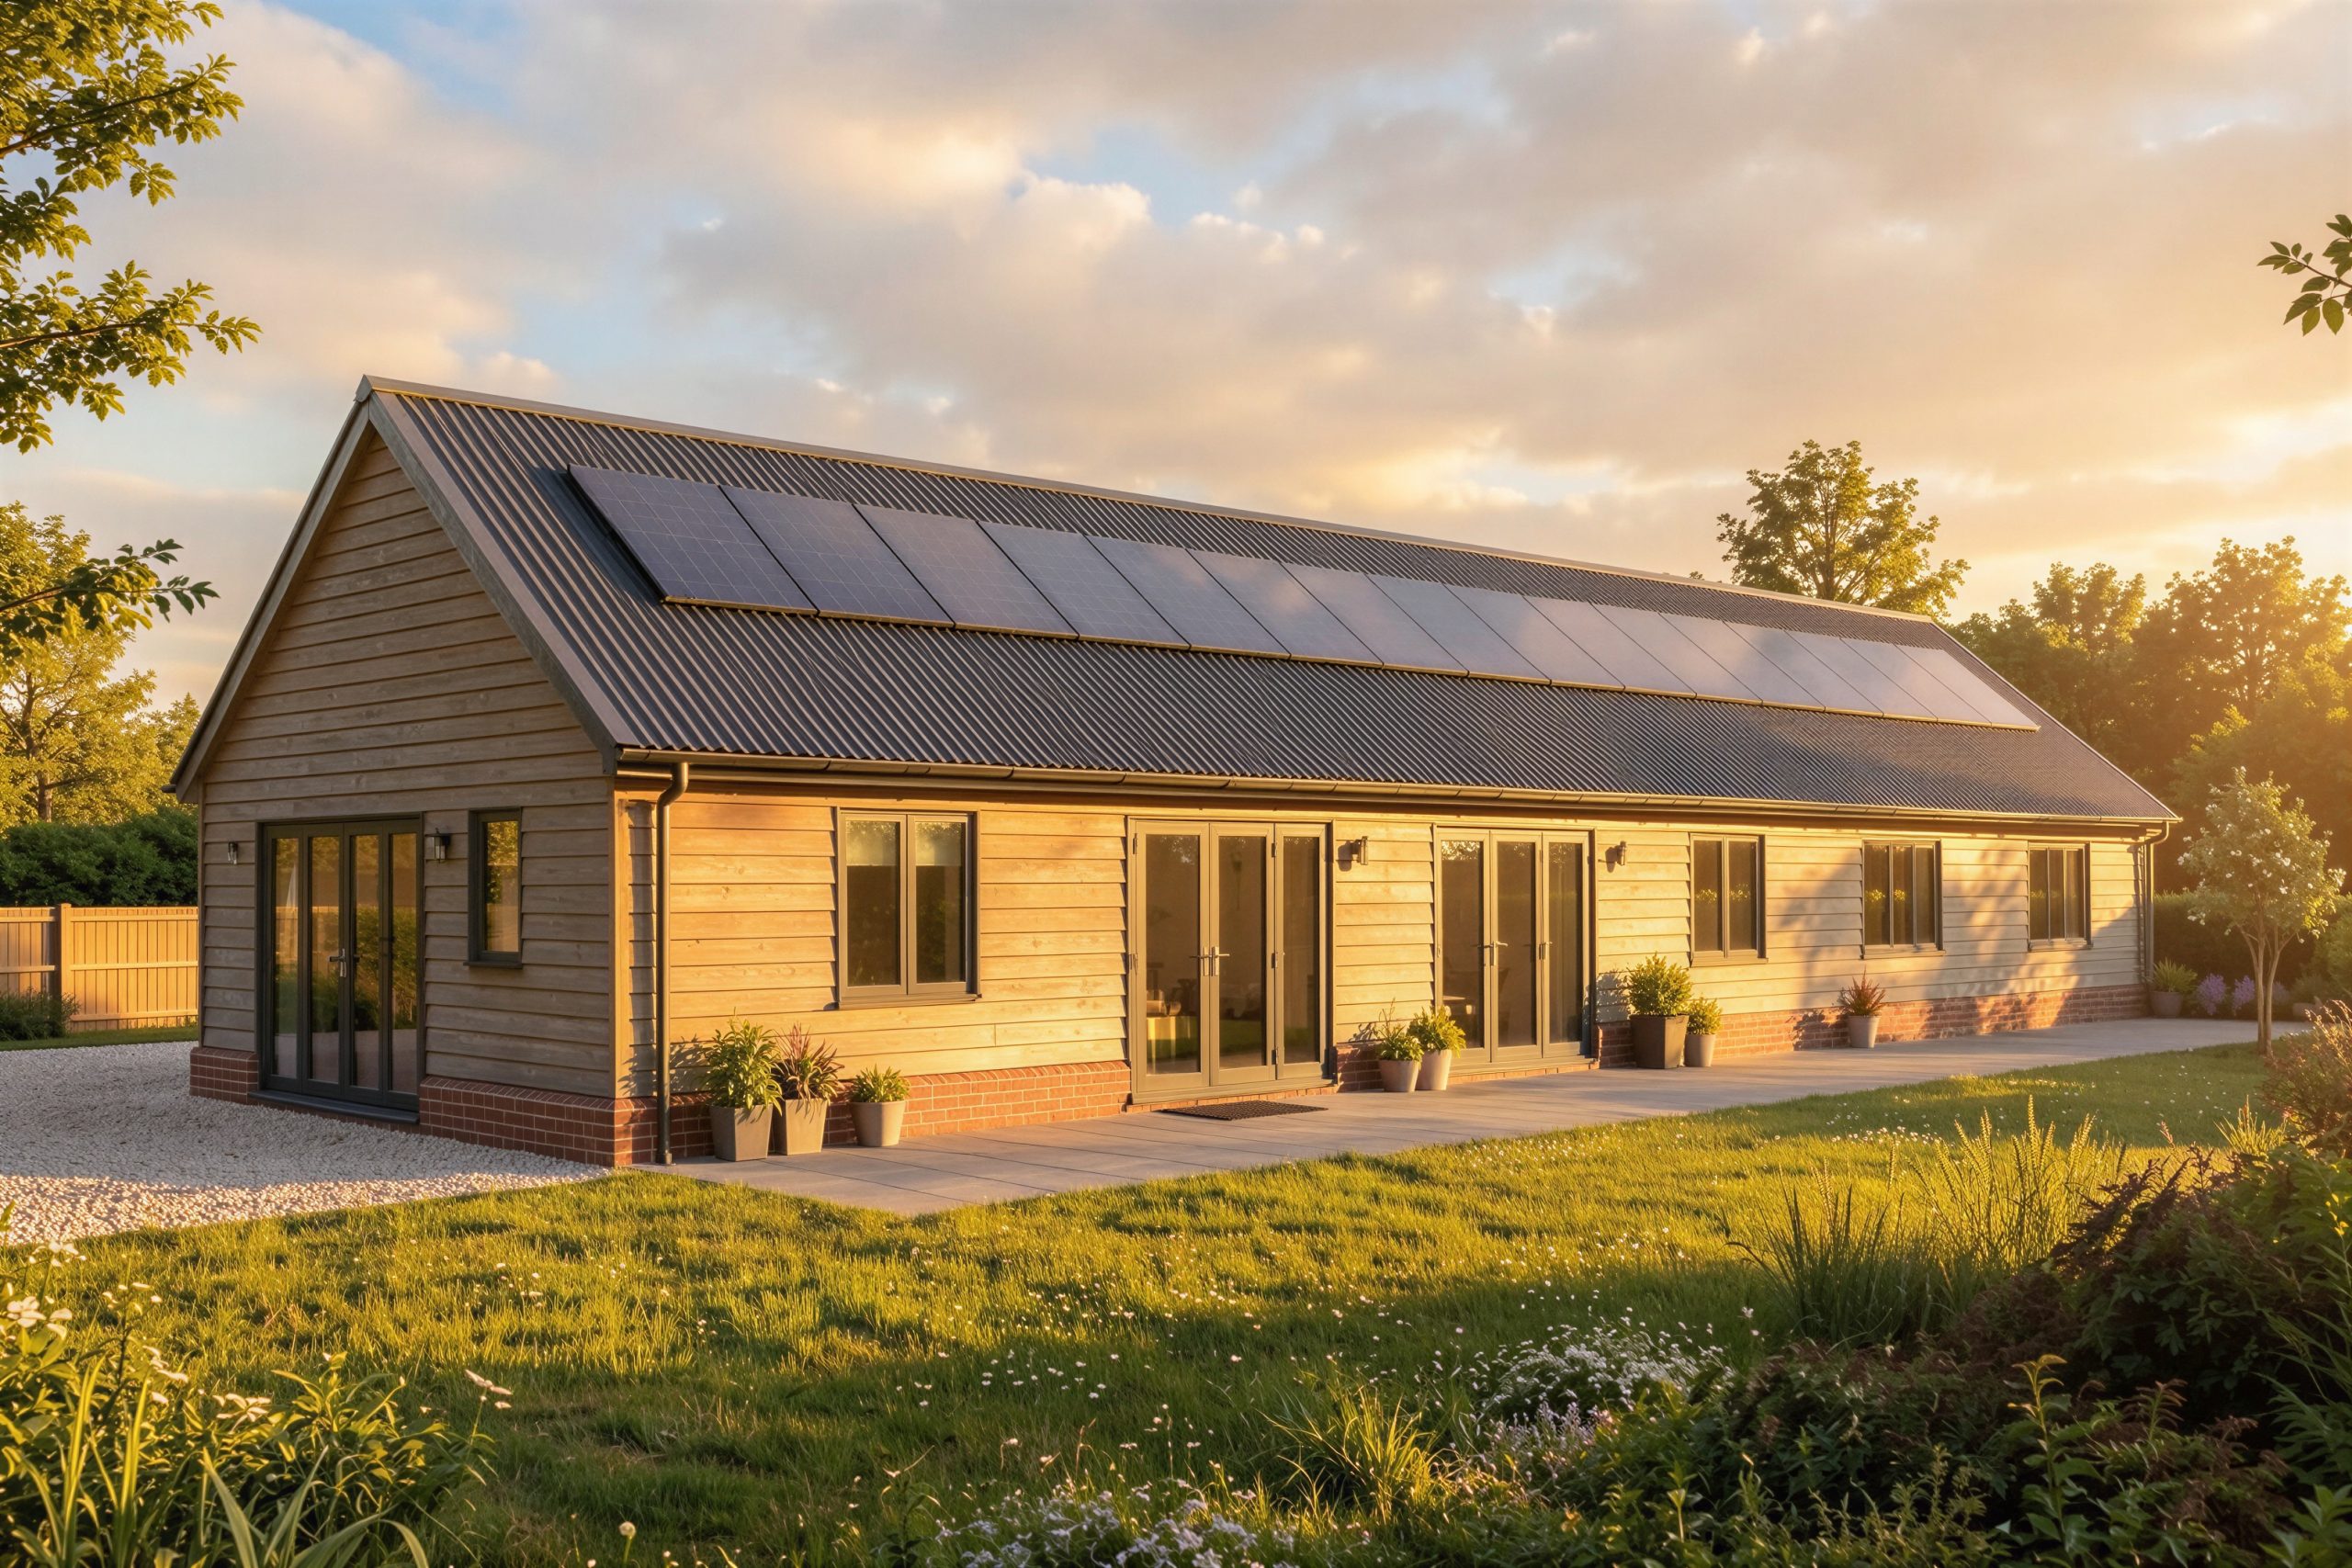
Photorealistic renders and walkthroughs that help you see the finished space, and help planning officers see it too.
Find out more
Construction and Project Support
Quote checking, contractor queries and progress inspections once you're on site, as much or as little as you want.
Find out moreStart your project
Got a project in mind? Let’s talk it through.
Tell us what you’re hoping to achieve, whether you already have detailed plans or are just starting with an idea. Complete the form, call us or send us a WhatsApp message to arrange an initial, no-obligation conversation.
The NSP Stages
From an idea
to a finished build.
Not sure where to start, or what's even achievable? That's exactly where we come in. Every project moves through the same six stages.
View all the NSP StagesFeasibility & discovery
Honest, early advice on what's realistic for your property, budget and how you want to live.

Concept design
Options on the table exploring layout, light and flow, so you can react to real ideas.

Planning application
We prepare and submit the right application, designed to give your scheme its best chance.

Technical design
The approved concept is developed into a coordinated, buildable set of drawings.

Building Regulations
A detailed technical package coordinated with engineers and submitted to Building Control.

Construction support
We stay on hand once you're on site, and can introduce trusted builders and consultants.
Larger & complex schemes
Beyond the
family home.
Homeowners are our heart, but we also handle ambitious, more complex work where design and planning expertise really counts.
New build residential
Single homes through to small residential developments.
Learn moreBarn conversions
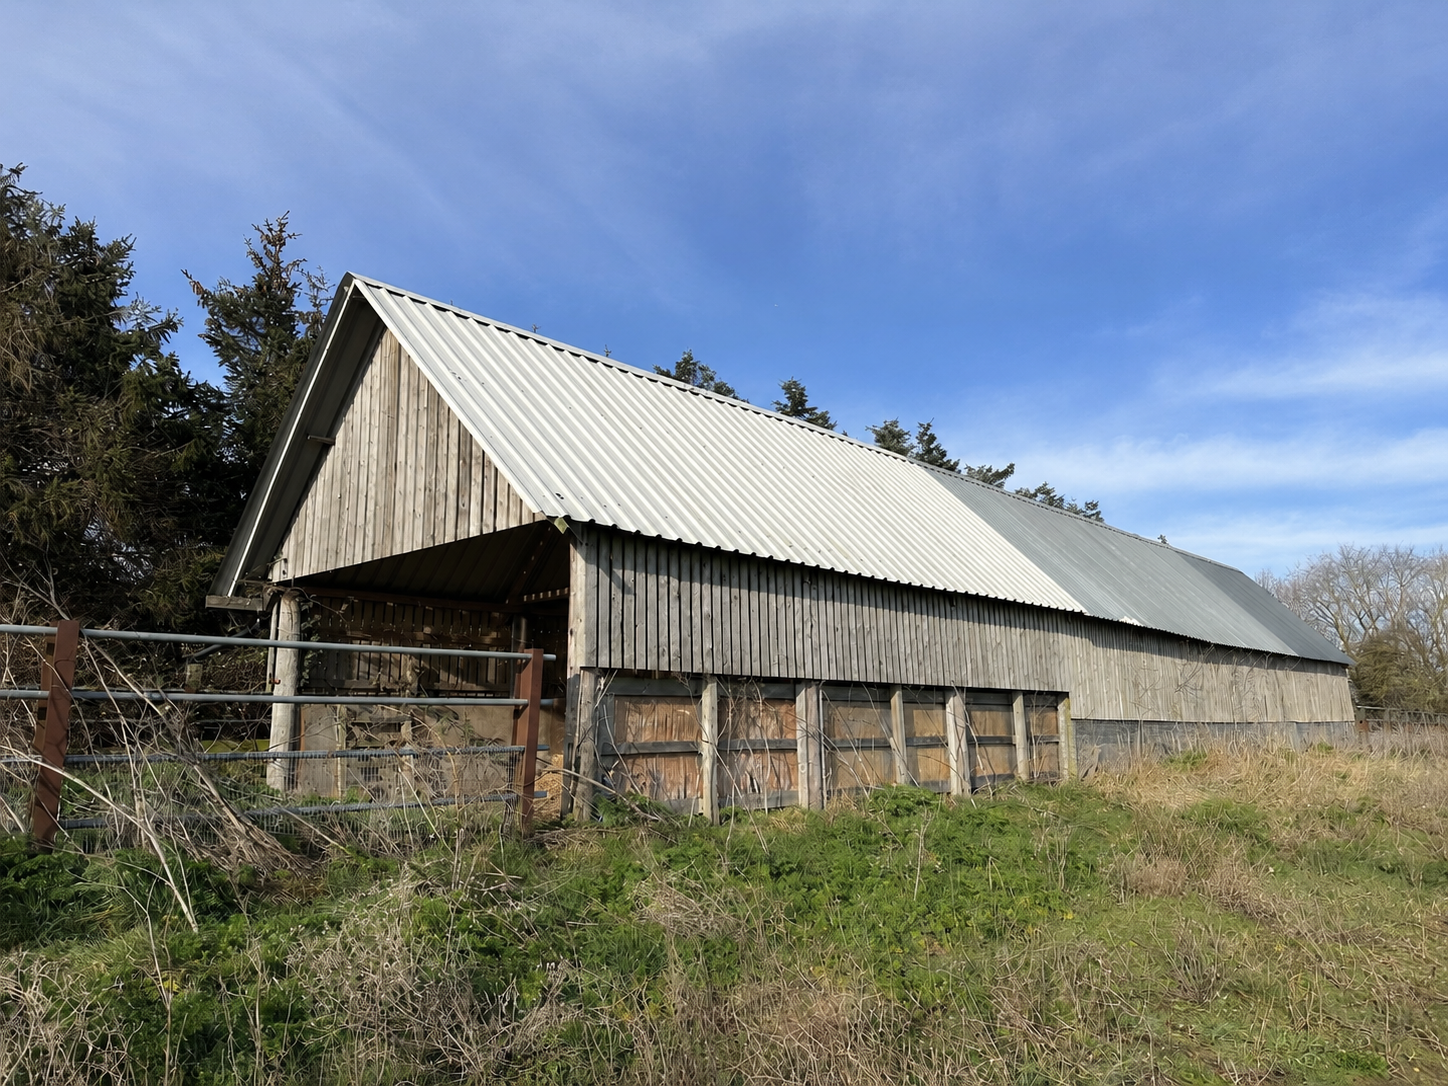
Sensitive conversions that respect character while creating modern homes.
Commercial to residential
Unlocking redundant commercial buildings as desirable homes.
HMO & multi-unit
Compliant, well-considered conversions for multiple occupancy.
Annexes & outbuildings
Self-contained garden annexes and outbuildings, designed and consented.
Learn moreWhole-house remodels
Full internal reconfigurations and major alterations to an existing home.
Learn moreBefore & after
The difference design makes.
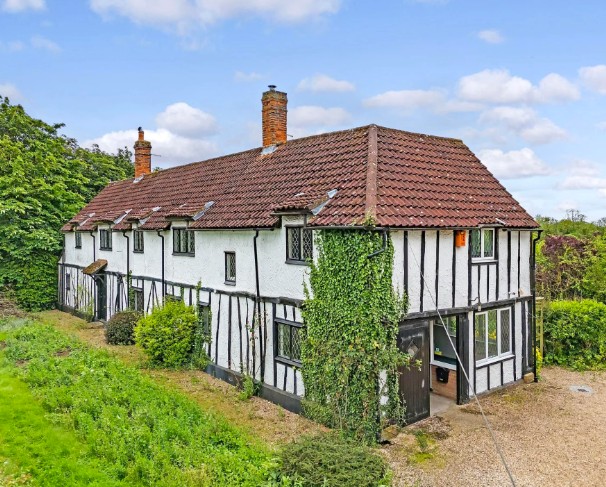
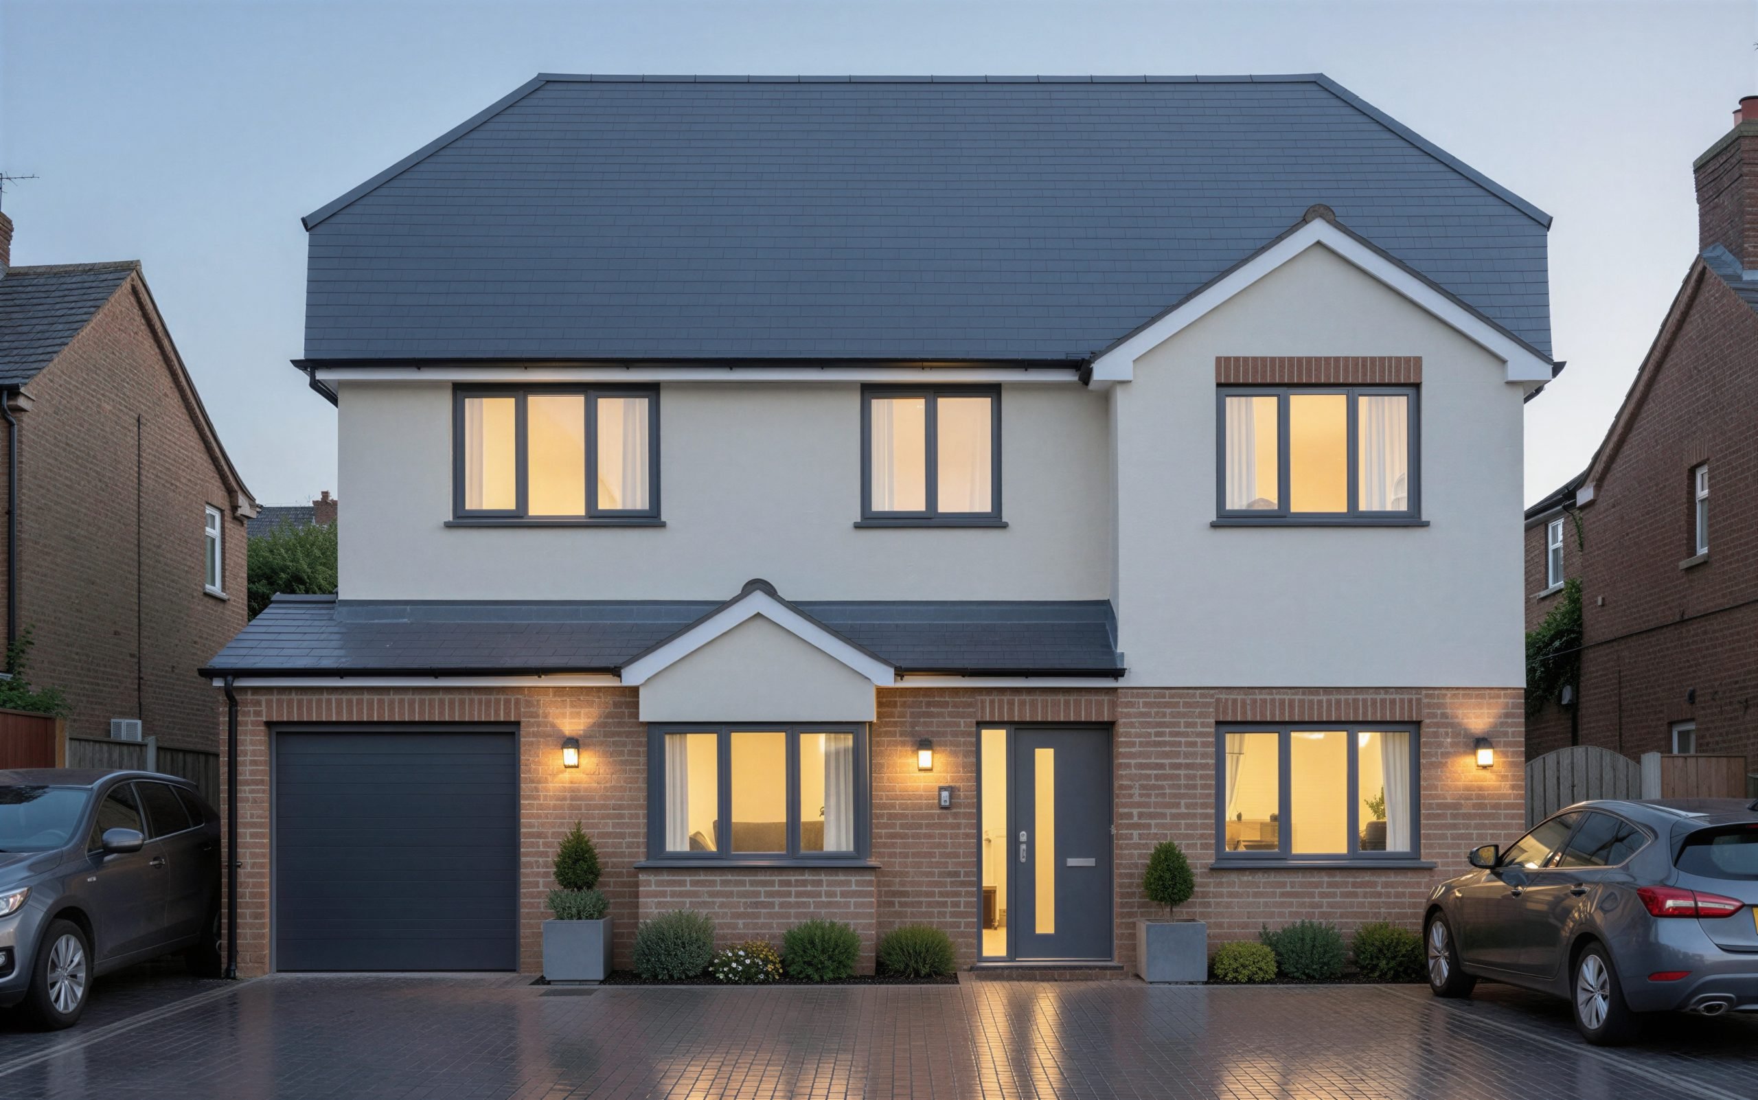
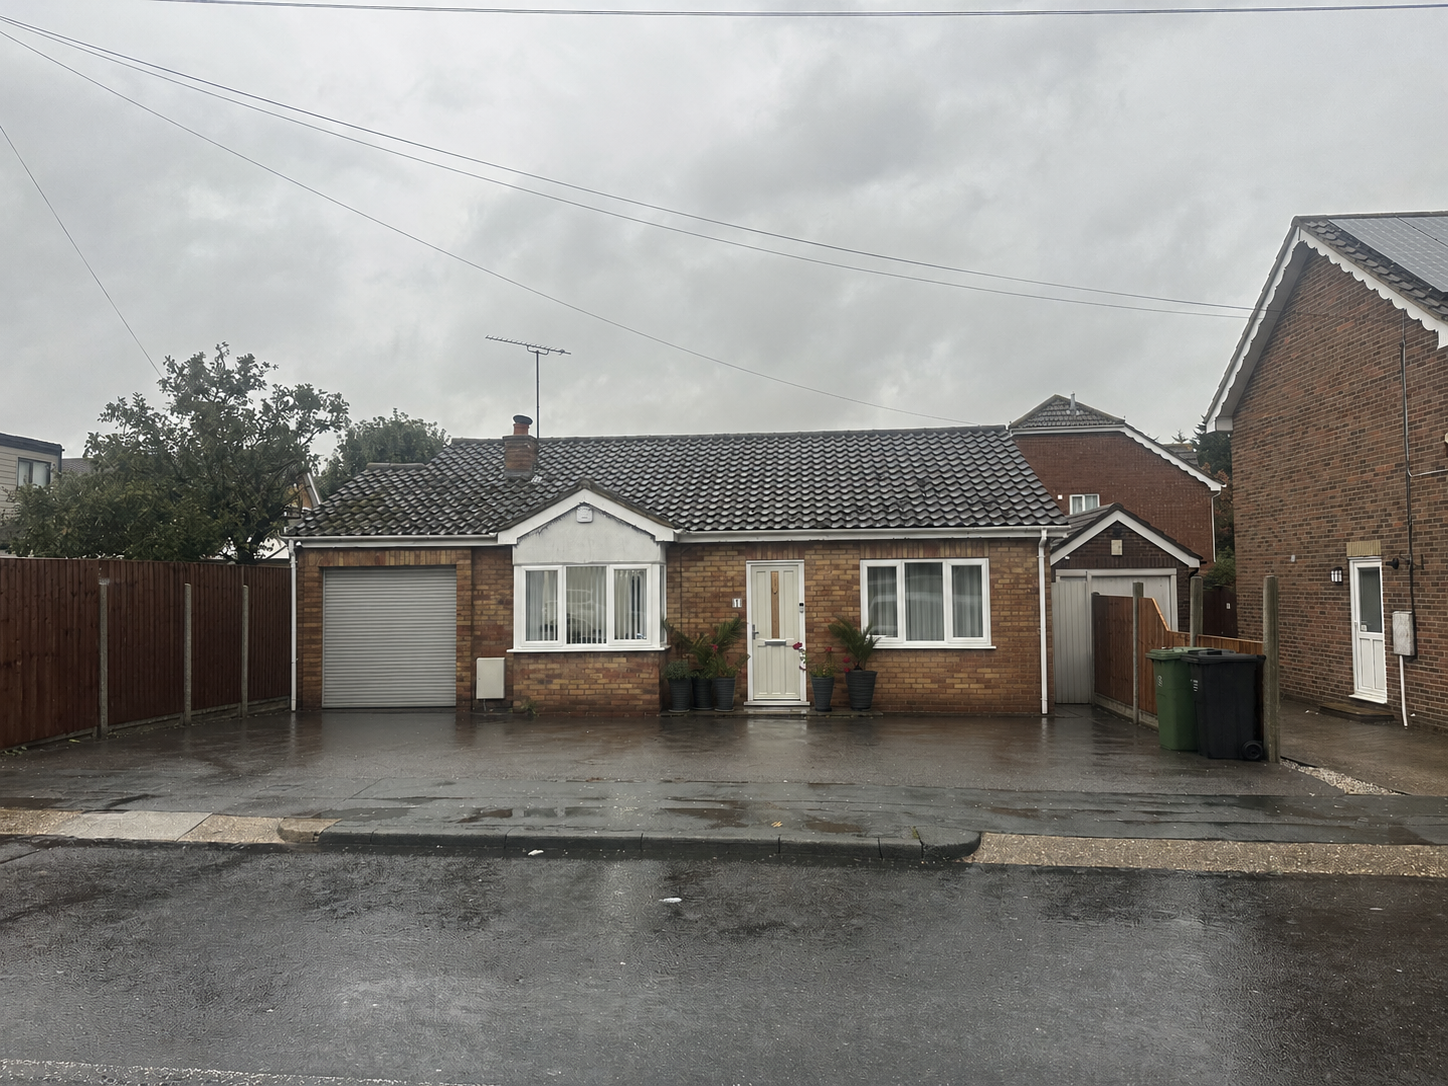
Same footprint, transformed. These homes were reimagined, not replaced - to add space, light and serious kerb appeal.
Beyond design
We don't stop
at the drawings.
Where your project requires additional professional input, we can introduce trusted specialists and help coordinate the wider process through planning, Building Regulations and construction.
Structural engineers
We work with trusted structural engineers throughout, so calculations and coordination happen alongside the architectural design, not as an afterthought.
Find out moreRecommended builders
When you're ready to build, we can introduce you to trusted builders we've worked with before, so the right people are involved at the right time.
Find out moreA wider panel of consultants
Some projects call for specialist input during planning or construction. We can recommend trusted contacts depending on what your scheme requires.
- Arboricultural Consultants
- Ecologists
- Party Wall Surveyors
- Planning Consultants
- Building Control
Accredited
Working to recognised standards.
LABC Partner Authority Scheme. Our technical packages are produced as a registered partner, giving your project a clear, reliable route through Building Control.
Areas we cover
Architectural services across Essex, East London and surrounding areas
Southend & coast
- Southend-on-Sea
- Leigh-on-Sea
- Westcliff-on-Sea
- Chalkwell
- Thorpe Bay
- Shoeburyness
- Eastwood
Basildon
- Wickford
- Billericay
- Basildon
- Laindon
- Pitsea
- Langdon Hills
- Noak Bridge
Castle Point
- Benfleet
- South Benfleet
- Hadleigh
- Thundersley
- Canvey Island
Chelmsford
- Chelmsford
- Great Baddow
- Broomfield
- Writtle
- Danbury
- South Woodham Ferrers
- Stock
- Ingatestone
- Ramsden Heath
Maldon
- Maldon
- Burnham-on-Crouch
- Heybridge
North Essex
- Colchester
- Witham
- Braintree
- Coggeshall
- Halstead
Thurrock
- Grays
- Thurrock
- Stanford-le-Hope
- Corringham
- Orsett
- Tilbury
Havering & East London
- Upminster
- Hornchurch
- Romford
- Rainham
- Gidea Park
- Harold Wood
- Emerson Park
Our core area is Essex and East London, although we also consider projects further afield depending on the location, scope and scale of the scheme