

I hired NSP Architectural to produce drawings and put in planning permission for an upcoming rear extension and they have been nothing short of superb. I was impressed from Nathan's first visit as he was so professional and sought to gain a thorough understanding of the job and gave great advice on how to approach the planning application to achieve what we wanted. The drawings were done in a timely manner and Nathan was more than happy to discuss my queries with a follow up video call. The planning permission went through smoothly and Nathan recommended builders and dealt with the structural engineer to make sure everything was aligned with our plans.
More room, without moving home.
Home Extensions
A well-designed extension does more than add floor area, it rethinks how the whole house works, brings in light, and opens the ground floor to the garden. We design it, get it through planning, and detail it for the build.
Why extend
The space you need is often already within reach.
Moving is expensive and disruptive, and the right house in the right street is hard to find. For most of our clients, extending the home they already love is the better answer, more space, designed exactly around how they live.A good extension isn't just a bigger box on the back. It's a chance to fix the things that never worked: a dark kitchen, a poky hallway, no connection to the garden. That's where design makes the difference.
Done well, it's not just knocking through. It's about light, sightlines and zones that feel distinct without walls, and that's where good design earns its keep.
More usable space
Room for a bigger kitchen, a utility, a downstairs WC or an extra bedroom above.
Light & garden link
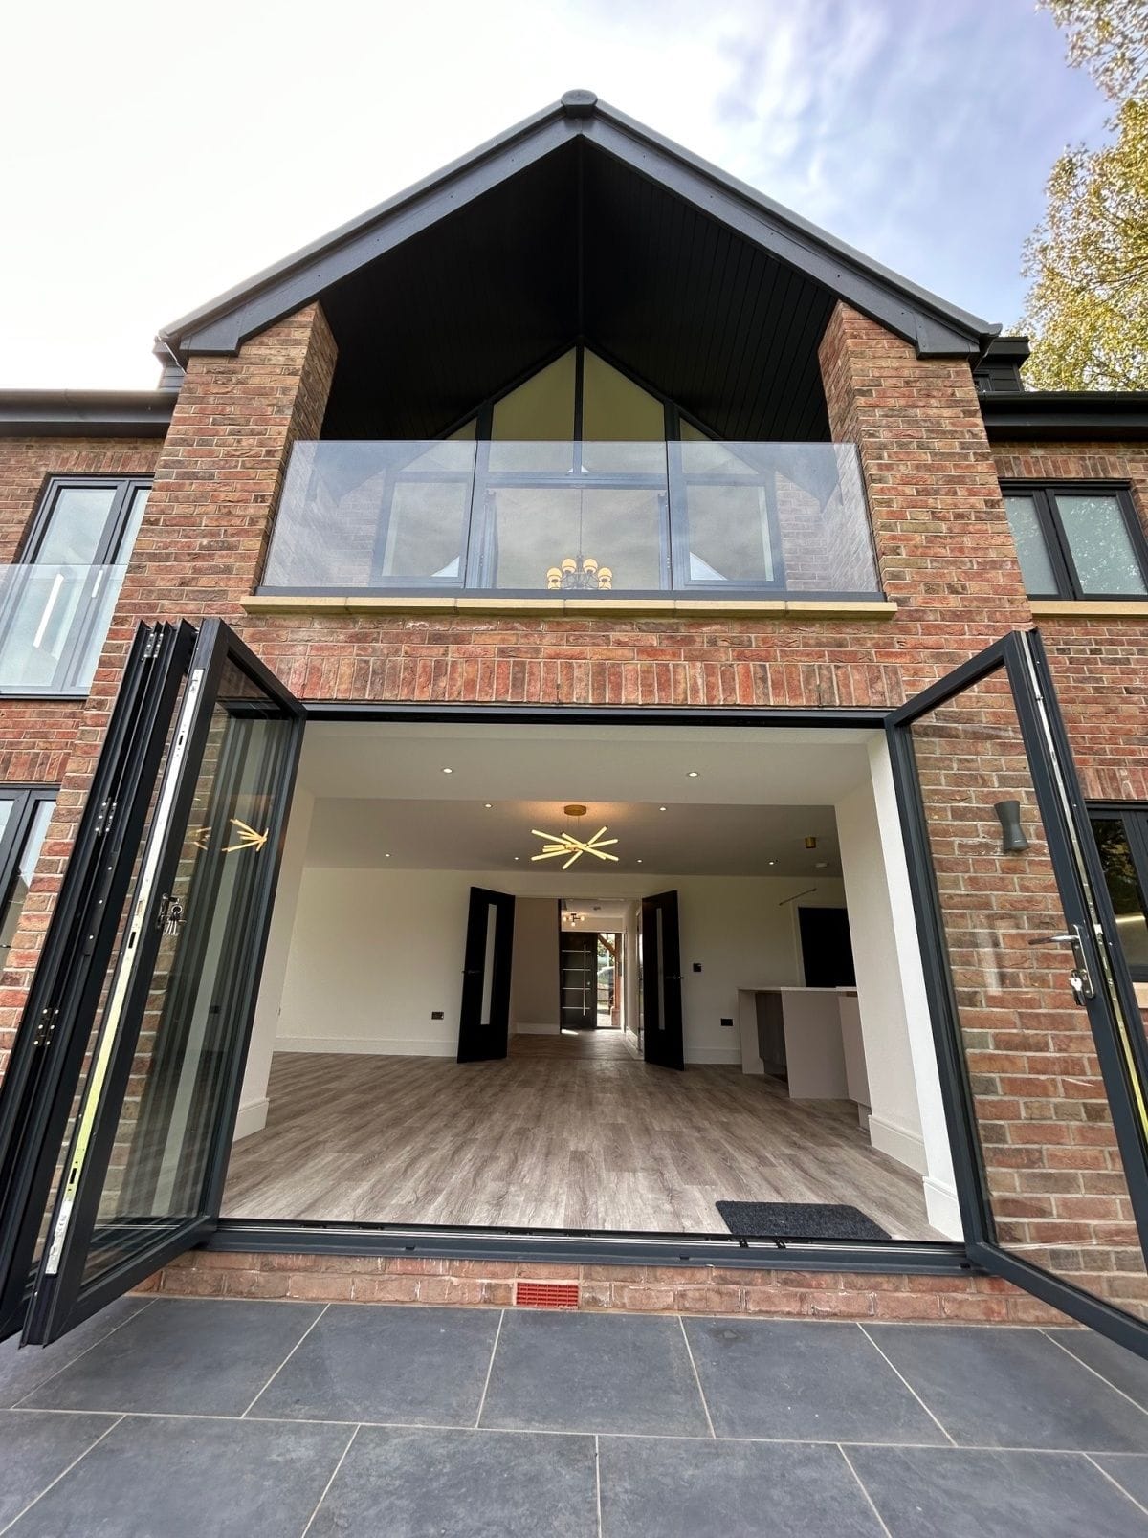
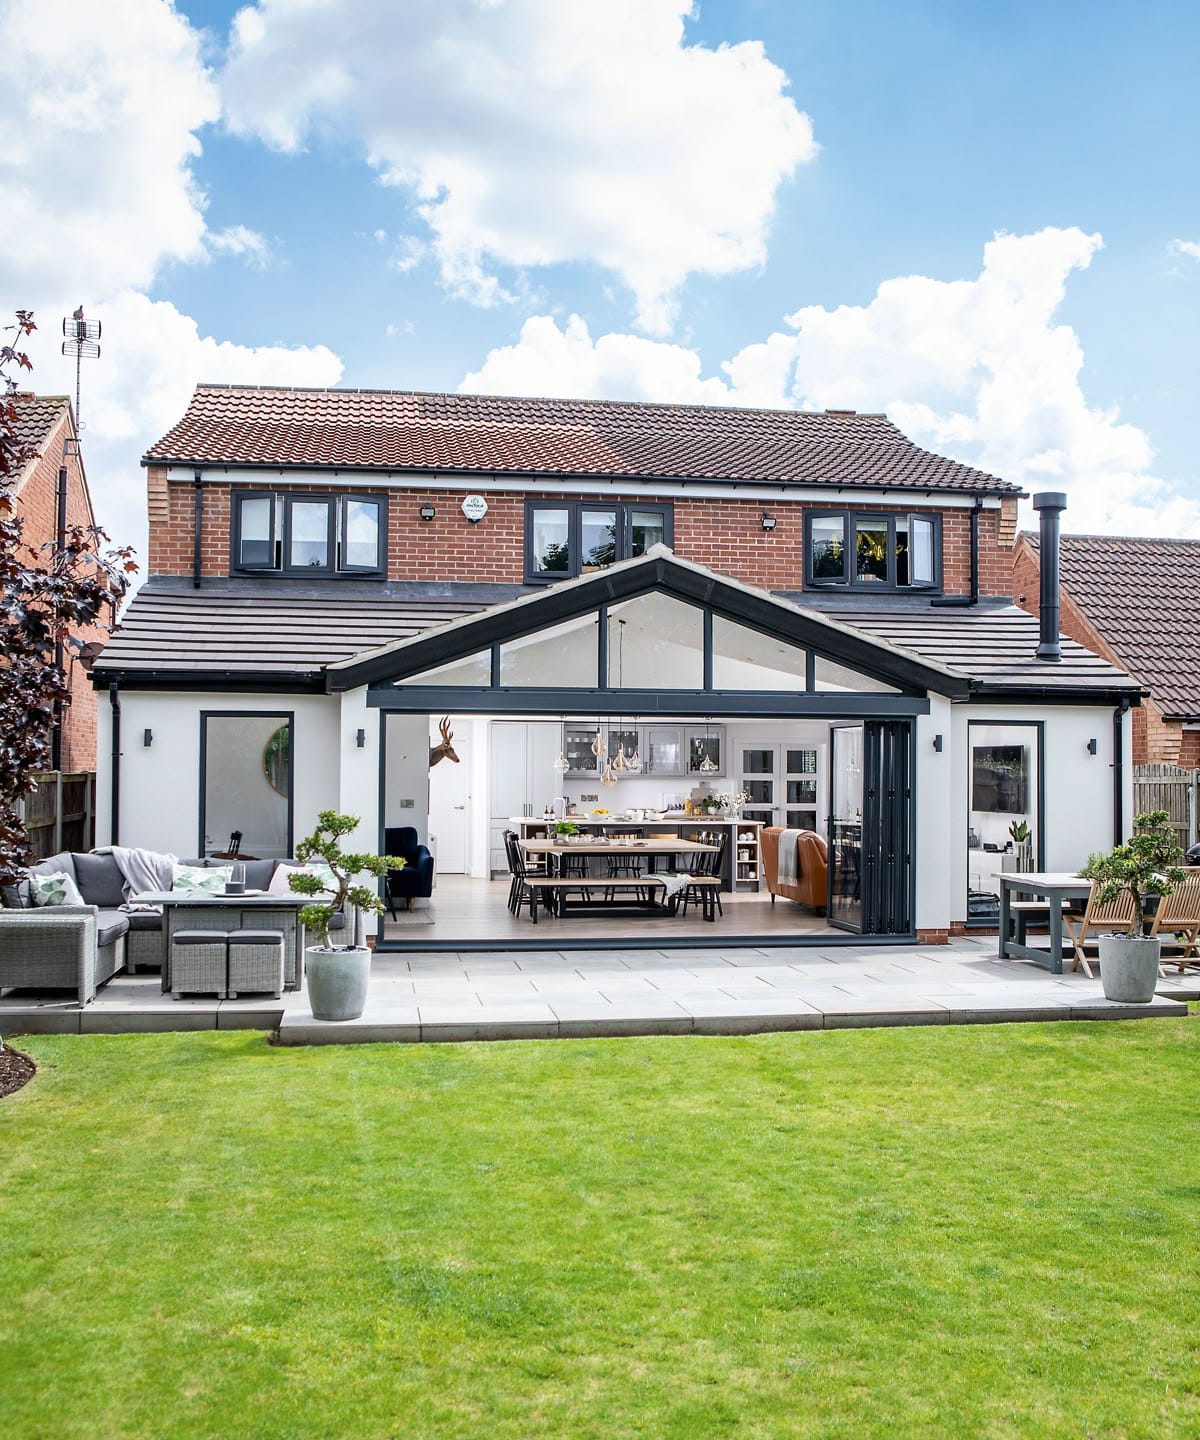
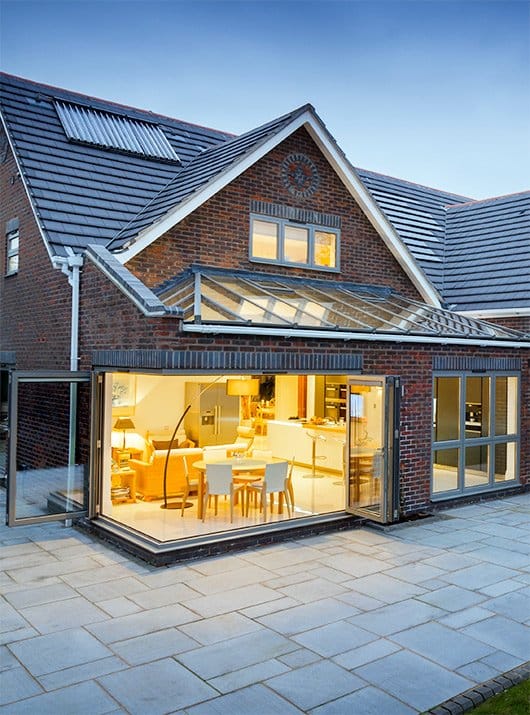
Roof lanterns and full-width glazing that connect the house to the outside.
Adds real value
A well-designed extension is one of the strongest investments you can make in a home.
Designed to fit
Proportions, materials and rooflines that sit naturally with the original house.
What we design for
The decisions that shape it.
Every extension is a series of choices. We work through them with you early, so the design, the planning route and the budget all line up before you commit.
Single or double-storey
How much space you need, and whether to add upstairs as well as down, changes everything from cost to planning. We help you weigh it up.
Rear, side or wrap-around
Where the extension goes shapes the whole layout. A wrap-around can transform a cramped ground floor; a side return can unlock a galley kitchen.
Roof form & glazing
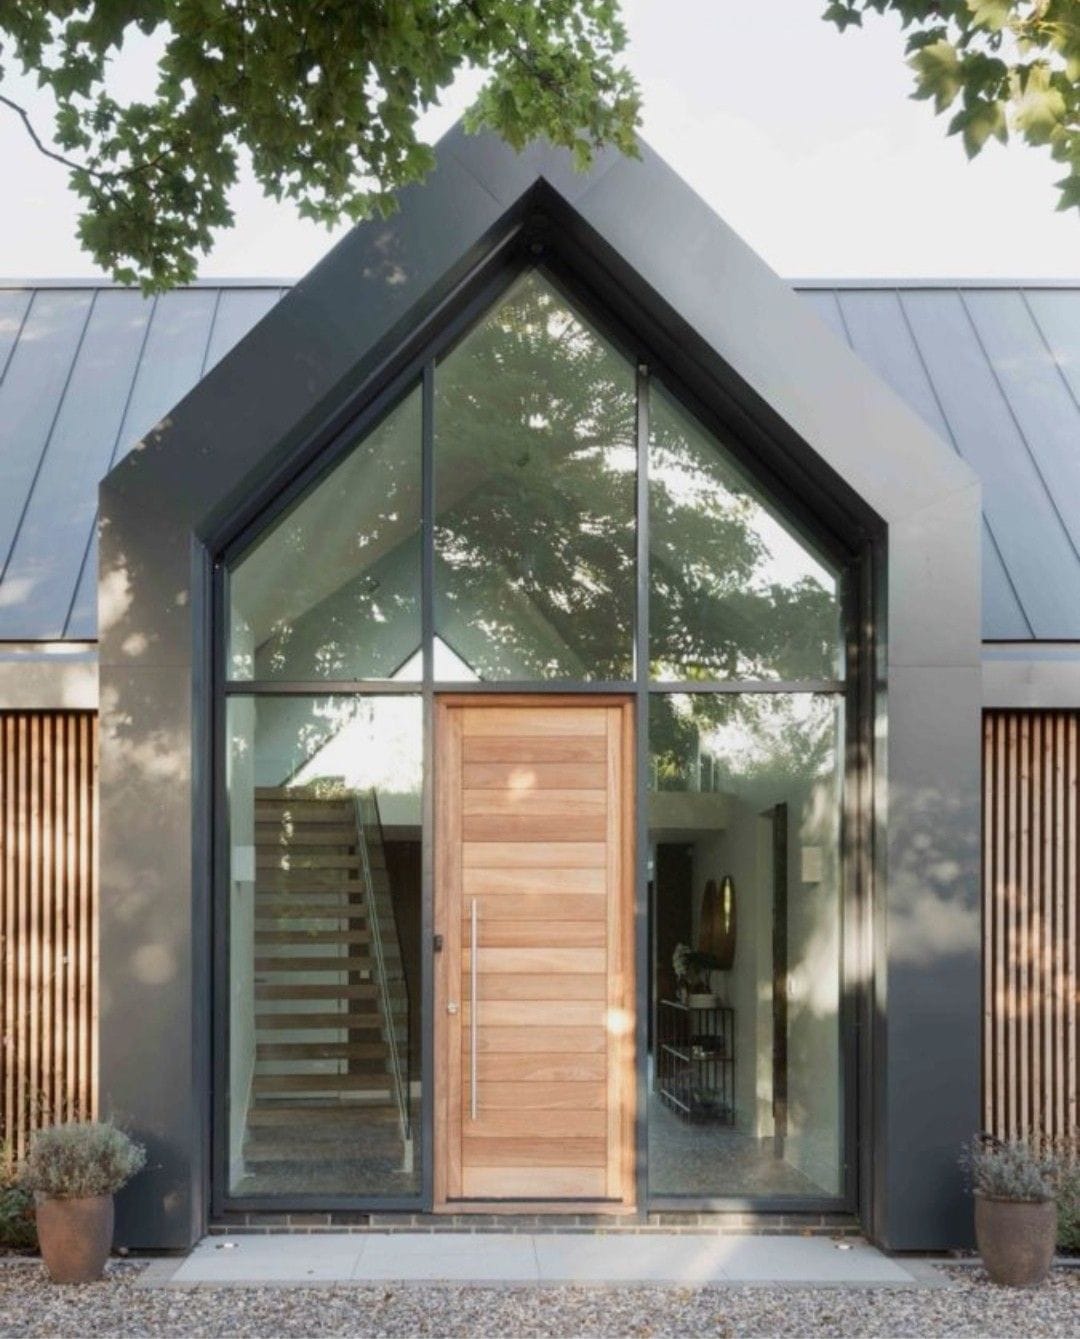
Flat, pitched or vaulted; lanterns, rooflights or a glazed gable. The roof is where an extension goes from functional to genuinely lovely.
Planning or permitted development
Many extensions can be built under permitted development; others need full planning. We identify the right route and prepare the application.
Structural Design and Building Regulations
We coordinate steelwork with structural engineers and produce a detailed Building Regs package, so your builder prices and builds from clear information.
Extensions we've designed
Recent Home Extension Projects
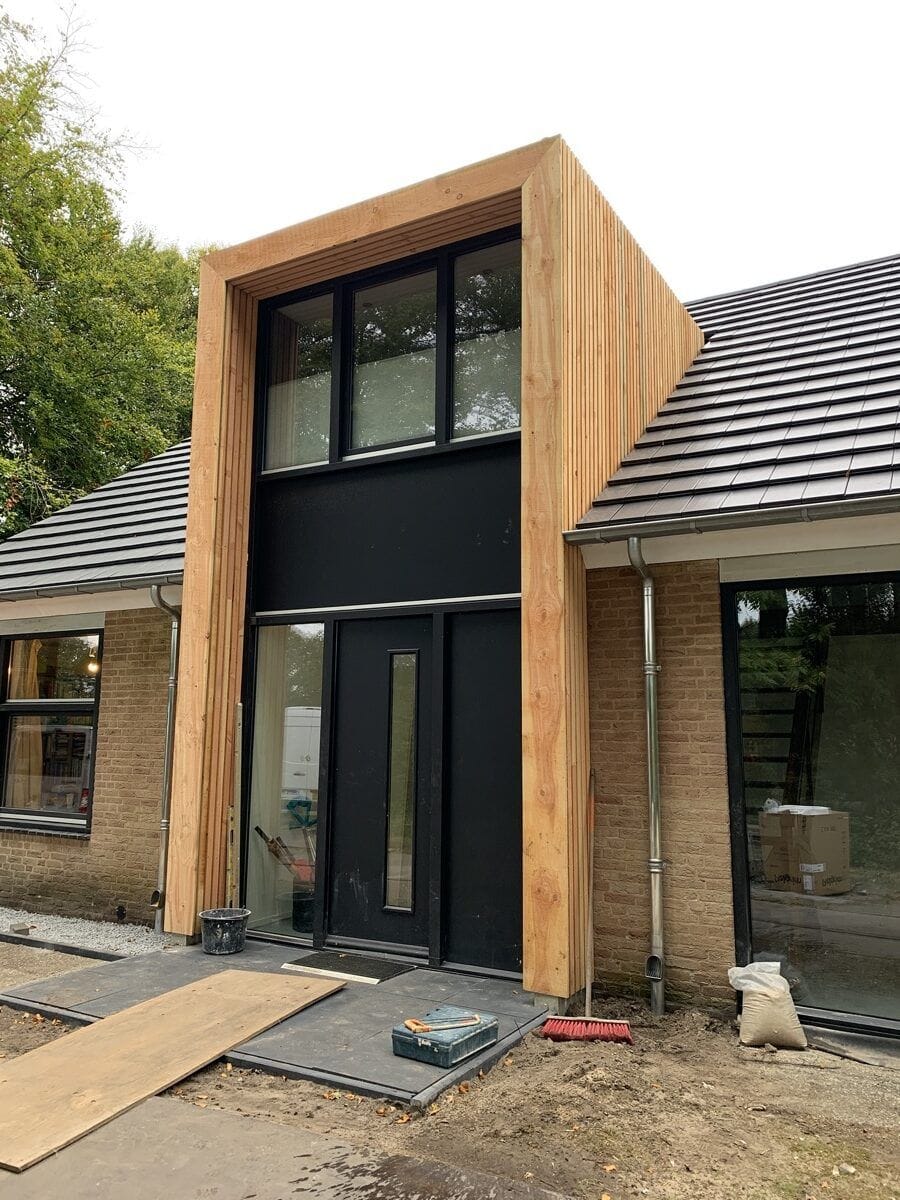
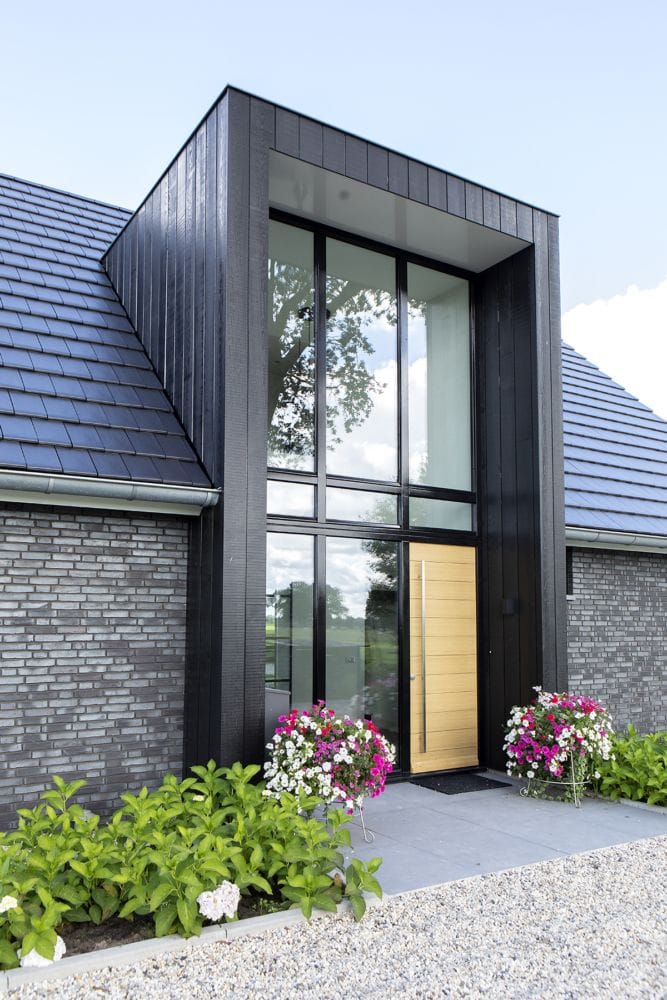
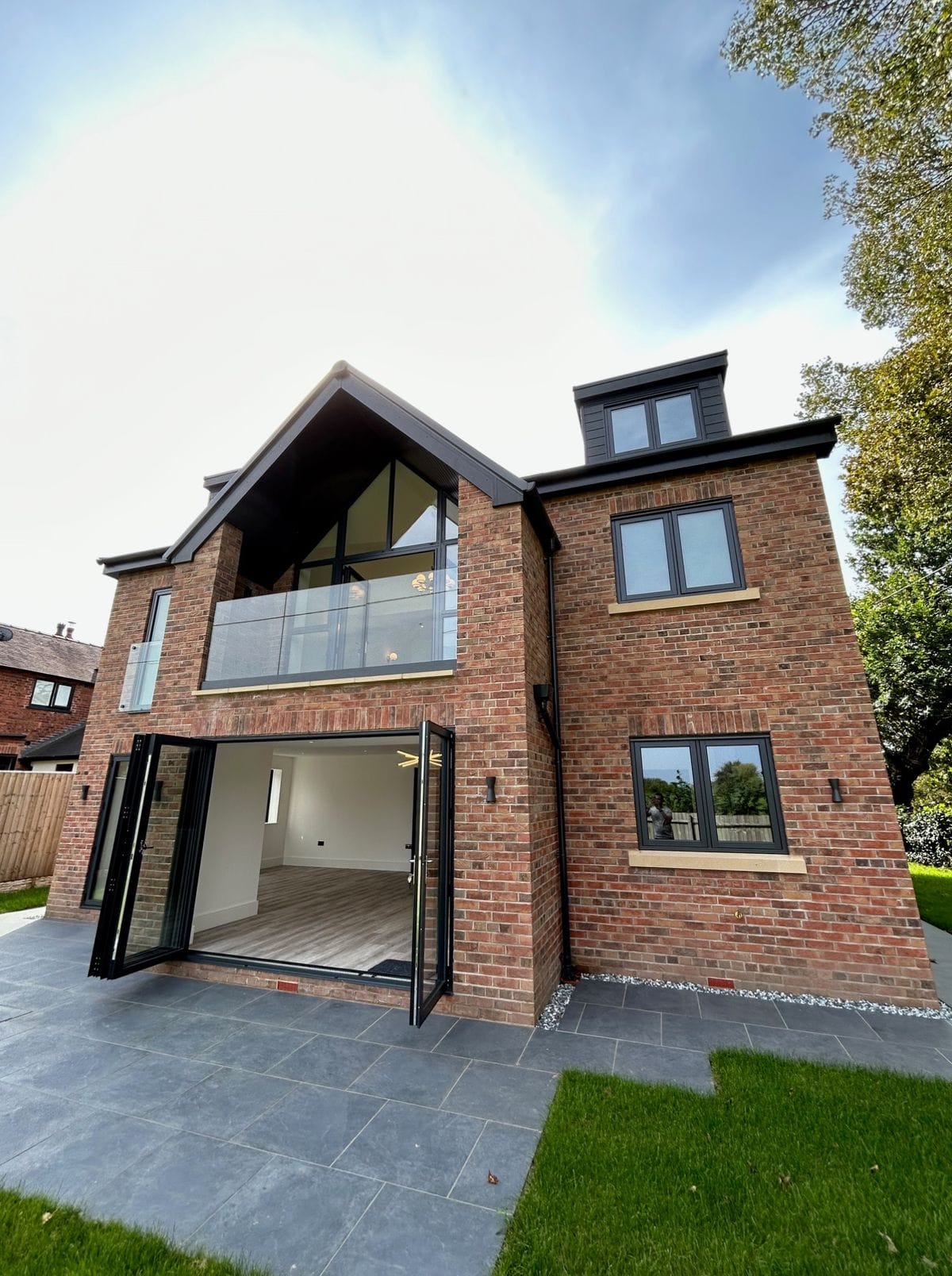
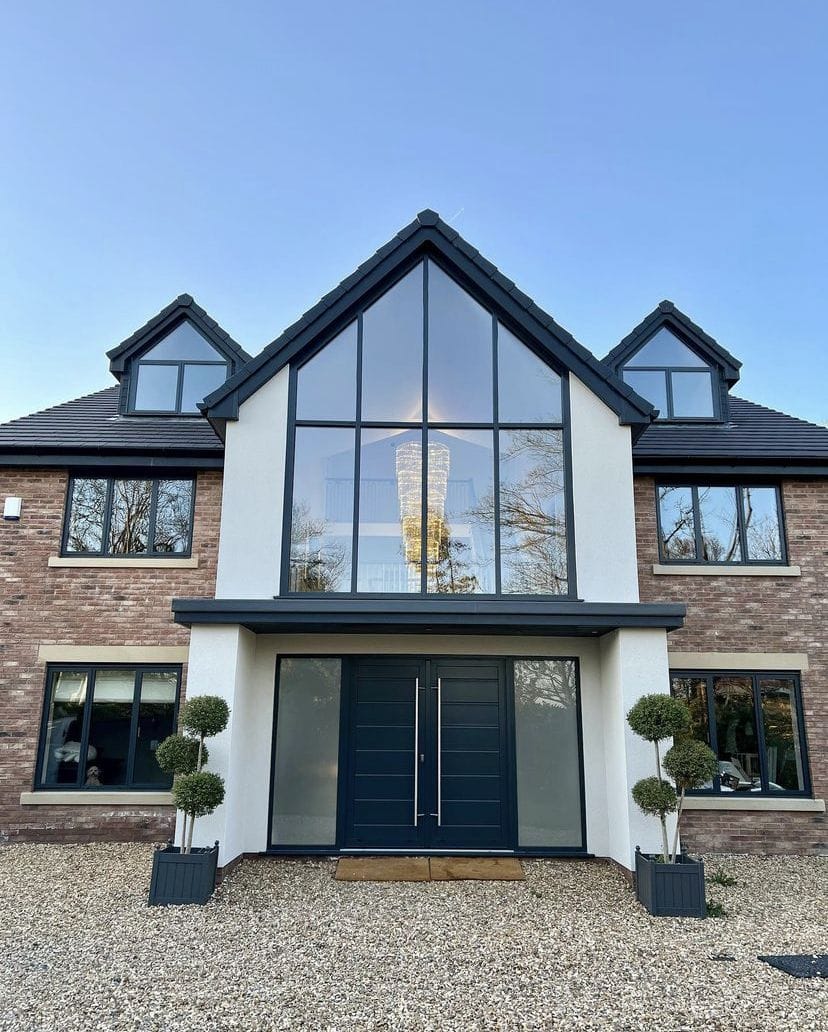
Different homes and budgets, the common thread is space that works harder and a result that looks like it was always meant to be there.


Reviews & trust
Homeowners who chose us
and were glad they did.
Most of our work comes through recommendations and reviews. Here's what clients across Essex say about working with NSP Architectural.
Start your project
Same house, reimagined.
Tell us about your home and what you're hoping to gain. We'll come back with honest first thoughts, usually within one working day.