

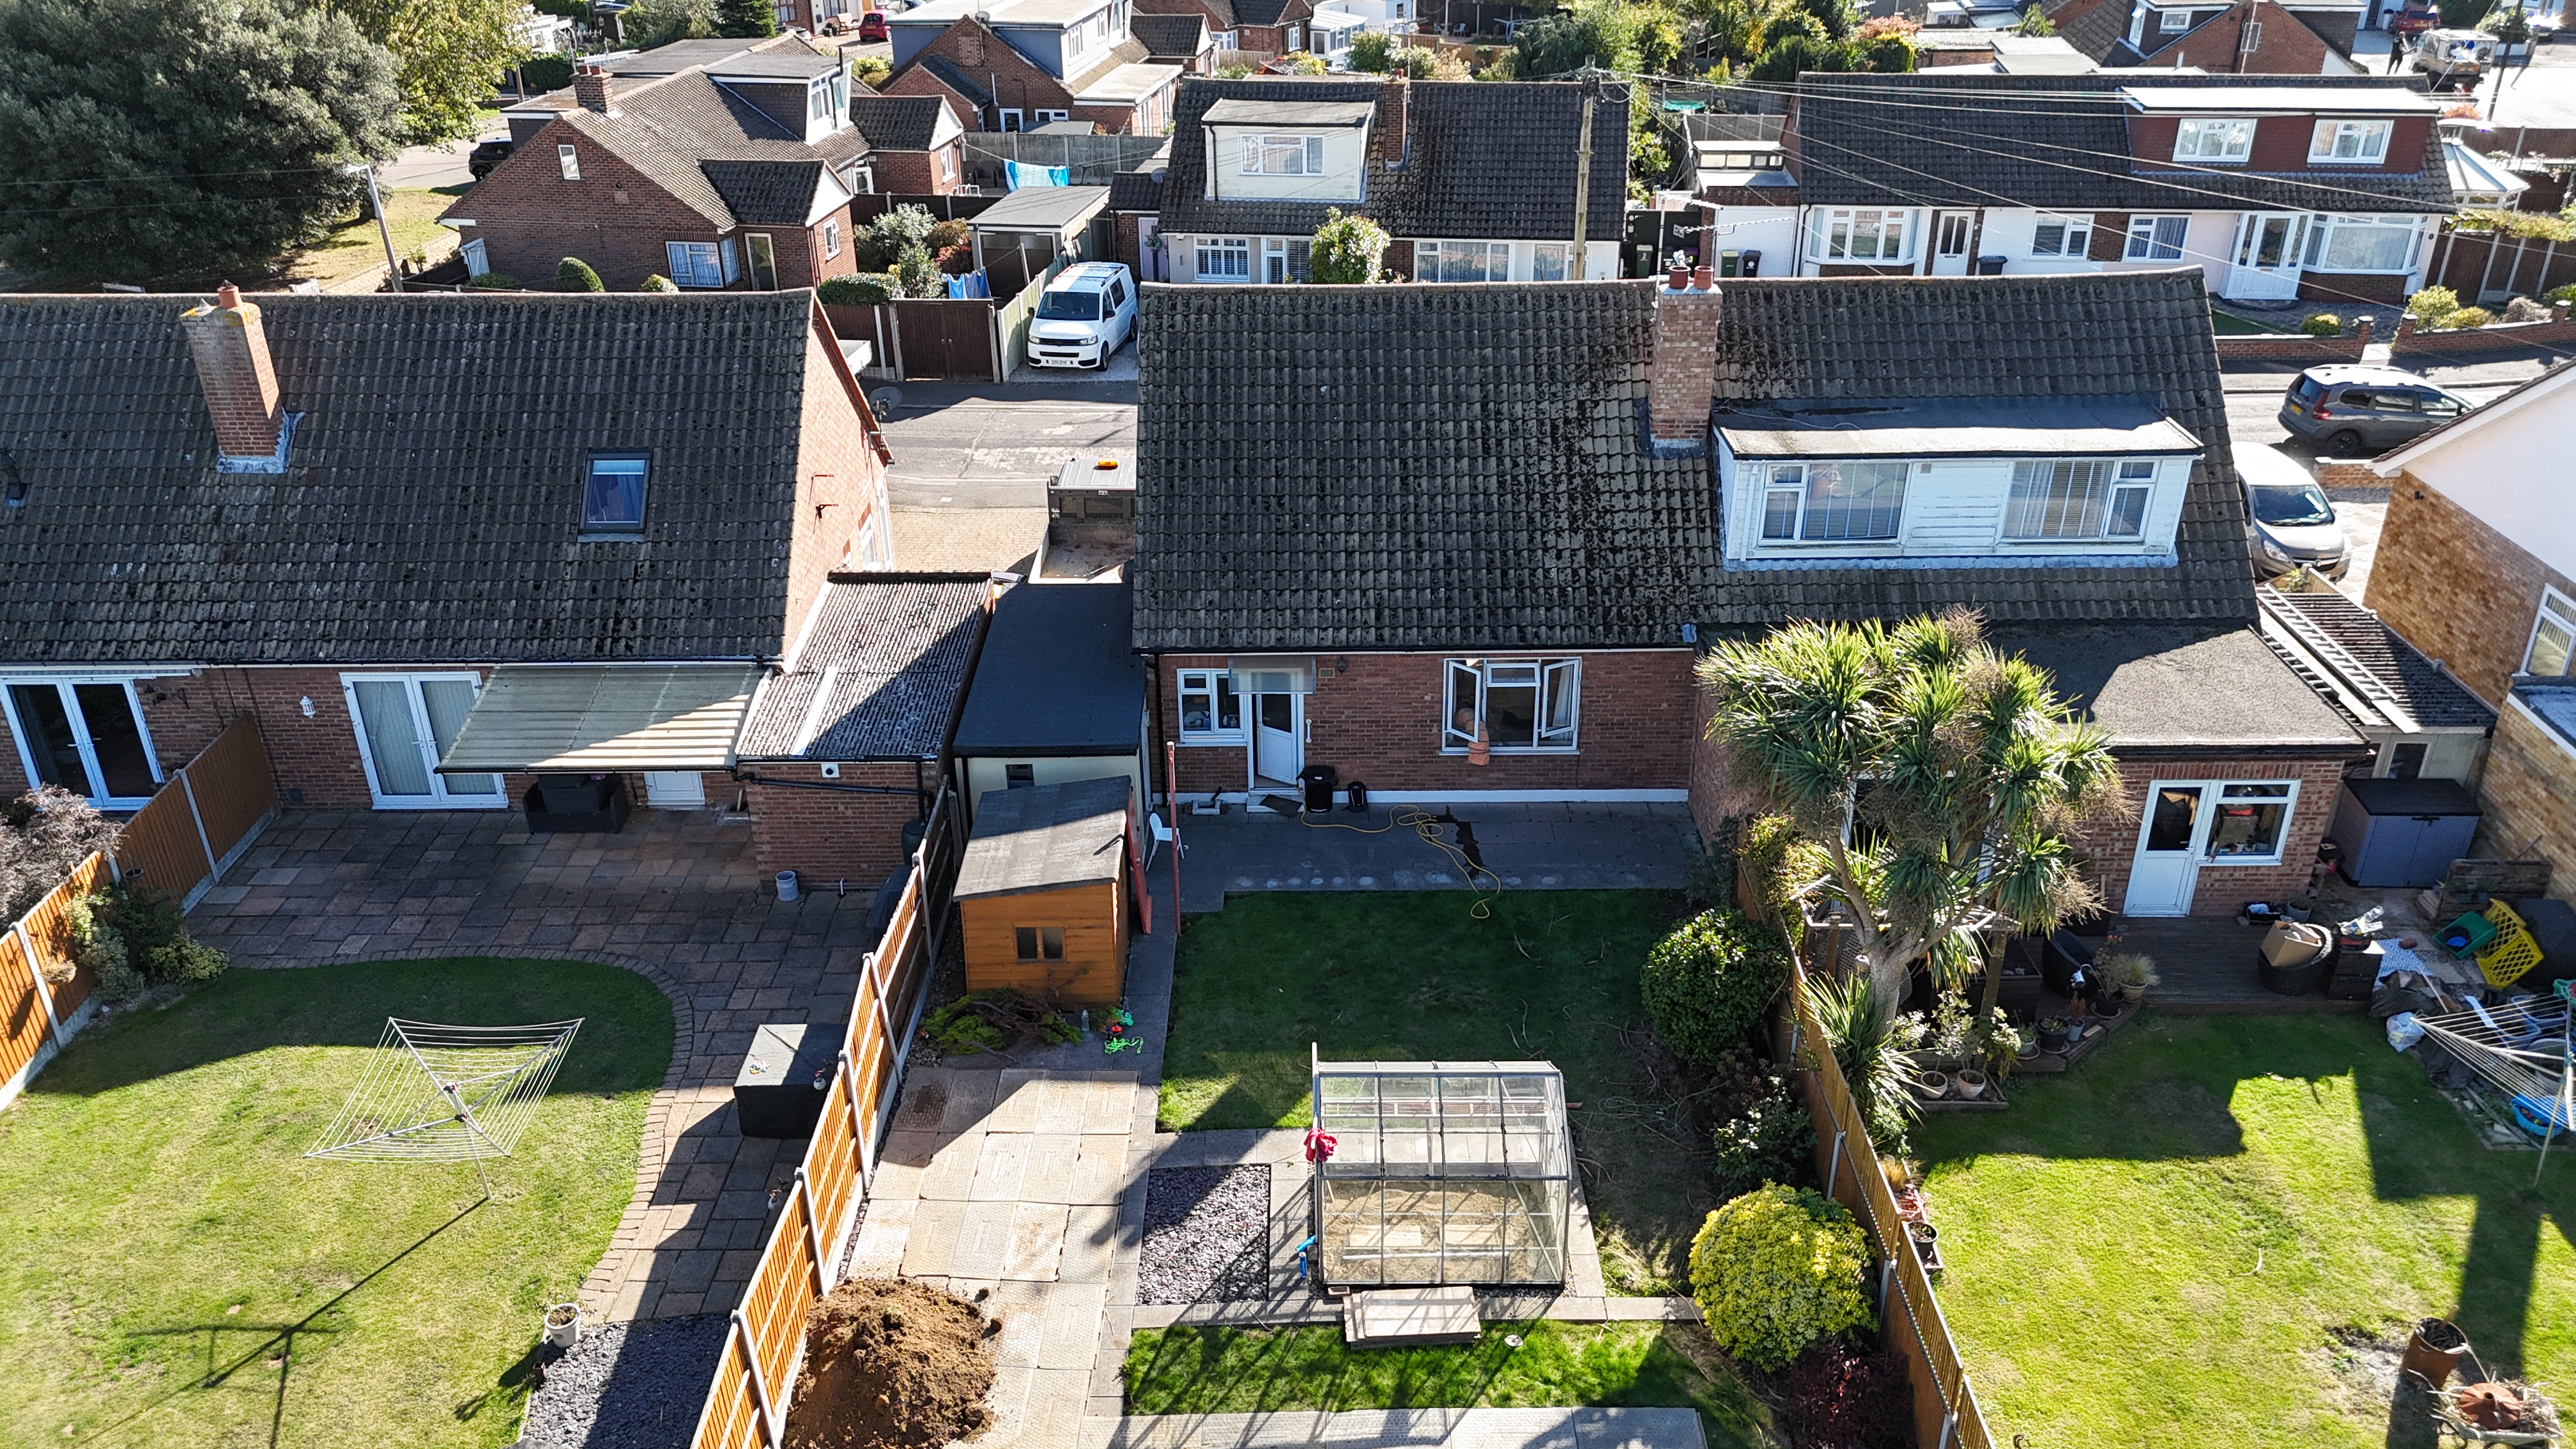
I hired NSP Architectural to produce drawings and put in planning permission for an upcoming rear extension and they have been nothing short of superb. I was impressed from Nathan's first visit as he was so professional and sought to gain a thorough understanding of the job and gave great advice on how to approach the planning application to achieve what we wanted. The drawings were done in a timely manner and Nathan was more than happy to discuss my queries with a follow up video call. The planning permission went through smoothly and Nathan recommended builders and dealt with the structural engineer to make sure everything was aligned with our plans.
What we design
Every kind of project from first sketch to finished build
Extensions, conversions, new builds and everything in between. Whatever you have in mind for your home, we have almost certainly drawn something like it before.
Extensions and project types we undertake
Why homeowners come to us
Design-first
Every project starts with how the space should work and feel, not just where the walls go.
One team, end to end
Feasibility, concept, planning and the technical drawings, all under one roof.
Local know-how
We design with the Essex planning landscape in mind from the very first sketch.
What we build
Extensions & projects,
in detail.
Every kind of residential project, from a single rooflight to a full new build, designed with the same care.
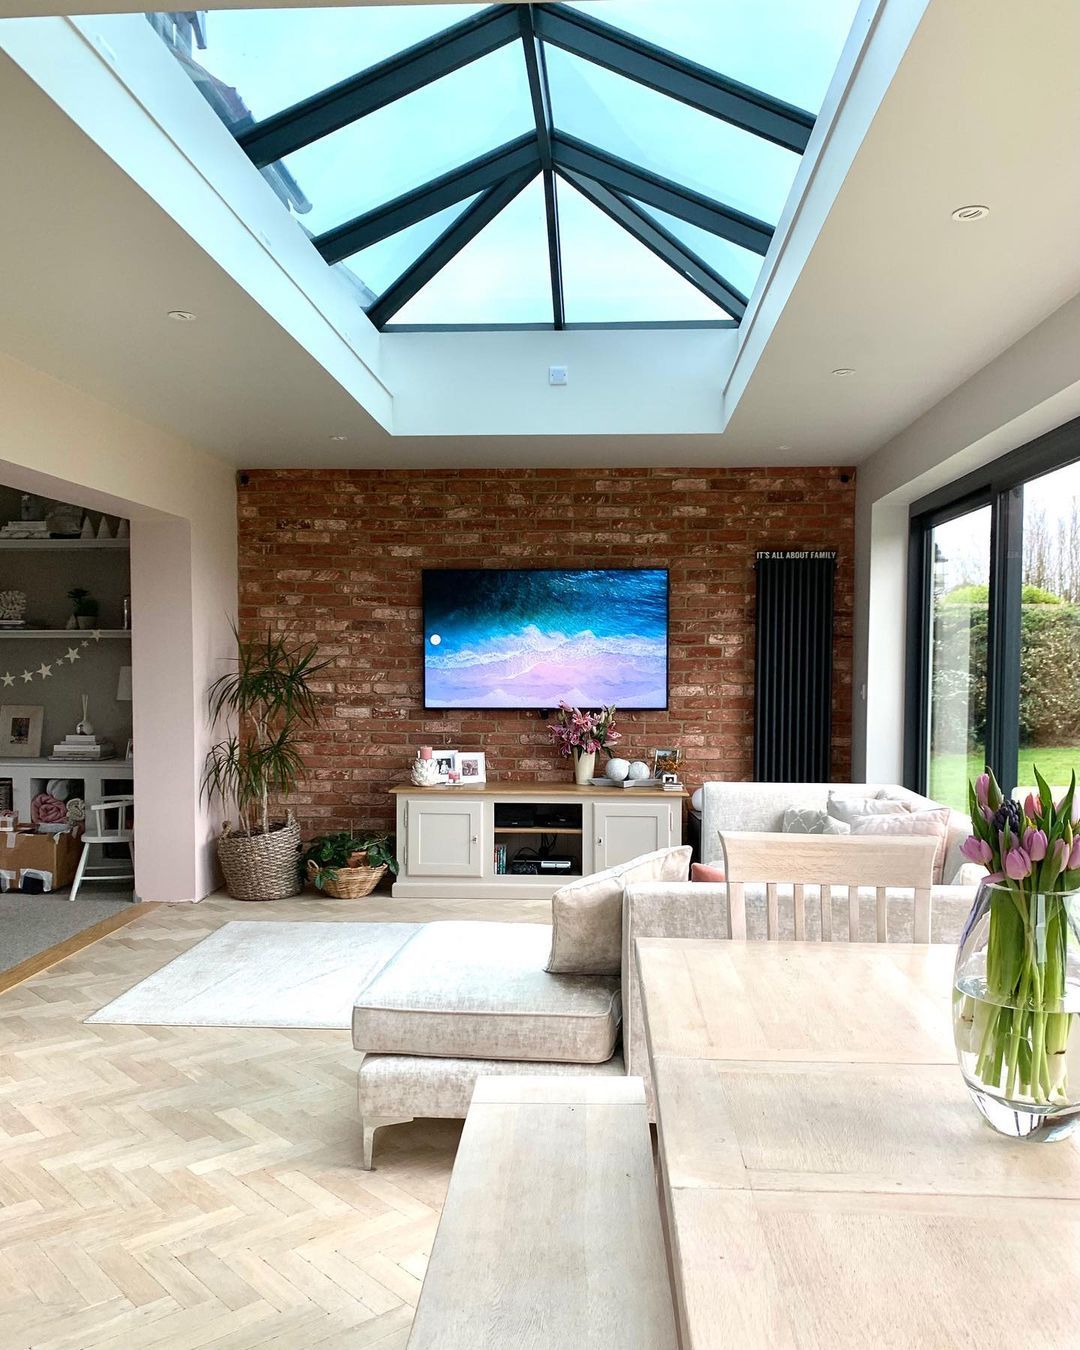
Single-Storey Extensions
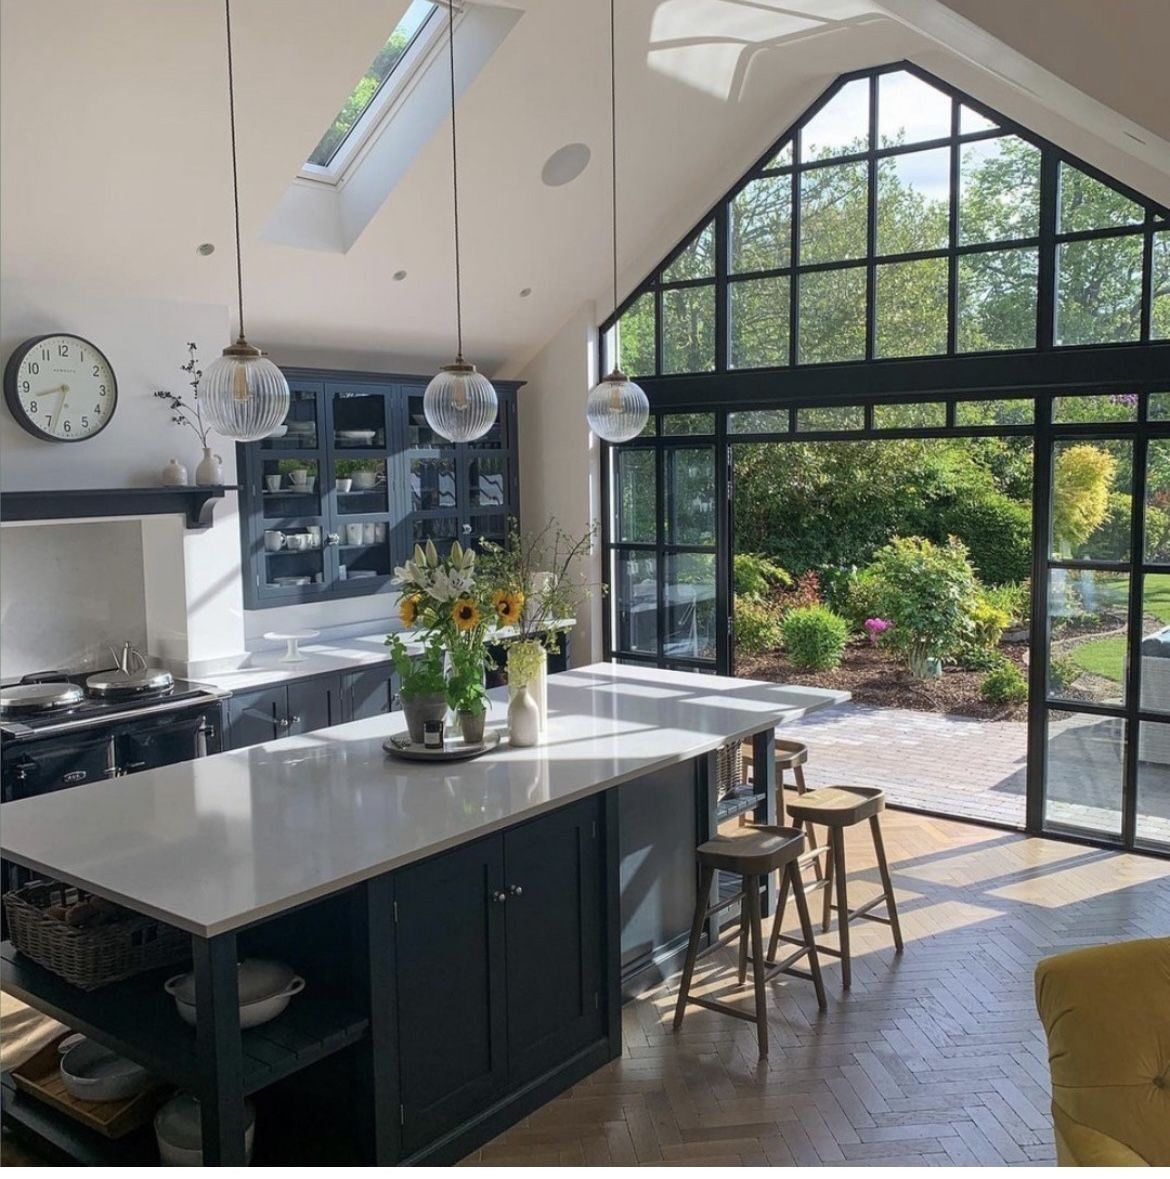
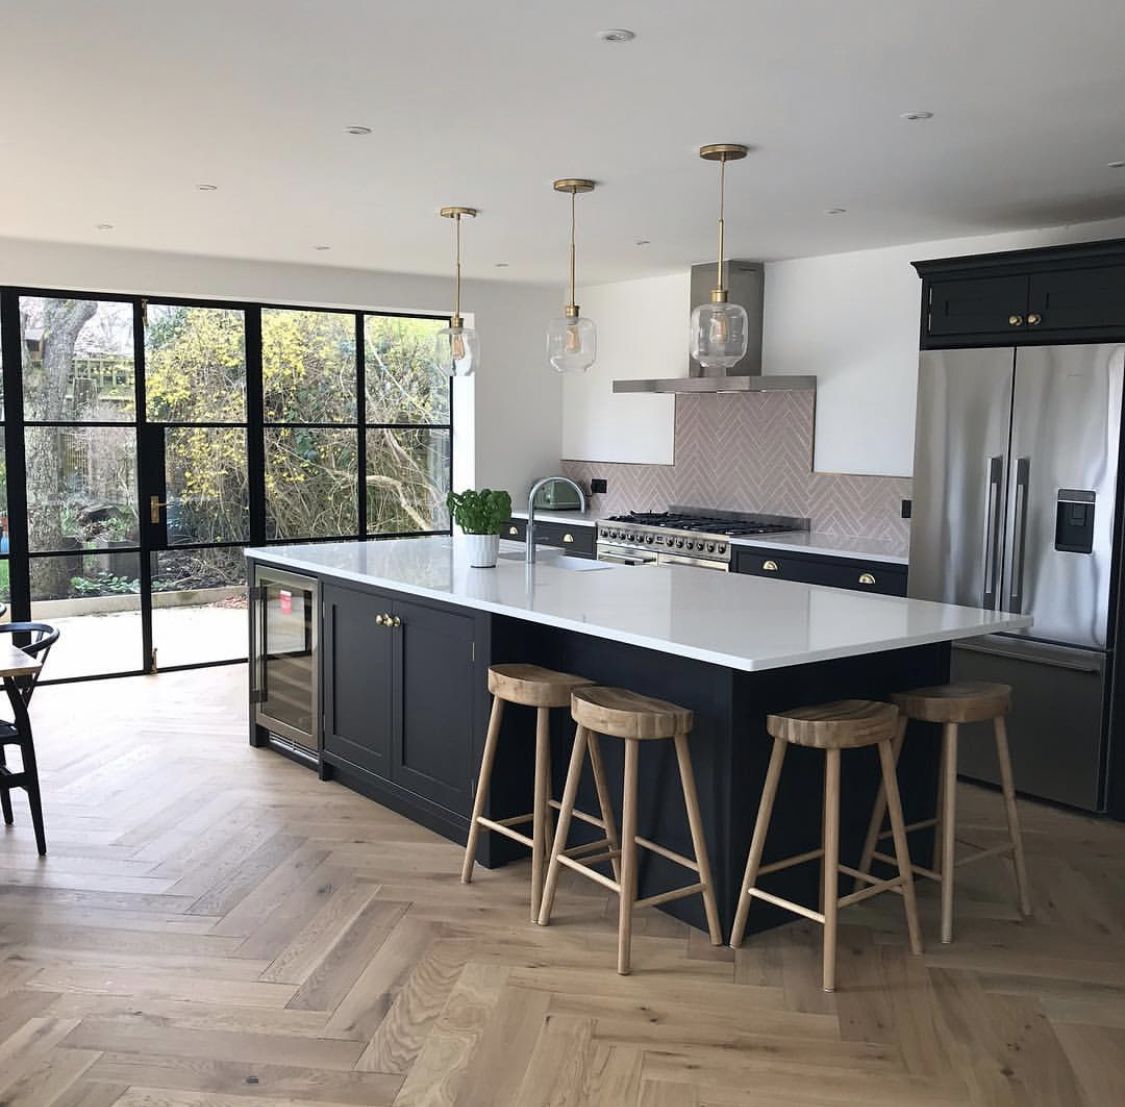
A rear or side extension that adds a kitchen-diner or living space, generally the most straightforward and cost-effective way to add ground-floor room.
- Rear extensions
- Side extensions
- Kitchen-diners
Double-Storey Extensions
Adds space on both floors for one build, usually the best value per square metre going once the foundations and scaffolding are up anyway.
- Two floors, one build
- Bedroom + living space
- Best value per m²
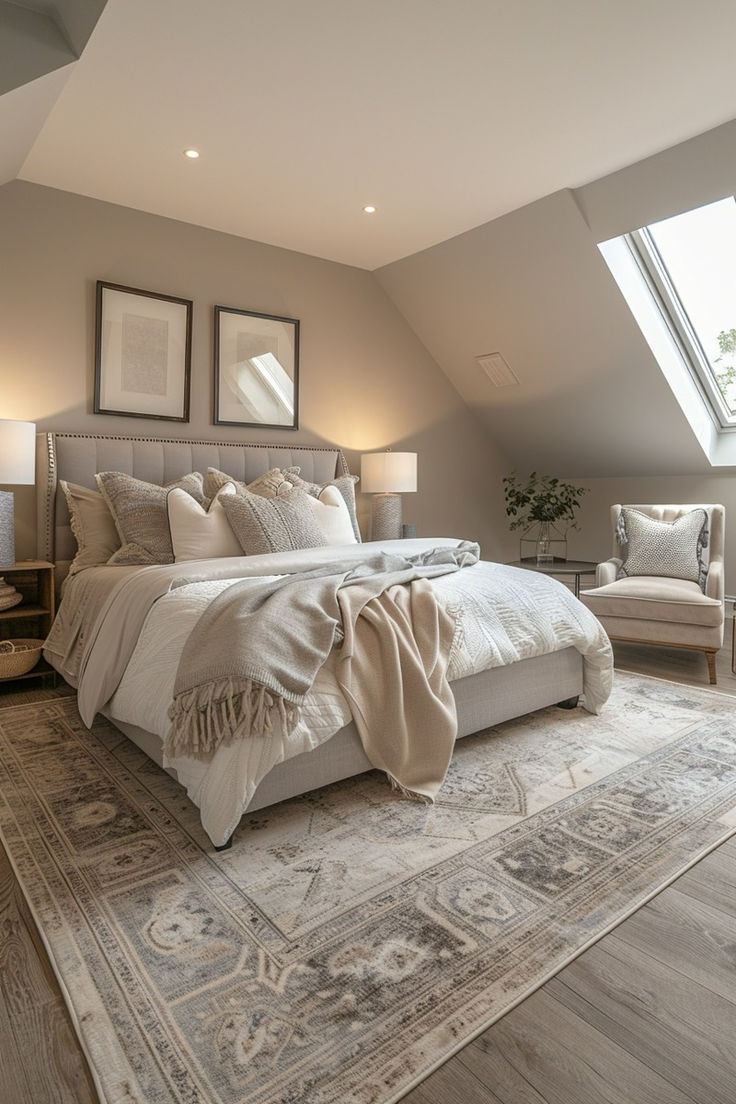
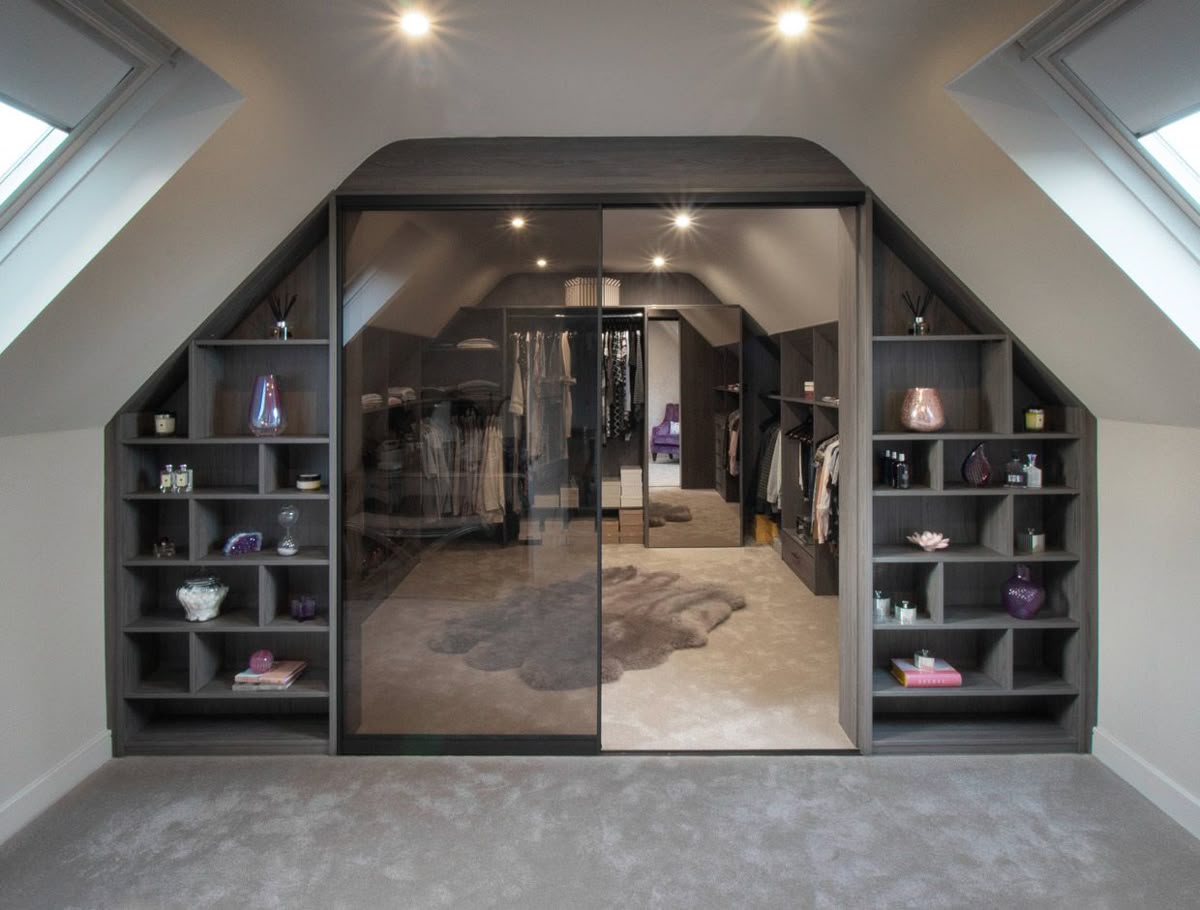
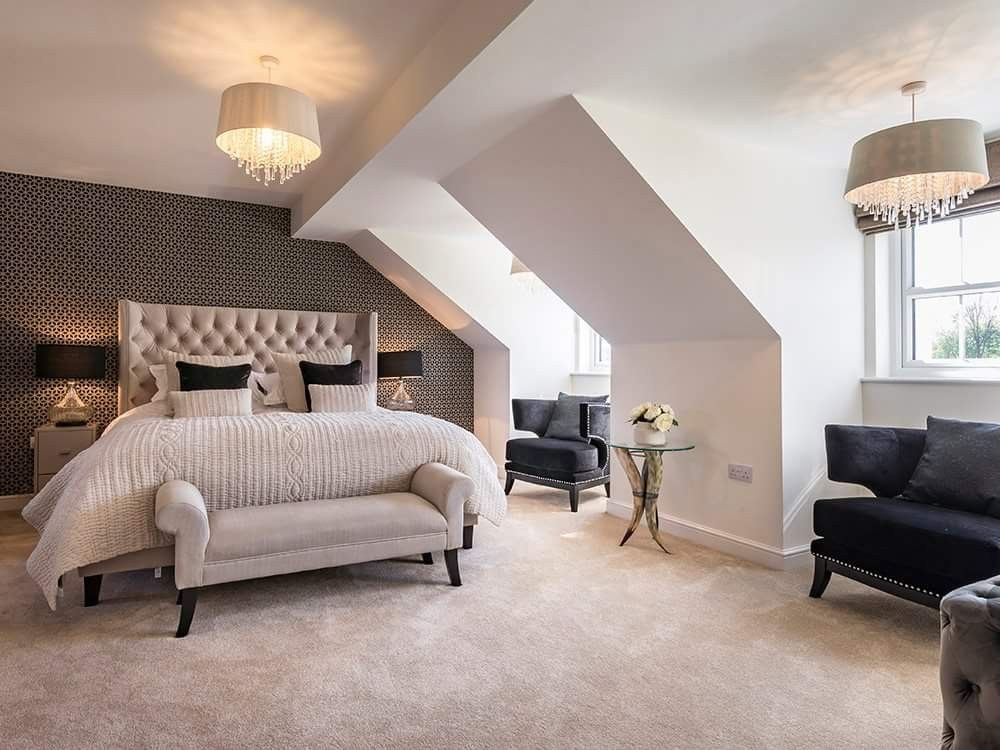
Loft Conversions and Dormers
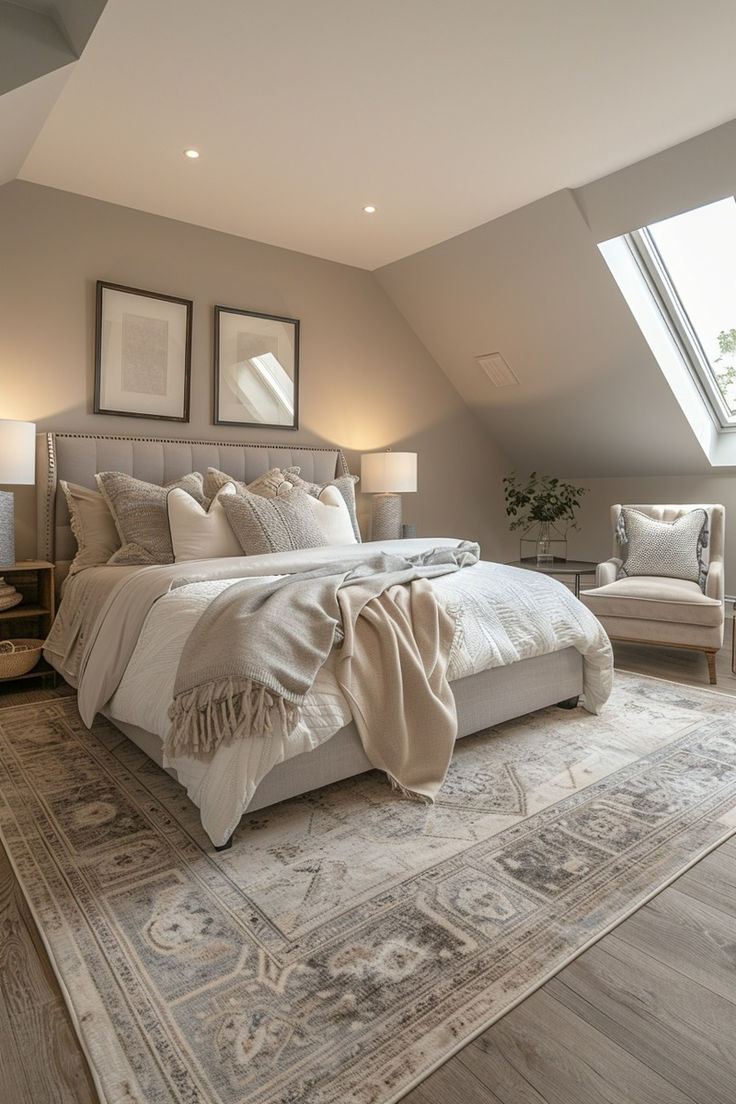
The cheapest room you will ever add: the walls, floor and roof are already there, so most of the work is making the space habitable.
- Dormer & hip-to-gable
- Rooflight conversions
- Mansards
Garage Conversions & Reconfiguration
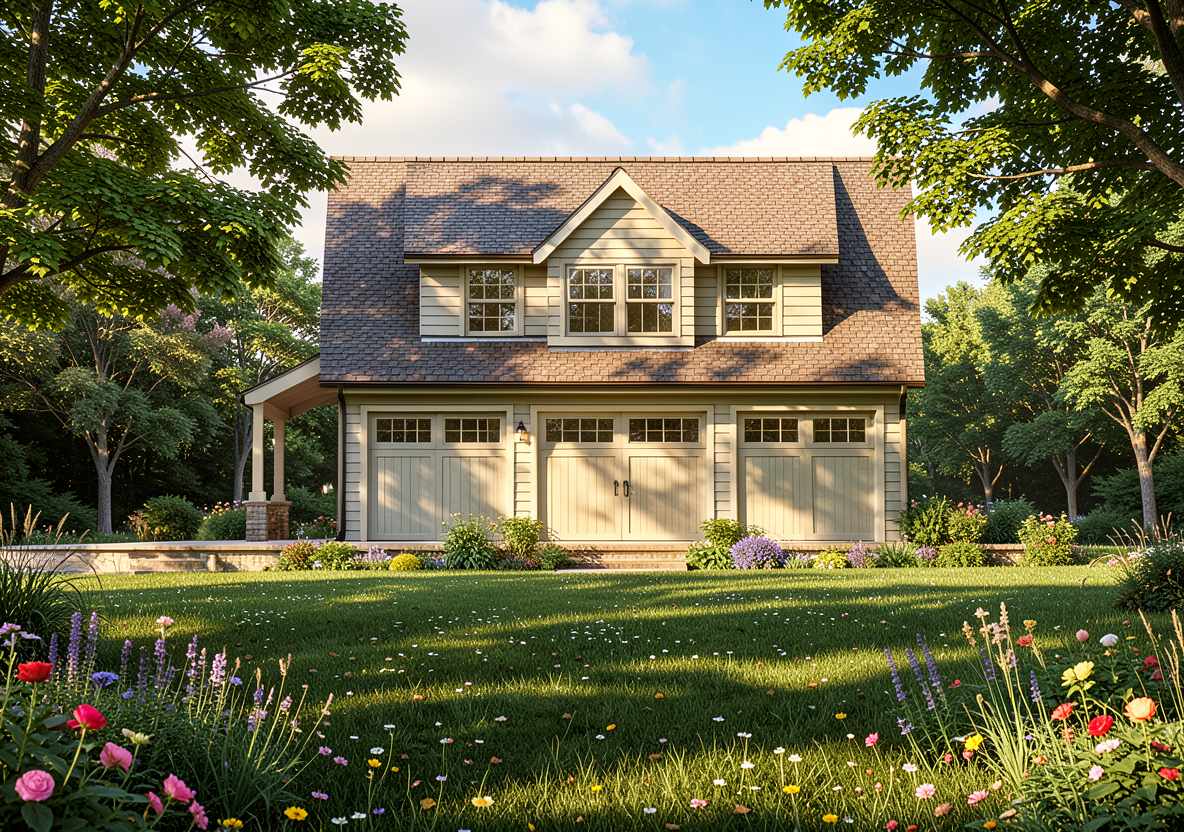
Turns a garage nobody parks in into real living space, usually permitted development and about half the cost of a same-size extension.
- Integral & attached
- Detached garages
- Usually no planning needed
Open Plan Living
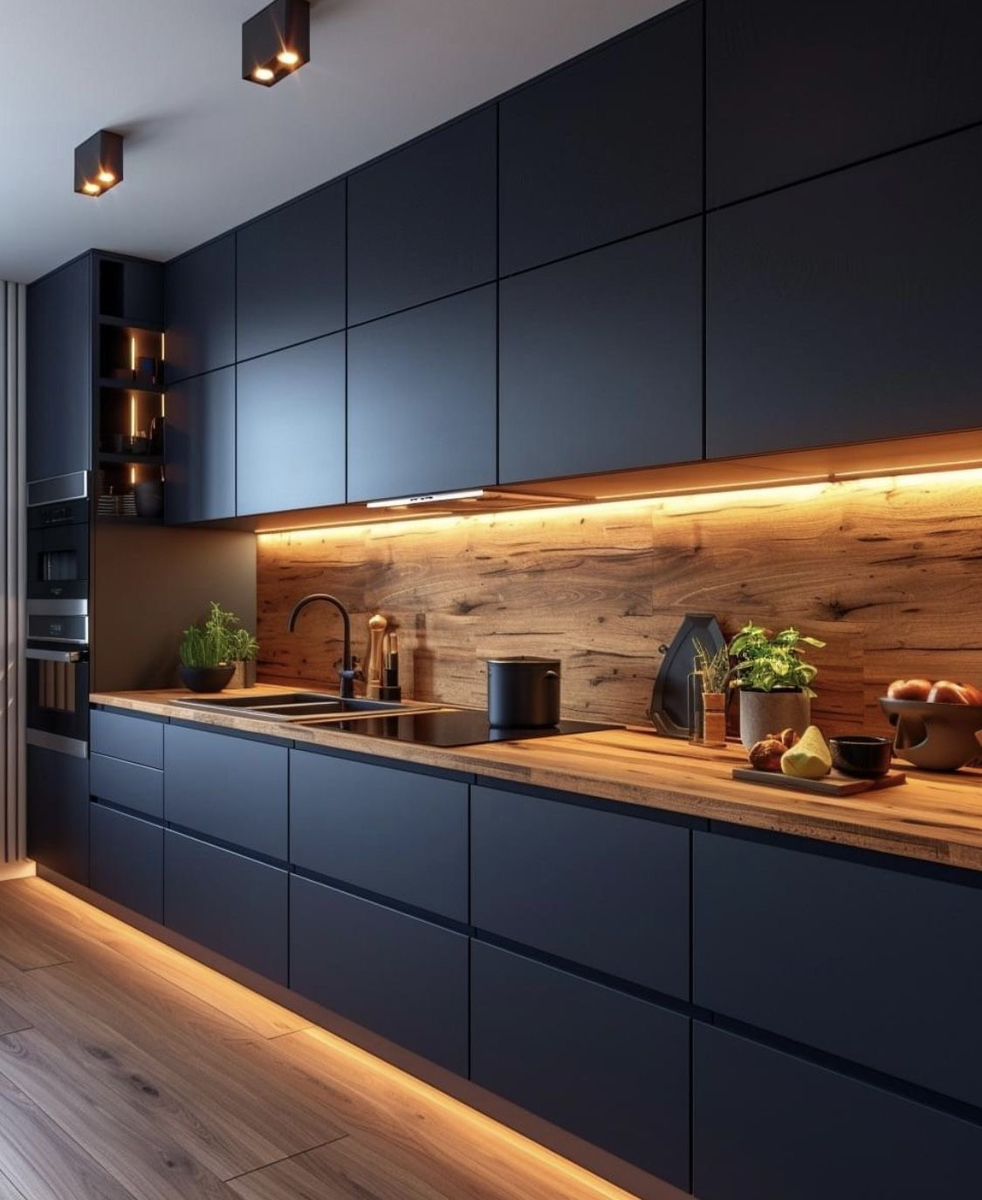
Removing internal walls to join the kitchen, dining and living areas into one space that suits how the household actually spends its time.
- Structural openings
- Kitchen-diners
- Steels & beams
Annexes and Outbuildings
A garden room, home office or self-contained annexe, built as an outbuilding rather than an extension, with its own set of planning rules.
- Garden rooms
- Home offices
- Class E outbuildings
New-Build Homes
A new house designed from the ground up, from a single replacement dwelling to a small plot of several homes.
- Replacement dwellings
- Self-build
- Small developments
Wraparound and Side-Return Extensions
Combines a side-return infill with a rear extension into one continuous space, usually the way to get a proper kitchen-diner on a terrace or semi.
- Side-return infill
- Rear + side combined
- Terraces & semis
Project photography & inspiration
Scroll
Larger & complex schemes
Beyond the
family home.
Homeowners are our heart, but we also handle ambitious, more complex work where design and planning expertise really counts.
New build residential
Single homes through to small residential developments.
Learn moreBarn conversions
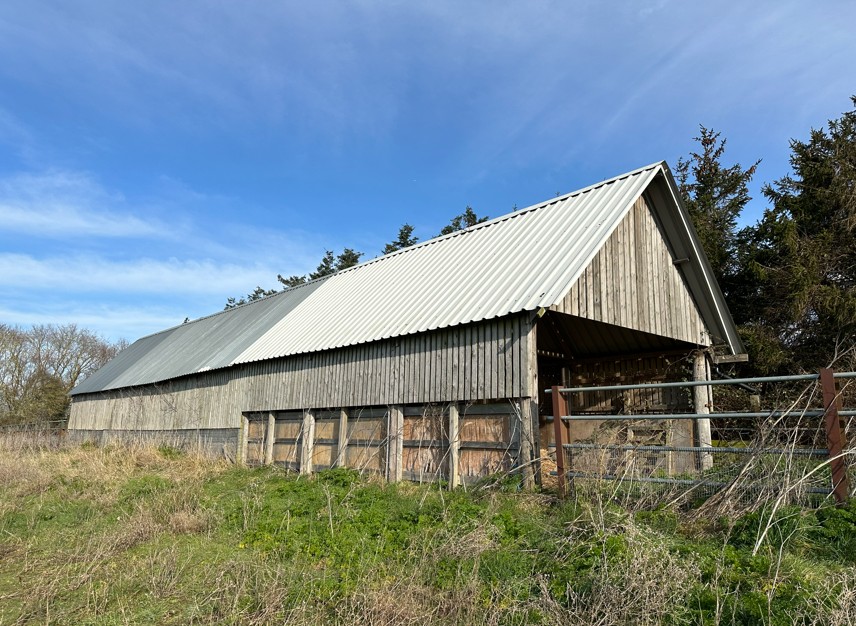
Sensitive conversions that respect character while creating modern homes.
Commercial to residential
Unlocking redundant commercial buildings as desirable homes.
HMO & multi-unit
Compliant, well-considered conversions for multiple occupancy.
Annexes & outbuildings
Self-contained garden annexes and outbuildings, designed and consented.
Learn moreWhole-house remodels
Full internal reconfigurations and major alterations to an existing home.
Learn moreAreas we cover
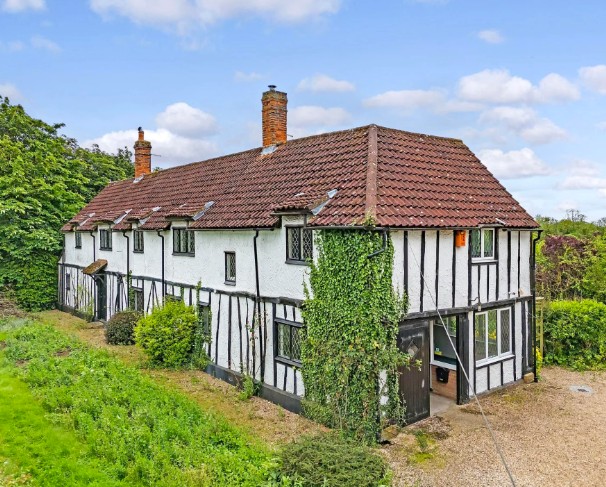
Across Essex
& East London.
We work across Essex and into East London. Select a region below to see the towns and villages we cover.
Don't see your town? We regularly work just beyond these boundaries depending on the type and scale of the scheme. The quickest way to check is to drop us a message.
Reviews & trust
Homeowners who chose us
and were glad they did.
Most of our work comes through recommendations and reviews. Here's what clients across Essex say about working with NSP Architectural.