Extensions & Projects · Essex & East London

Wraparound and side-return extensions in Essex

The single biggest transformation available to a Victorian or Edwardian terrace or semi. Filling in the side return and extending the rear together turns three cramped, disconnected rooms into one wide, light-filled kitchen-diner — and very often adds more usable space than any other single move.

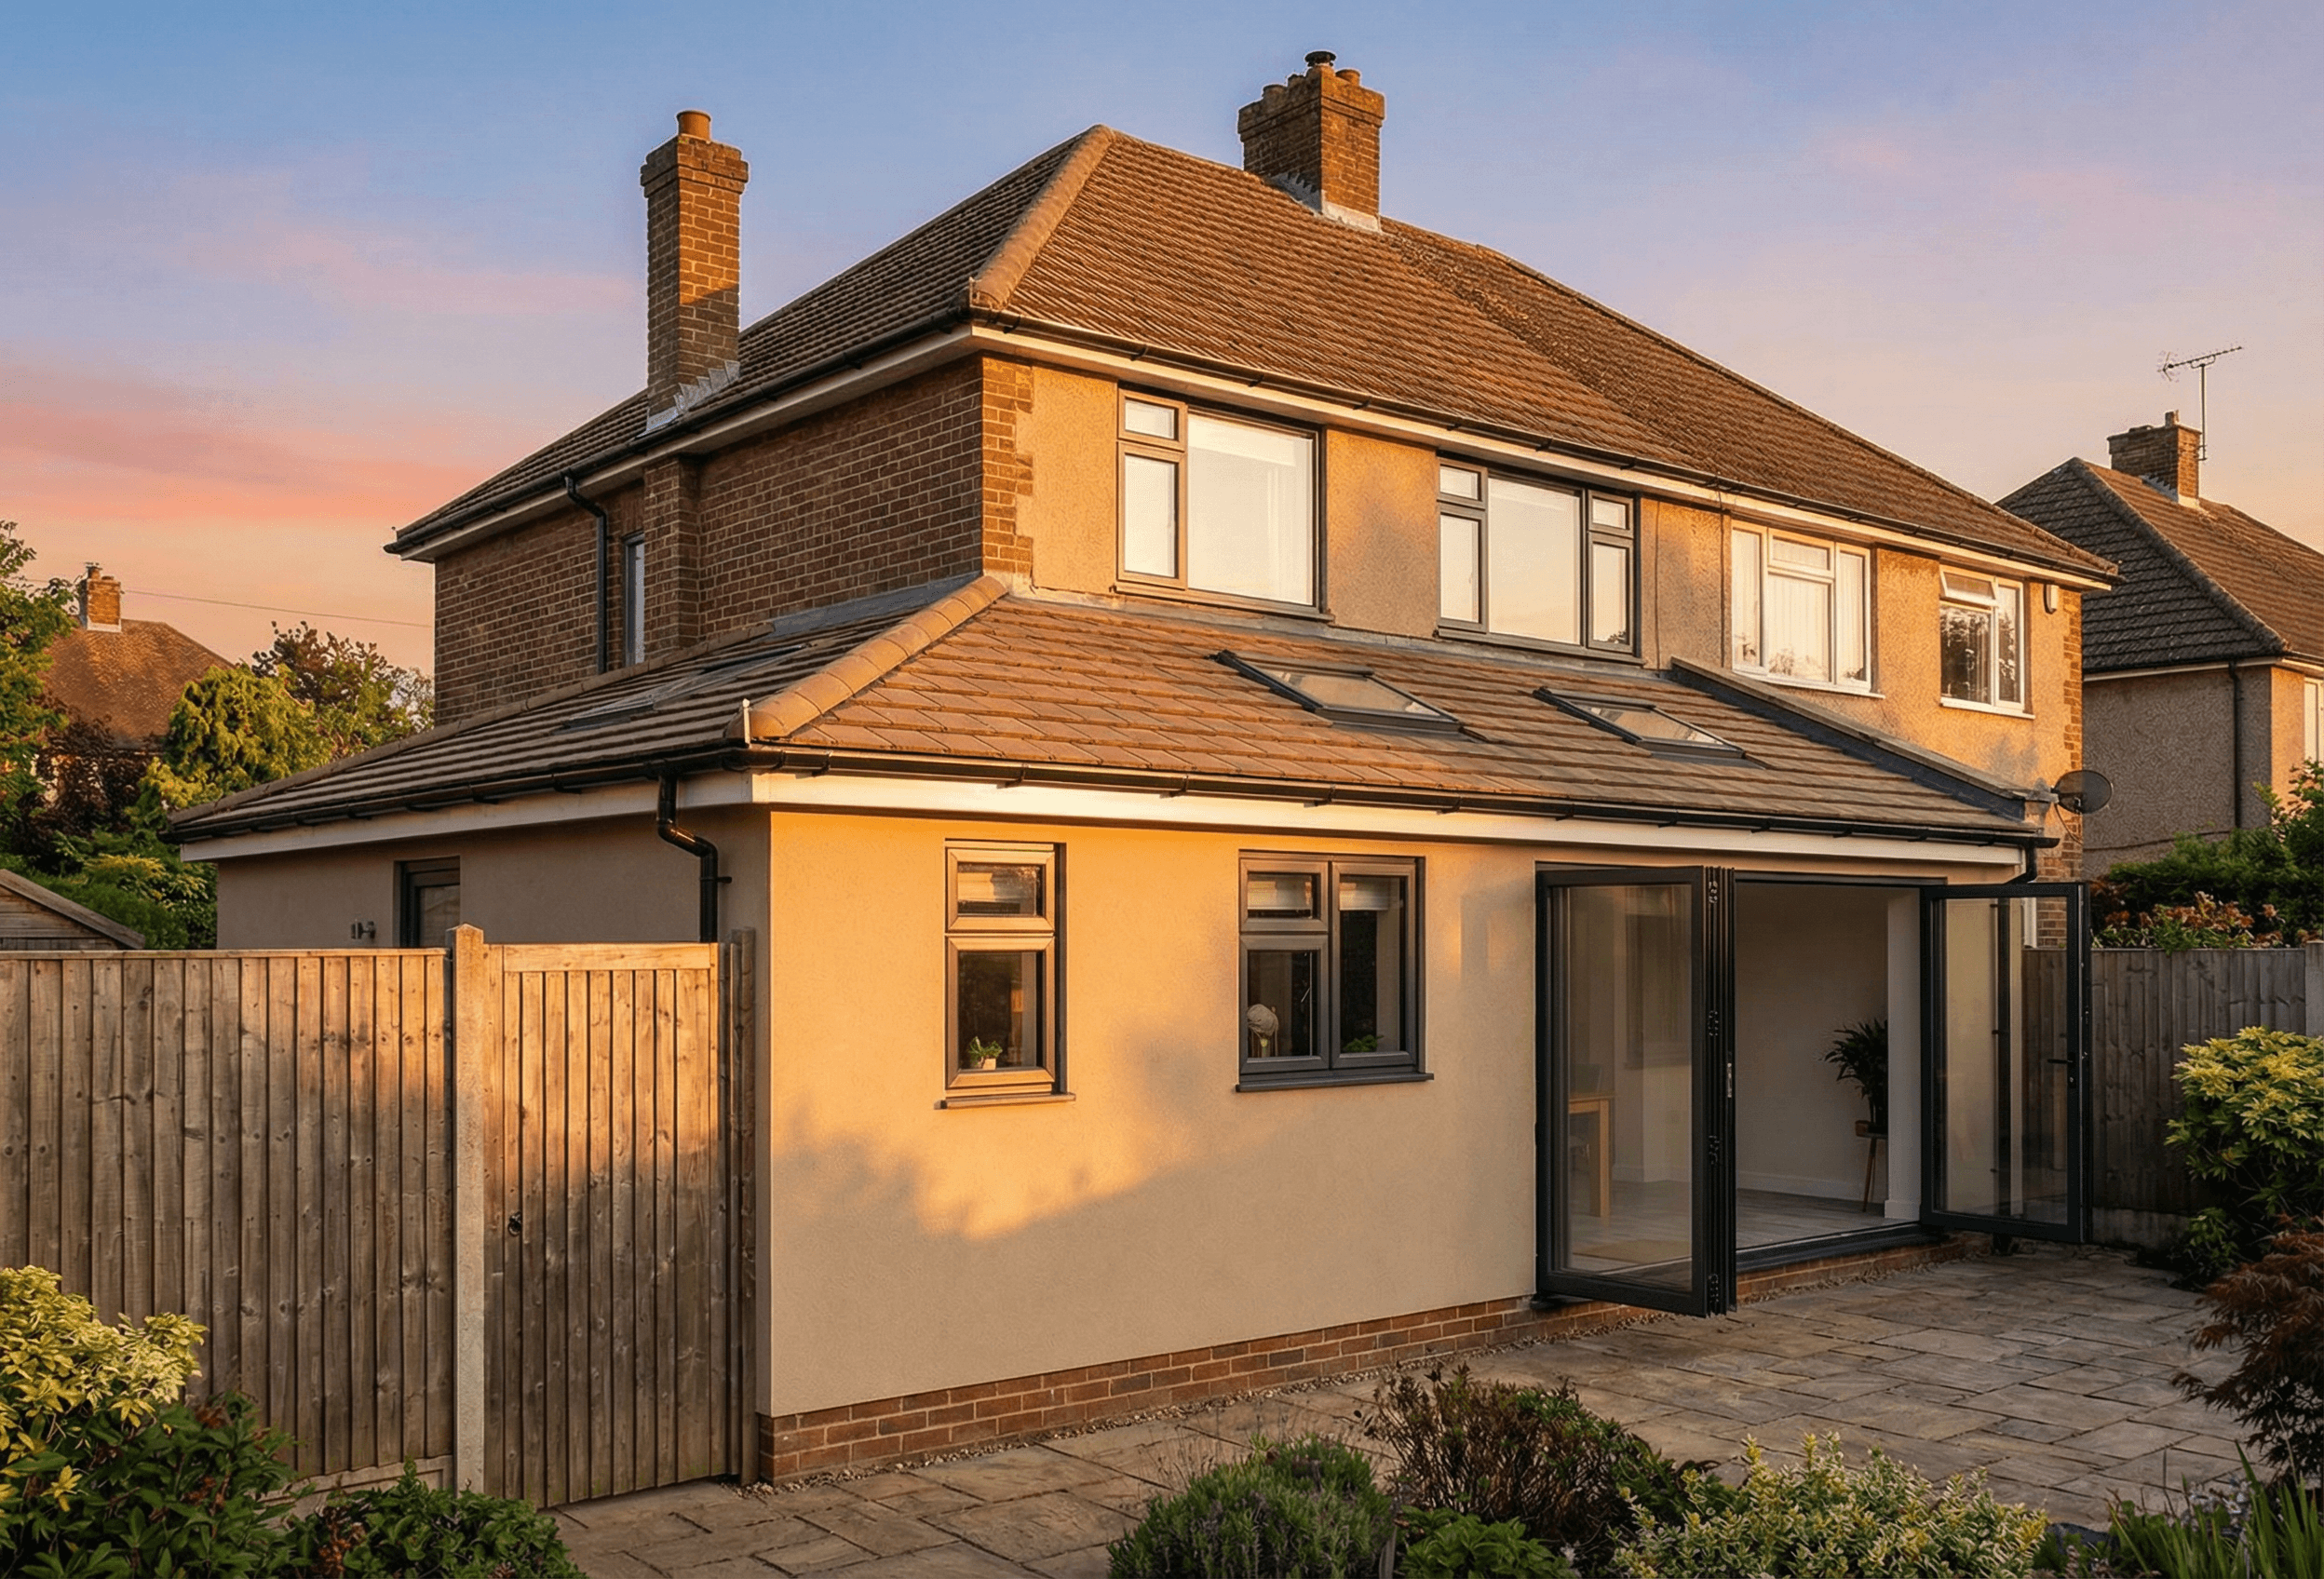
Proposed 2D render of the rear extension at Chelmer Road, Upminster
£2,500–£3,300per m² build cost, Essex 2026
14–20 wksconcept to planning decision
Full planningalmost always required
Fixed feeagreed before we start

Types

Five ways to wrap around a terrace or semi.

Which one suits you depends on whether your house has a side return at all, and how much of the ground floor you want to open up.

01

Side-return only

Fills in the narrow return beside the kitchen without extending the rear. The smallest move, and the one most likely to stay within permitted development.

Build cost
£2,400–£3,000 /m²
Timescale
8–12 weeks on site
Planning
Usually permitted development
Suits
Terraces and semis with a return
02

Wraparound (side + rear)

The full L-shaped move: side return and rear extension joined into one continuous space. The most common and most transformative option.

Build cost
£2,500–£3,300 /m²
Timescale
14–20 weeks on site
Planning
Planning permission required
Suits
Terraces and semis with a return
03

Full-width rear with side infill

Rear extension across the whole width of the house plus the side return, for the largest single-storey footprint available.

Build cost
£2,600–£3,400 /m²
Timescale
16–22 weeks on site
Planning
Planning permission required
Suits
Wide-fronted terraces and semis
04

Double-height wraparound

The same L-shaped footprint taken up to first floor as well, adding a bedroom or two above the new kitchen-diner.

Build cost
£2,800–£3,600 /m²
Timescale
20–28 weeks on site
Planning
Planning permission required
Suits
Terraces and semis with a return
05

Mixed or unsure

For houses without a clear existing side return, or where the best configuration isn't obvious yet.

Build cost
£2,400–£3,200 /m²
Timescale
12–18 weeks on site
Planning
Depends on scope
Suits
Semis without a side return
Extension typeBuild costTime on sitePlanningBest suited to
Side-return only £2,400–£3,000 /m² 8–12 weeks on site Usually permitted development Terraces and semis with a return
Wraparound (side + rear) £2,500–£3,300 /m² 14–20 weeks on site Planning permission required Terraces and semis with a return
Full-width rear with side infill £2,600–£3,400 /m² 16–22 weeks on site Planning permission required Wide-fronted terraces and semis
Double-height wraparound £2,800–£3,600 /m² 20–28 weeks on site Planning permission required Terraces and semis with a return
Mixed or unsure £2,400–£3,200 /m² 12–18 weeks on site Depends on scope Semis without a side return

Costs

What a wraparound extension actually costs.

We don't build, and we take no margin on the build, so we've no reason to flatter these numbers. They are what Essex builders are quoting our clients in 2026.

Typical wraparound extension

£2,500–£3,300 /m²

Around £75,000–£99,000 for a typical 30 m² wraparound (side return plus rear), built to a good standard.

These figures are build cost only.

  • They exclude the kitchen, bathrooms and sanitaryware, flooring, decoration, furniture and landscaping.
  • They also exclude design, structural engineering and Building Control fees, and VAT where it applies.

What pushes it up

  • Structural glazing, sliding walls and large rooflights along the full width
  • A high-spec kitchen fit-out, commonly 10–15% on top
  • Underpinning an existing party wall where the side return sits on it
  • Steel spans wider than a standard rear extension needs
  • Moving drainage or a manhole that sits under the side return
Ask three builders and you'll get three numbers. What matters is they're pricing the same specification. That is exactly what a proper technical package gives you.

Costs reviewed August 2026 · next review February 2027

Get an instant design quote

What kind of home is it?

Detached
Semi-detached
Terraced
Bungalow
Get quote Takes about a minute, no obligation.

Our design fee

Fixed, and agreed before we start.

Not an hourly rate and not a percentage of the build. One figure covering survey, concept design, the planning application and the Building Regulations package, quoted after our first conversation.

Use the design cost calculator

Worried a quote is too high?

We price-check builders' quotes against the drawn specification and inspect work as it progresses. You don't have to take our drawings and go it alone.

Stage 5 · construction support

Planning

Do you actually need permission?

The side-return element on its own can sometimes be permitted development. The moment it wraps around to join a rear extension, it's treated as one continuous structure and almost always needs full planning.

The side-return part can be permitted development if…

  • The side infill alone is single-storey, under 4m high, and no wider than half the original house's width
  • It doesn't cover more than half the land around the original house
  • Materials match the existing house
  • No verandas, balconies or raised platforms
  • Eaves height doesn't exceed the existing eaves where within 2m of a boundary

You'll need full planning permission if…

  • The rear element wraps around to join the side infill — this is treated as one extension and usually exceeds permitted development depth limits
  • You're in a conservation area, AONB or the property is listed
  • Permitted development rights have been removed by condition
  • Previous extensions have already used up the permitted development allowance
  • You want a double-height (two-storey) wraparound — this always needs full planning
L-shape

Wraparounds are treated as one continuous extension, not two separate permitted-development moves. Combining a side return with a rear extension almost always pushes the project over permitted development limits and into a full planning application - factor that into your timeline from day one.

Building Regulations

One long span, one consistent structure.

A wraparound is a single continuous roof over an L-shaped plan, which needs more careful structural thinking than a simple rear extension alone.

01

Foundations

New footings tie into the existing side and rear walls, sized for the ground conditions along the whole run.

02

Structure

A long flat or pitched roof over an L-shaped plan needs careful steel sizing — usually more than a simple rear extension alone.

03

Thermal

Continuous insulation and glazing strategy across the full wraparound, so the extension performs as one space, not two.

04

Detail

Junctions between the old side-return brickwork and the new rear structure detailed to avoid damp and cold bridging.

The NSP Stages

How a project runs, start to finish.

Click into any stage for what happens, what you receive, and what comes next.

Stage 0

Feasibility & discovery

We look at the house, the plot and your budget, and tell you honestly what's achievable before you spend anything.

Stage 1

Measured survey & existing drawings

We measure the property properly. Everything after this depends on the existing drawings being right.

Stage 2

Concept design

Options on the table: how the side return and rear extension join, roof form, and where the glazing goes.

Stage 3

Planning submission

The full application this project type needs, prepared, submitted and managed through to decision.

Stage 4

Building Regulations & technical design

The package your builder actually prices and builds from, coordinated with the structural engineer.

Stage 5

Construction & project support

Quote checking, contractor queries and progress inspections, as much or as little as you want.

Our work

Wraparound extensions we've designed.

Every project starts as a drawing. These are ours: the plans, elevations and approvals behind the finished rooms.

Add gallery items to show project photos and drawing sheets here.

FAQs

Questions we get asked most.

What's the difference between a side return and a wraparound?

A side-return extension fills in just the narrow strip beside the house. A wraparound joins that side infill to a rear extension, forming one continuous L-shaped space. Wraparounds add more floor area but are more likely to need full planning permission.

Do I need planning permission for a wraparound extension?

Almost always, yes. Even though a side-return infill alone can sometimes be permitted development, wrapping it around to meet a rear extension is treated as one continuous extension and typically exceeds the depth limits permitted development allows.

Why are wraparounds so popular on Victorian and Edwardian terraces?

These houses typically have a narrow side return next to the kitchen that's dead space, and a small rear addition already. Joining the two is often the single most effective way to create one wide, light-filled kitchen-diner without losing garden.

How much garden will I lose?

Less than most people expect - the side return itself isn't garden, and the rear element is usually similar in depth to what permitted development would allow anyway. We model this at feasibility stage so you know exactly what you're trading.

Will I need a party wall agreement?

Very likely, since the side infill sits directly against your neighbour's boundary wall. We flag this early and can point you to surveyors we work with regularly.

How long does a wraparound extension take, start to finish?

Typically 10 to 16 weeks for planning and Building Regulations drawings, then 14 to 20 weeks on site for the build itself.

Can I do the side return now and the rear later?

Yes, and some clients do exactly that to spread cost. Just be aware that doing them separately may mean the side-return phase can be permitted development, while the later rear phase still needs its own planning route.

What does the design fee cost?

We work to a fixed fee agreed before we start. Use the cost calculator for an indicative range for a wraparound specifically.

Ready to talk through your project?

Chat on WhatsApp