Extensions & Projects · Essex & East London

Single-storey extensions in Essex

The most effective change most people make to a house. Done well, a single-storey extension doesn't just add floor area. It reworks how the whole ground floor lives, turning cramped, cut-off rooms into one light-filled space that opens to the garden.

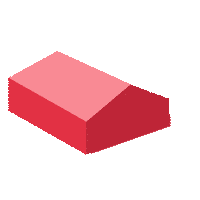
Proposed 2D render of the rear extension at Chelmer Road, Upminster
£2,400–£3,200per m² build cost, Essex 2026
10–16 wksconcept to planning decision
6m / 8mpossible under prior approval
Fixed feeagreed before we start

Types

Five ways to extend a ground floor.

Which one suits you depends on the shape of your plot, what you want the space to do, and how much of your permitted development allowance is left. We work that out at feasibility, before you spend anything on drawings.

01

Rear

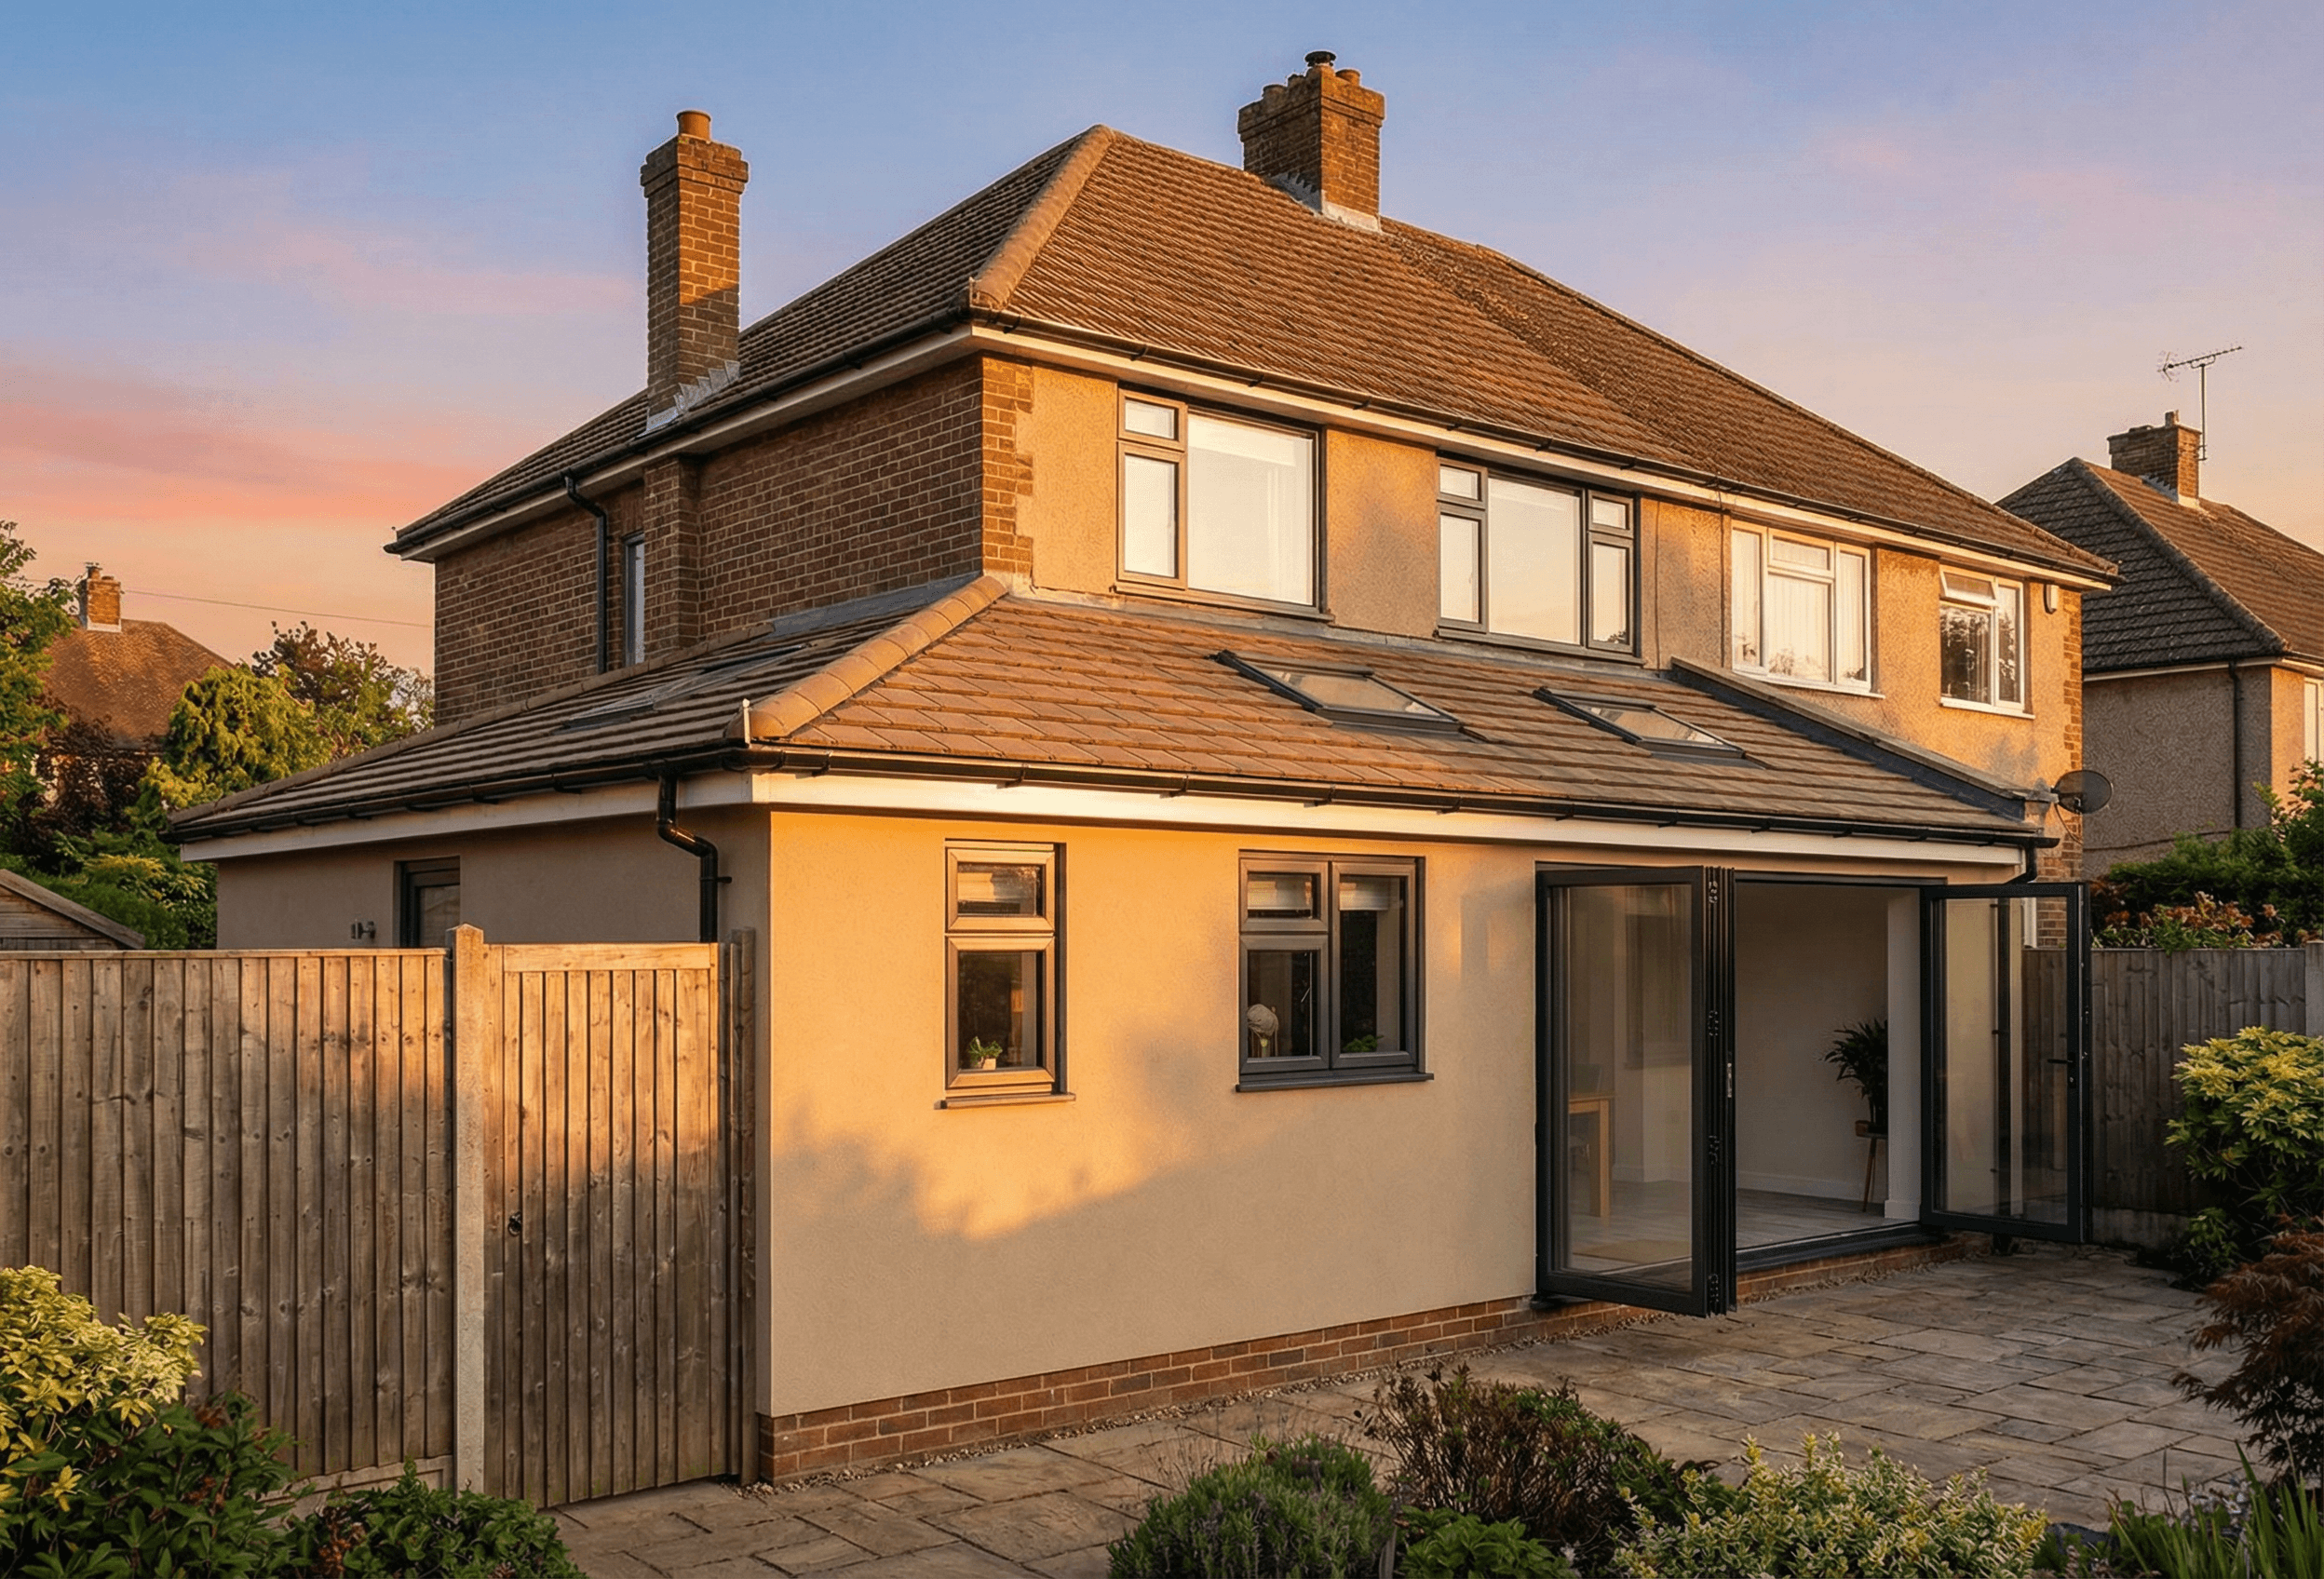
Straight out into the garden across all or part of the back of the house. The most common move by a distance. Simple to build, the best value per square metre, and often achievable without a full planning application.

Build cost
£2,400–£3,000 /m²
Timescale
10–14 wks
Planning
Often PD
Suits
Most house types
02

Side infill

Fills the narrow return beside the back of the house. Small in area and disproportionately effective. It turns a dark galley kitchen into a proper room and lets light reach the middle of the plan.

Build cost
£2,600–£3,400 /m²
Timescale
8–12 wks
Planning
Usually PD
Suits
Terraces & semis w/ return
03

Side

Runs along the flank of the house. Good for widening a kitchen or adding a utility and WC without losing any garden. Width is limited, and proportion matters — a side extension that reads as a bolt-on hurts the front.

Build cost
£2,400–£3,000 /m²
Timescale
8–12 wks
Planning
Usually PD
Suits
Detached / semis w/ side gap
04

Wraparound

A rear extension and a side infill joined into one continuous L. The biggest ground-floor gain available without going up, and efficient with it: one set of foundations, one roof, one build.

Build cost
£2,500–£3,200 /m²
Timescale
12–18 wks
Planning
Planning req'd
Suits
Terraces & semis w/ return
05

Side and rear

Two separate extensions rather than one wrapped move, useful where the corner needs to stay open for light, access or a neighbour's boundary. Often the answer when a full wraparound would overshadow next door.

Build cost
£2,400–£3,100 /m²
Timescale
12–16 wks
Planning
Usually PD
Suits
Semis & detached
Extension typeBuild costTime on sitePlanningBest suited to
Rear £2,400–£3,000 /m² 10–14 wks Often PD Most house types
Side infill £2,600–£3,400 /m² 8–12 wks Usually PD Terraces & semis w/ return
Side £2,400–£3,000 /m² 8–12 wks Usually PD Detached / semis w/ side gap
Wraparound £2,500–£3,200 /m² 12–18 wks Planning req'd Terraces & semis w/ return
Side and rear £2,400–£3,100 /m² 12–16 wks Usually PD Semis & detached

Costs

What a single-storey extension actually costs.

We don't build, and we take no margin on the build, so we've no reason to flatter these numbers. They are what Essex builders are quoting our clients in 2026.

Typical rear extension

£2,400 – £3,200 / m²

Around £72,000 – £96,000 for a typical 30 m² rear extension, built to a good standard.

These figures are build cost only.

  • They exclude the kitchen, bathrooms and sanitaryware, flooring, decoration, furniture and landscaping.
  • They also exclude design, structural engineering and Building Control fees, and VAT where it applies.

What pushes it up

  • Structural glazing, sliding walls and large rooflights
  • A high-spec kitchen fit-out, commonly 10–15% on top
  • Restricted side access, so materials go through the house
  • Deep foundations near trees, drains or a shared boundary
  • Underfloor heating, re-wiring or moving the consumer unit
These figures are build cost only. They exclude the kitchen, bathrooms and sanitaryware, flooring, decoration, furniture and landscaping. They also exclude design, structural engineering and Building Control fees, and VAT where it applies.

Costs reviewed August 2026 · next review February 2027

Get an instant design quote

What kind of home is it?

Detached
Semi-detached
Terraced
Bungalow
Get quote Takes about a minute, no obligation.

Our design fee

Fixed, and agreed before we start.

Not an hourly rate and not a percentage of the build. One figure covering survey, concept design, the planning application and the Building Regulations package, quoted after our first conversation.

Use the design cost calculator

Worried a quote is too high?

We price-check builders' quotes against the drawn specification and inspect work as it progresses. You don't have to take our drawings and go it alone.

Stage 5 · construction support

Planning

Do you actually need permission?

More often than people assume, the answer is no. We establish which route applies at the very start, so you know where you stand before any drawings are produced.

Usually permitted development if…

  • The extension is single-storey and to the rear
  • It projects no more than 3 m on an attached house, or 4 m on a detached house
  • Overall height is no more than 4 m, and no higher than the highest part of the existing roof
  • Eaves height is no higher than the existing eaves, and no more than 3 m within 2 m of a boundary
  • A side extension is single-storey, under 4 m high, and no wider than half the width of the original house
  • It covers no more than half the land around the original house
  • Materials are similar in appearance to the existing house
  • No verandas, balconies or raised platforms

You'll need permission if…

  • You're in a conservation area, AONB or the property is listed
  • Permitted development rights have been removed by condition
  • The house is a flat, maisonette or was itself created by conversion
  • The extension wraps around the side as well as the rear
  • You're going beyond the prior-approval depth limits
  • Previous owners have already used up the allowance
6m / 8m

The Larger Home Extension route. Prior approval lets you build a deeper single-storey rear extension than standard permitted development, up to 6 m on an attached house and 8 m on a detached one. The council notifies your neighbours; if nobody objects, it proceeds without a full application. Quicker than planning, but the notification has to be right first time.

Building Regulations

Planning is permission. Building Regs is how it's actually built.

Two separate approvals, and the second is where most of the technical work sits. Our package is drawn in enough detail that builders price the same thing and Building Control sign it off without a fight.

01

Foundations

Depth set for soil type, trees and drainage. Where we're near a sewer, we deal with the build-over agreement.

02

Structure

Steel sized and specified by an engineer, coordinated with our drawings so the two agree.

03

Thermal

Floor, wall and roof build-ups to current Part L, with glazing area checked against the allowance.

04

Detail

Junctions, DPCs, ventilation and drainage drawn, not left as "to be agreed on site".

The NSP Stages

How a project runs, start to finish.

Click into any stage for what happens, what you receive, and what comes next.

Stage 0

Feasibility & discovery

We look at the house, the plot and your budget, and tell you honestly what's achievable before you spend anything.

Stage 1

Measured survey & existing drawings

We measure the property properly. Everything after this depends on the existing drawings being right.

Stage 2

Concept design

Options on the table: layouts, roof form, where the glazing goes and how the space connects to the garden.

Stage 3

Planning submission

Full application or prior approval, prepared, submitted and managed through to decision.

Stage 4

Building Regulations & technical design

The package your builder actually prices and builds from, coordinated with the structural engineer.

Stage 5

Construction & project support

Quote checking, contractor queries and progress inspections, as much or as little as you want.

Our work

Extensions we've designed.

Every project starts as a drawing. These are ours: the plans, elevations and approvals behind the finished rooms.

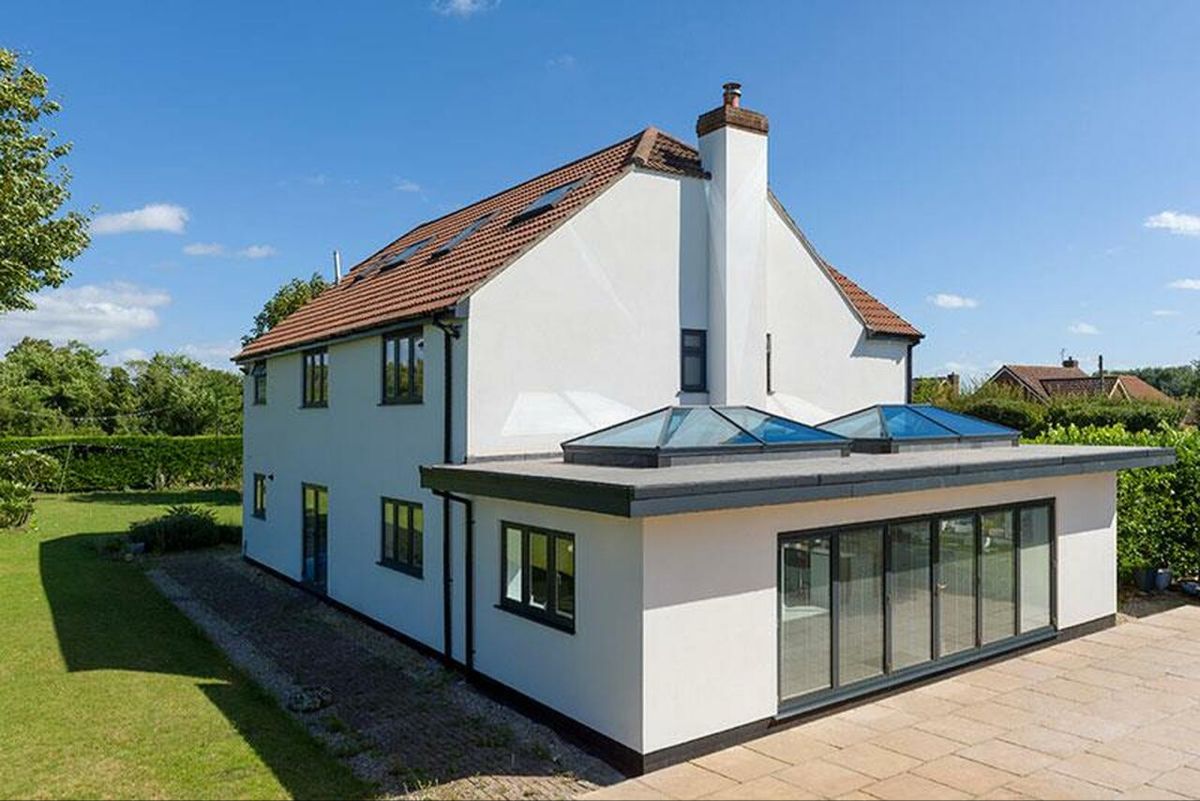
Rear extension with twin roof lanterns and full-width bifolds. Hockley, Essex
Wraparound extension in brick, slim steel-framed glazing. Billericay, Essex
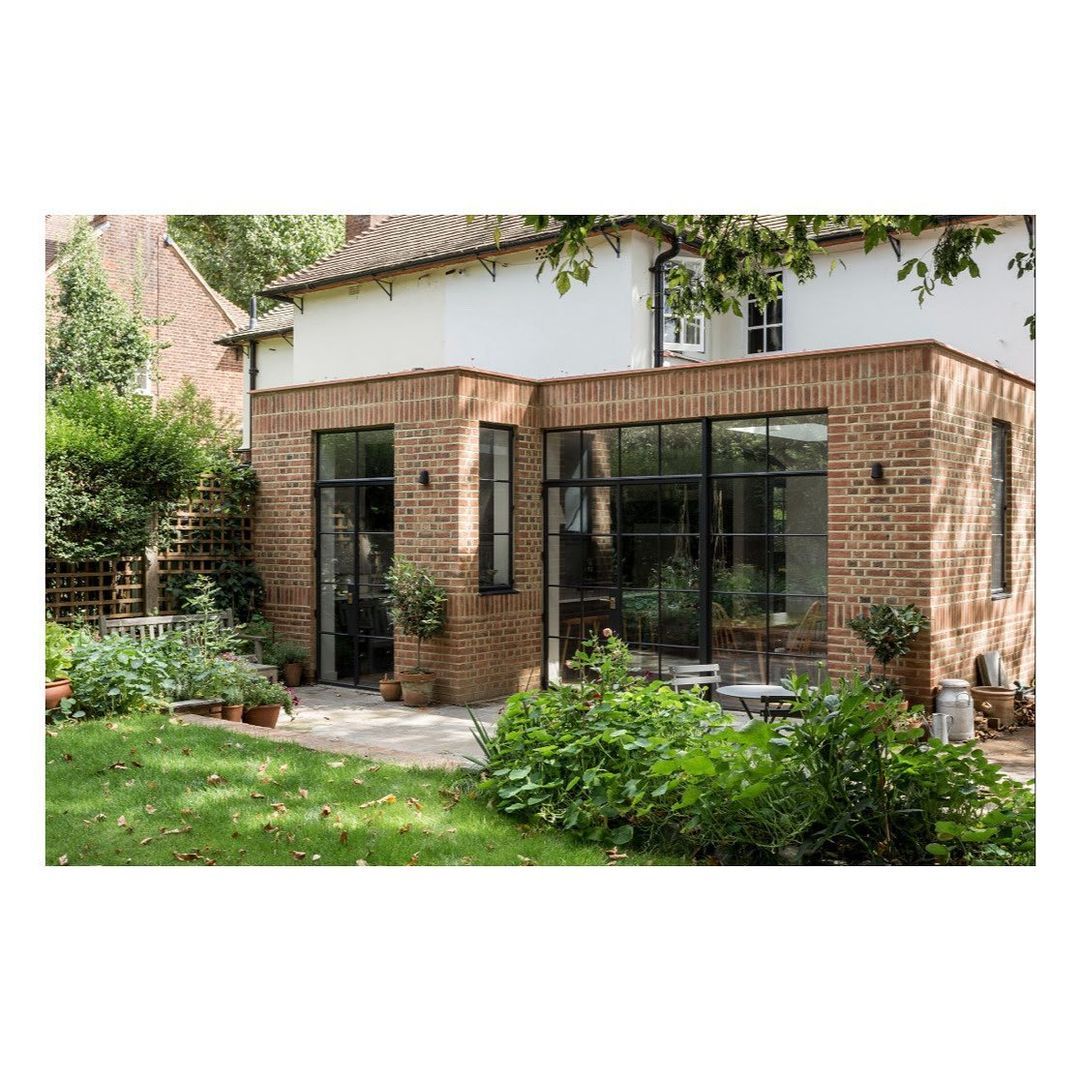
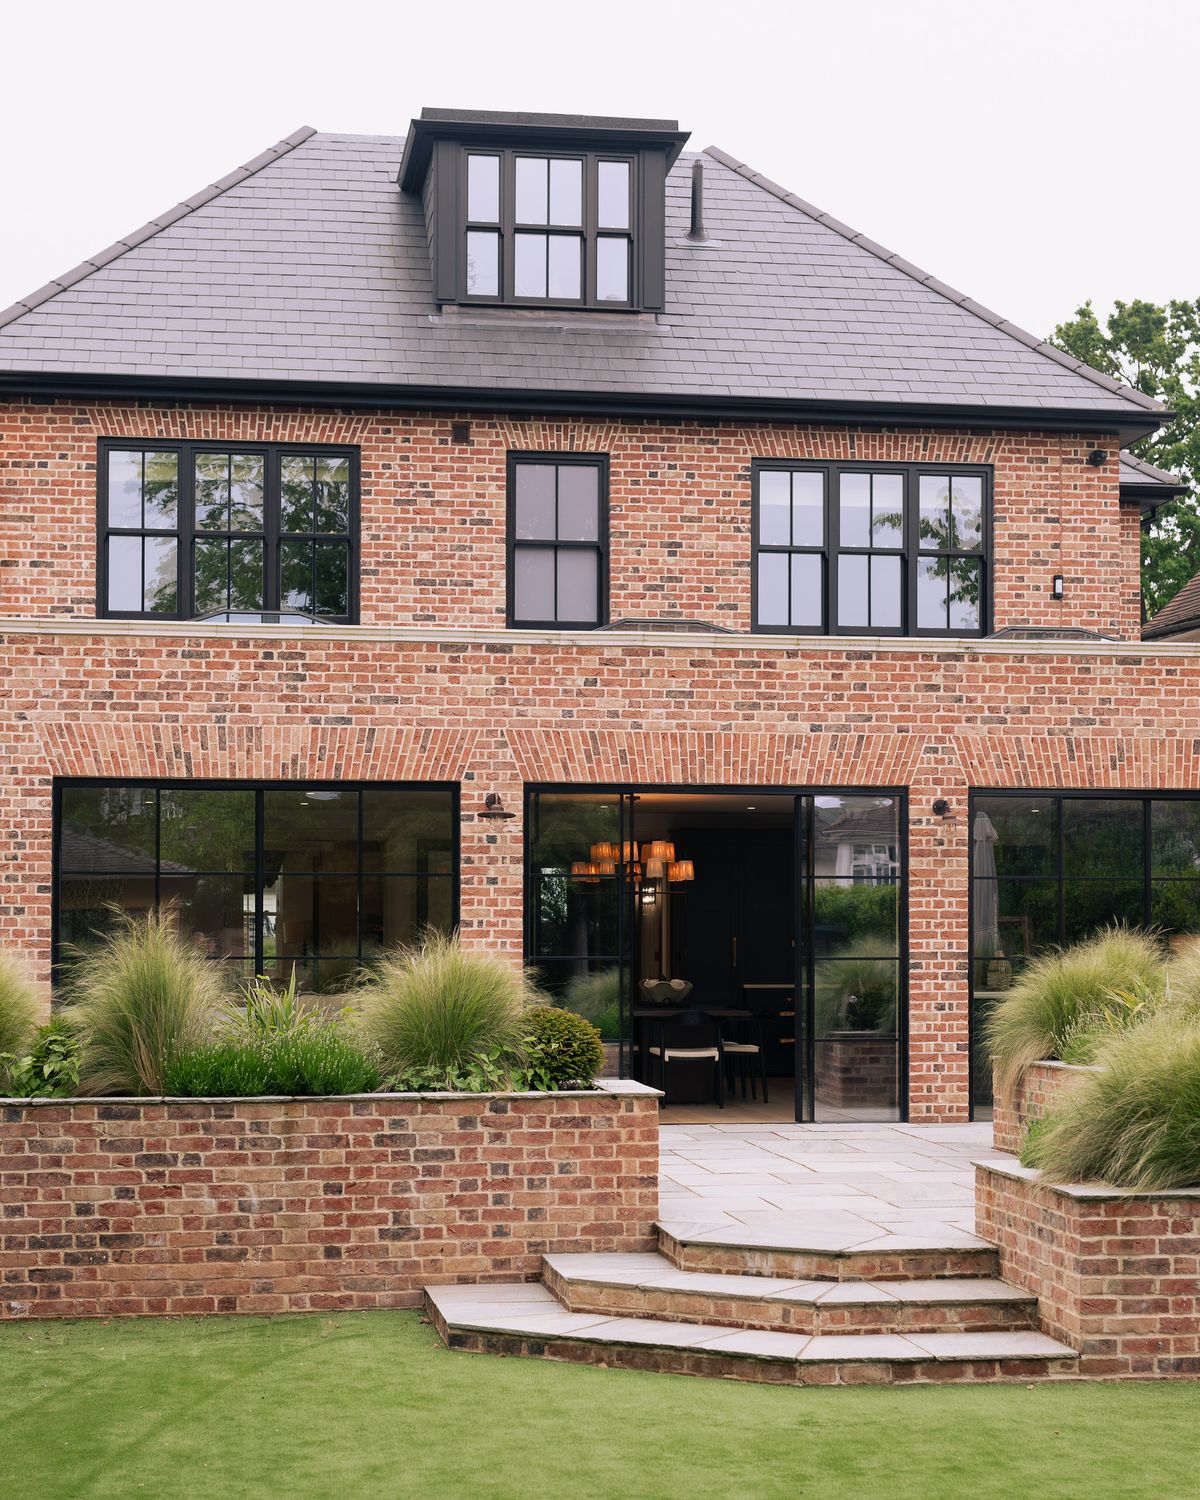
Rear extension in matching brick, full-height glazing. Stock, Essex

FAQs

Questions we get asked most.

How much does a single-storey extension cost in Essex?

Most single-storey rear extensions in Essex come in between £2,400 and £3,200 per m² for the build. A typical 30 m² rear extension is therefore around £72,000 to £96,000. A high-spec kitchen, structural glazing or a difficult site access can push that up by 10–15%. Our design fee is separate and quoted as a fixed sum before we start.

Do I need planning permission for a single-storey extension?

Often not. Many rear extensions fall under permitted development, and larger ones can go through the Larger Home Extension prior-approval route. It depends on depth, height, how much you have already extended, and whether you are in a conservation area or the property is listed. We tell you which route applies at the feasibility stage, before you commit.

What is the Larger Home Extension route?

It is a prior-approval process that lets you build a deeper single-storey rear extension than standard permitted development, up to 6 m on an attached house and 8 m on a detached house. You notify the council, they consult your neighbours, and if nobody objects it proceeds without a full planning application. It is quicker than planning but it is not automatic, and the notification has to be right.

How long does the whole process take?

From first consultation to a planning decision is typically 10 to 16 weeks. Survey and concept design take three to four weeks, then the council has eight weeks to determine a householder application. Building Regulations drawings run alongside or after. The build itself is usually 10 to 16 weeks on site.

Do I need a structural engineer?

Almost always, yes. Any extension that removes an external wall needs steel sized and specified. We coordinate this as part of the technical package rather than leaving you to arrange it separately, so the drawings and the calculations agree with each other.

What about the Party Wall Act?

If you are excavating within 3 m of a neighbour's structure, or building on the boundary line, the Party Wall etc. Act 1996 applies and notice must be served. It is a separate legal process from planning. We flag when it applies and can point you to surveyors we work with regularly.

Can I stay in the house during the build?

Usually yes for a rear extension, though there will be a period without a kitchen if you are opening into it. Most clients plan a temporary kitchen. We can sequence the drawings so the break-through happens as late as possible.

What does an architectural designer actually cost?

We work to a fixed fee agreed before we start, not an hourly rate or a percentage of the build. For a typical single-storey extension the full route (survey, concept design, planning application and Building Regulations package) is quoted as one figure at the outset. Use the design cost calculator for an indicative range.

Will an extension add value to my house?

Usually, though how much depends on your area and what the extension does. Adding usable, well-lit ground-floor living space to a house that was previously cramped tends to be reflected in value. Adding floor area that makes the garden unusable often is not. This is worth discussing honestly at feasibility stage.

Can you help once we're on site?

Yes. Our Stage 5 support covers tender drawings, checking builders' quotes against the specification, answering contractor queries and inspecting progress. Plenty of clients take the drawings and run it themselves; others want us involved through to completion.

Chat on WhatsApp