

Building Regulations and Technical Drawings

Drawings your builder can build from.

Planning approval is only half the journey. We produce the detailed Building Regulations package that takes an approved scheme towards construction, coordinated with engineers and registered with LABC under the Partner Authority Scheme.

Why it matters

Planning says you can. Building Regs says how.

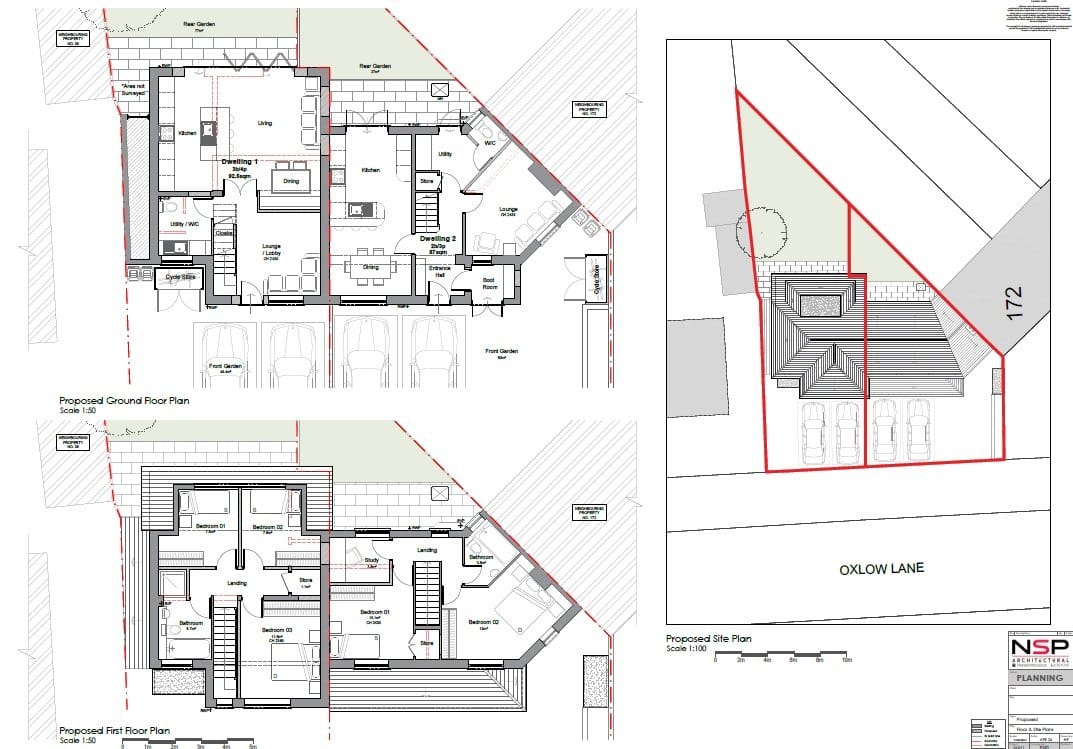
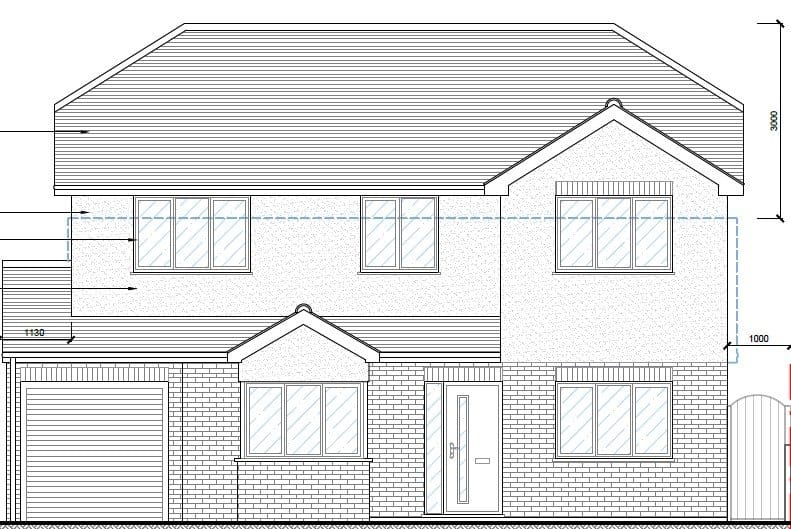
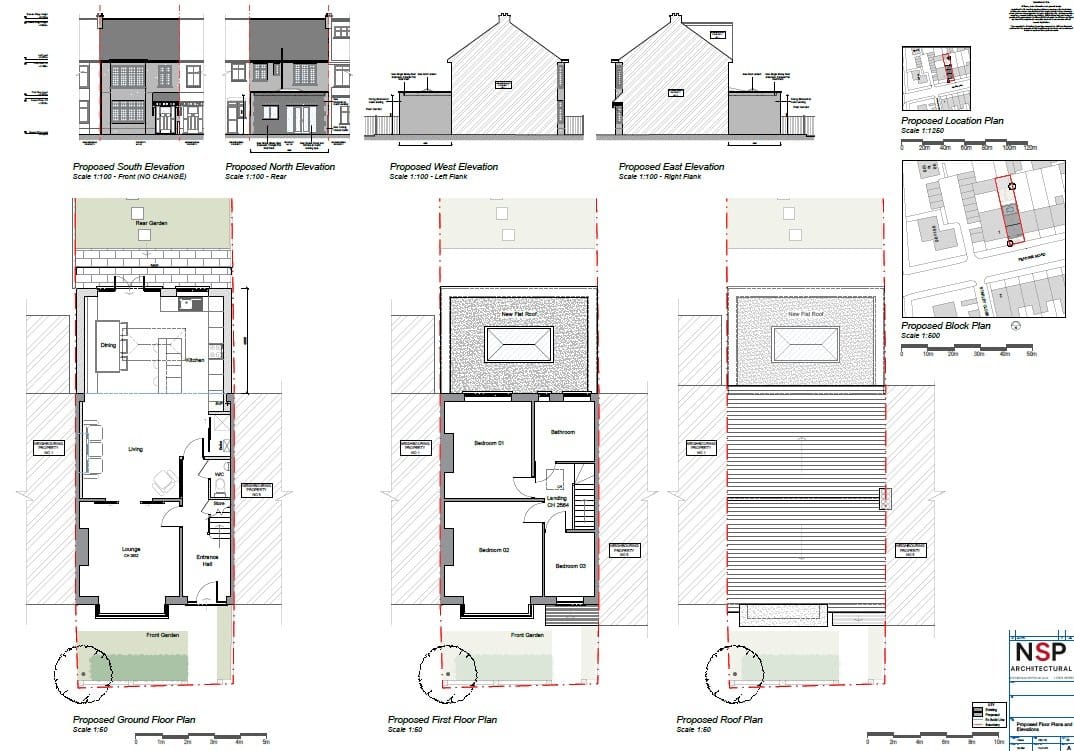
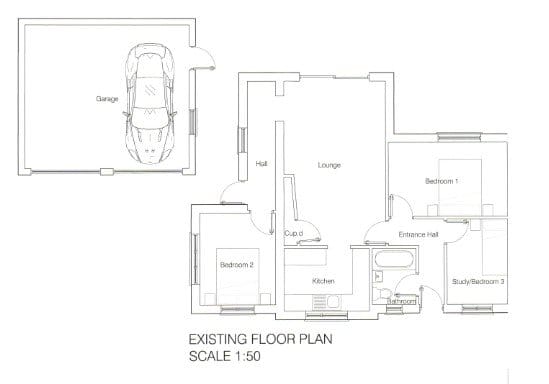
A planning drawing shows what a building will look like. A Building Regulations package shows how it's actually constructed: the foundations, structure, insulation, fire safety and drainage that make it safe, warm and compliant. It's also what protects your budget. A clear, detailed technical set means your builder prices accurately and builds from proper information, rather than guessing on site, which is where unexpected costs creep in.

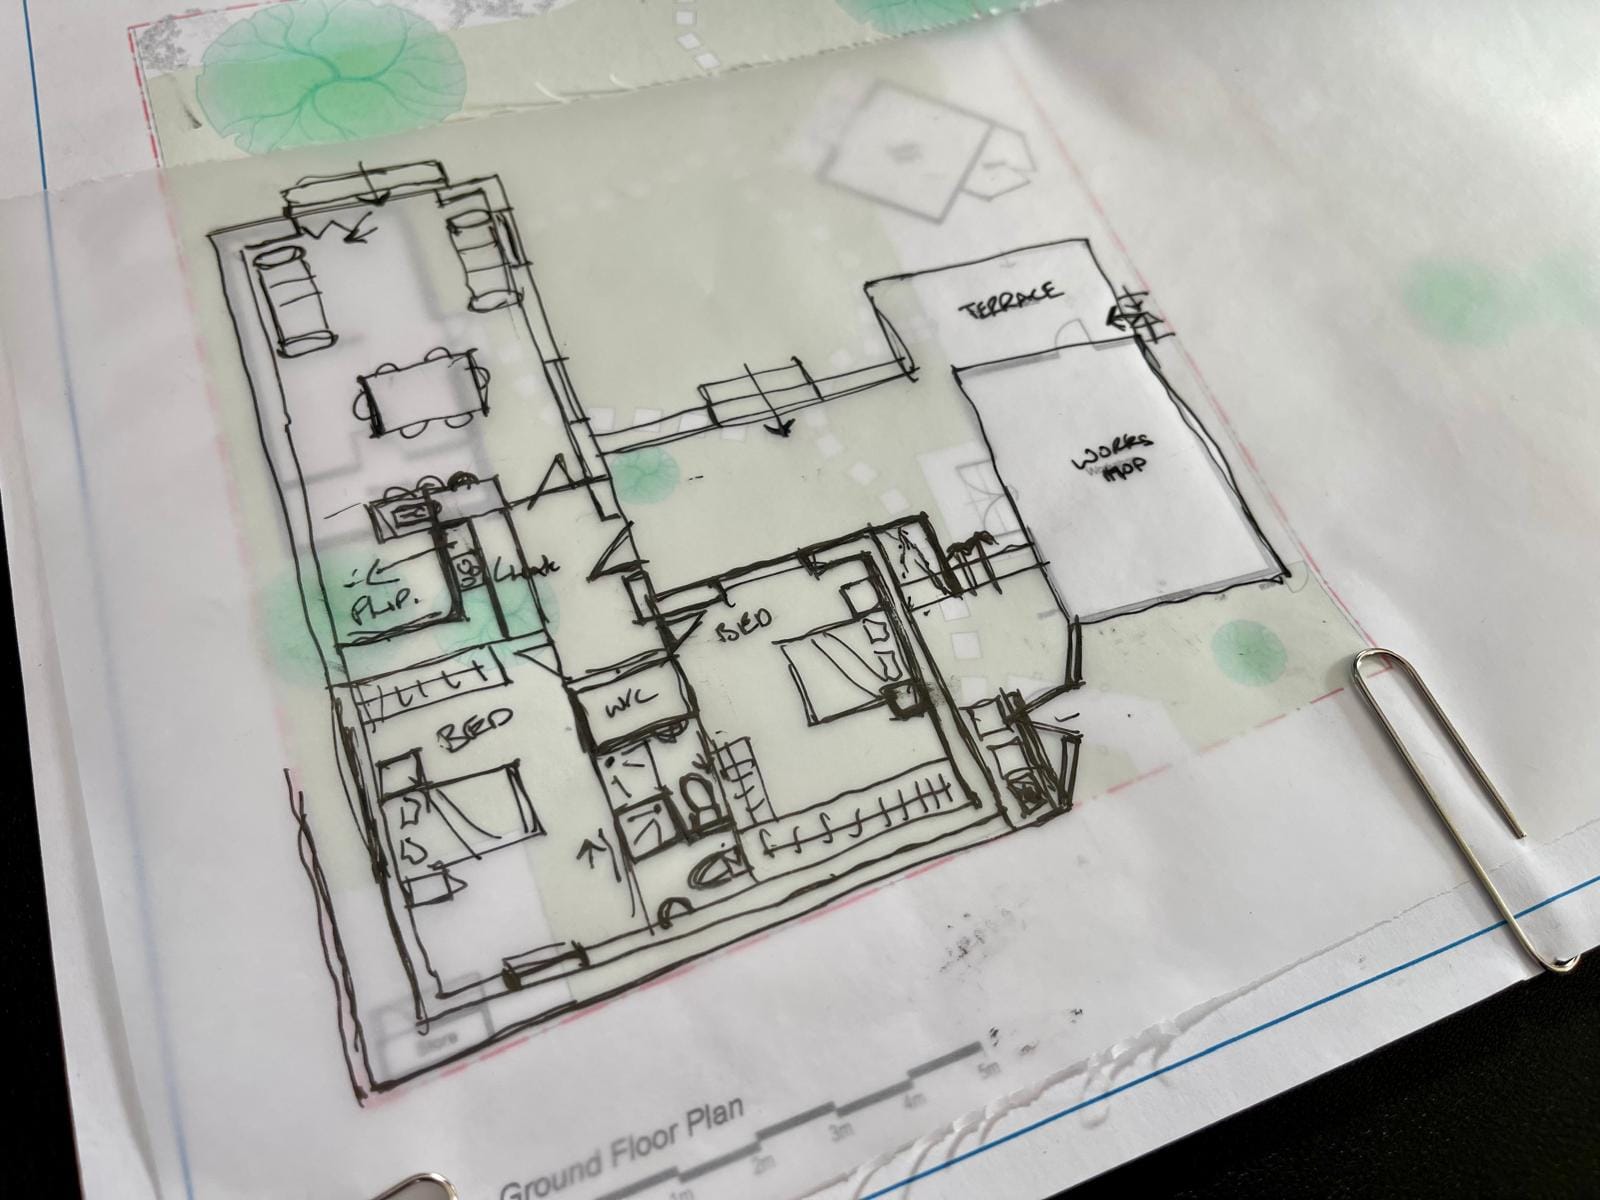
Done well, it's not just knocking through. It's about light, sightlines and zones that feel distinct without walls, and that's where good design earns its keep.

Buildable detail

Construction drawings clear enough to price and build from, with no guesswork on site.

Structural Engineer Coordination

We work with structural engineers so the steelwork and the drawings line up.

Compliant by design

Detailed to meet the current Building Regulations across structure, fire and energy.

LABC Registered Partner

Produced as a registered partner under the LABC Partner Authority Scheme.

What's in the package

What the technical package includes

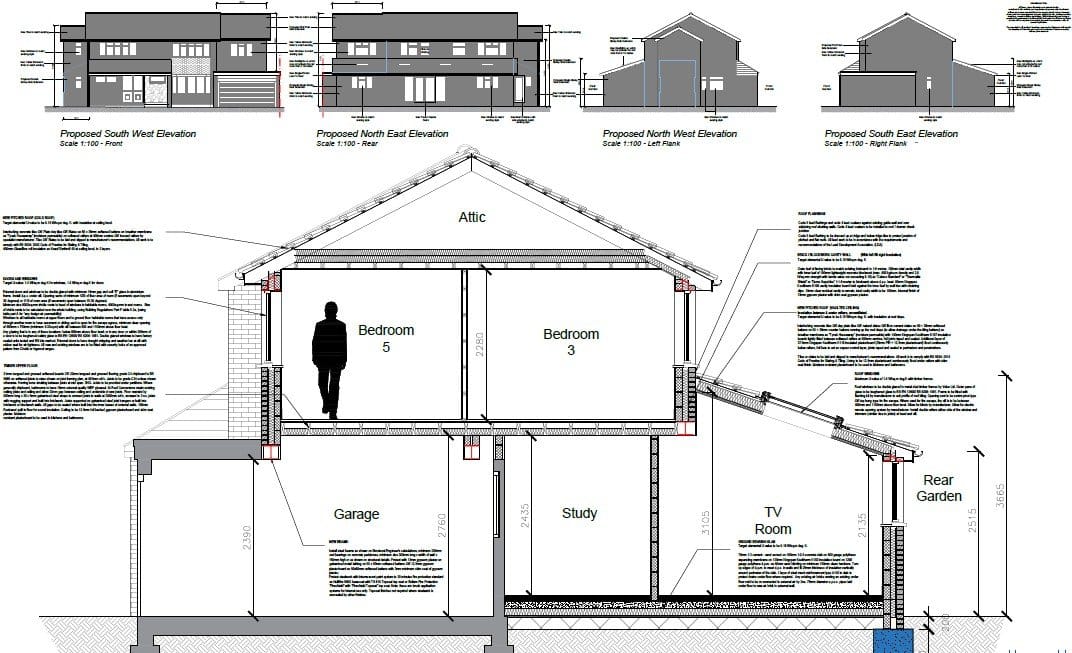
A Building Regs package is a coordinated set of drawings and notes covering how the building is put together. Here's what we typically prepare.

Structural coordination

Construction details Sections and details showing foundations, walls, floors and roof build-ups, so every junction is resolved before work starts. We integrate the structural engineer's beam and foundation design into the drawings, so steelwork, loadings and openings are all consistent.

Thermal & energy (Part L)

Insulation and U-value specifications so the new build-up meets current energy requirements and stays warm and efficient.

Fire safety (Part B)

Escape routes, protected stairs and fire-resisting construction detailed to keep the home safe, especially when adding a storey.

Drainage & services

Above and below-ground drainage, ventilation and service routes set out so the practical systems work neatly alongside the architecture.

LABC submission

As a registered partner under the LABC Partner Authority Scheme, we prepare the set for Building Control sign-off.

Reviews & trust

Homeowners who chose us
and were glad they did.

Most of our work comes through recommendations and reviews. Here's what clients across Essex say about working with NSP Architectural.

Google Review

I hired NSP Architectural to produce drawings and put in planning permission for an upcoming rear extension and they have been nothing short of superb. I was impressed from Nathan's first visit as he was so professional and sought to gain a thorough understanding of the job and gave great advice on how to approach the planning application to achieve what we wanted. The drawings were done in a timely manner and Nathan was more than happy to discuss my queries with a follow up video call. The planning permission went through smoothly and Nathan recommended builders and dealt with the structural engineer to make sure everything was aligned with our plans.

Ashley Simmons
22 days ago
Google Review

We found NSP Architectural after searching for an architect in Essex to help with our home extension, and we are so pleased that we chose them. The NSP Architectural team were friendly and easy to deal with from the start. They really listened to what we wanted, but also came up with ideas for the layout that we had never even thought of ourselves. Now that our extension is complete, we can honestly say it has completely transformed our home and the way we use the space.

Elyssia Yardley
last month
Google Review

I have used Nathan now for a few projects and his service is exceptional. He is very helpful and has always been contactable throughout the whole process, made amendments along the way without any hesitation. Can't recommend him enough, brilliant service.

Ryan Rydquist
last month
Google Review

Absolutely brilliant service from start to finish. The team were professional, creative, and really listened to what we wanted. Their attention to detail and communication throughout the project was excellent, and the final designs exceeded our expectations. Everything was delivered on time and to a very high standard.

Kaden Threadgold
last month
Google Review

High quality experience from quality people! Rare for me to leave reviews but the experience NSP Architectural provided me and my family was second to none. Straightforward and extremely transparent with their works from planning through to providing. They have now made our house feel like home. Credit to the team over there, thank you once again!

Cameron Gibbins
last month
Google Review

I honestly couldn't recommend NSP Architectural more. He handled all the planning work for our house extension from start to finish and made the whole process so much easier than we expected. Everything was done professionally, efficiently, and with great attention to detail. Communication was excellent throughout, and he was always happy to answer questions and offer advice.

Aaron Davis
last month
Google Review

Extremely pleased with how everything turned out. Nathan was professional, friendly, and easy to work with from start to finish. He had great ideas and really knew how to make the most of the space. The design feels practical but still really well thought out, and the whole process felt straightforward and stress-free.

Connor North
last month
Google Review

Really happy with NSP Architectural. Nathan understood exactly what we wanted and came up with a design that's completely transformed the space. Everything was easy, communication was good, and any changes were sorted quickly. They handled the planning too which made it stress-free.

Shay Kiernan
2 months ago
Google Review

Nathan and the team at NSP Architectural were great to work with. They designed our rear kitchen extension in Hornchurch and made the whole process really straightforward. Everything was explained clearly, the drawings were spot on, and it all ran smoothly from planning through to build. They also helped with the party wall side of things and put us in touch with their structural engineer and builder, which made life a lot easier.

Rifat Sikder
3 months ago
Google Review

Nathan and Steve at NSP Architectural consistently provide an exceptional service to both myself and my clients. Their high-end architectural and structural engineering drawings across Essex are delivered to an outstanding standard. Turnaround times are excellent, with drawings often completed in as little as one week and planning approvals achieved within approximately eight weeks.

TCL Construction Ltd
5 months ago
Google Review

Nathan was fantastic to work with. He completed a site visit for our project and produced drawings that were accurate, clear, and exactly what we needed. Everything was delivered in a timely manner, and the whole process was smooth and professional. Highly recommend.

Myles Kumar
6 months ago
Google Review

We recently instructed Nathan from NSP Architectural to carry out an architectural survey and couldn't be more impressed with the service provided. Communication was excellent from start to finish, timelines were met exactly as promised, and the level of detail gave us real confidence in the advice provided. A genuinely excellent service.

Colleen Harris
6 months ago

Start your project

Got approval? Let's detail it.

Tell us where your project is up to. Whether you have planning permission or just need a technical set, we'll come back with honest first thoughts, usually within one working day.

Use the cost calculator Takes about a minute, no obligation.

Ready for the technical stage?

Chat on WhatsApp