
Service · Kitchen, dining & living
Open-plan living, done properly.
A connected space designed around everyday living
Why open-plan
One space where the whole family actually gathers.
Most homes still split the back of the house into a small kitchen, a separate dining room nobody uses, and a living room facing the wrong way. Opening them up changes daily life: you cook while the kids do homework, entertain without being cut off, and pull the garden right into the house.
Done well, it's not just knocking through. It's about light, sightlines and zones that feel distinct without walls, and that's where good design earns its keep.
More natural light
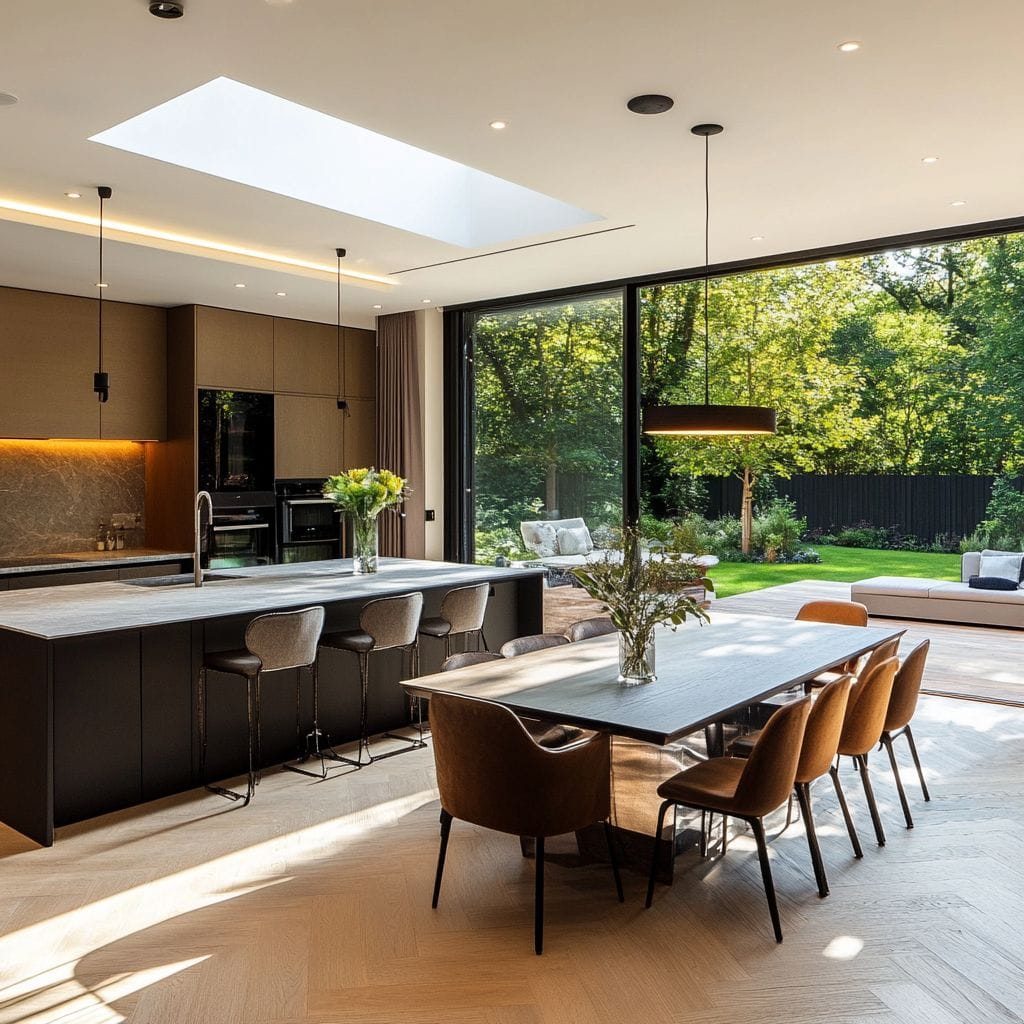
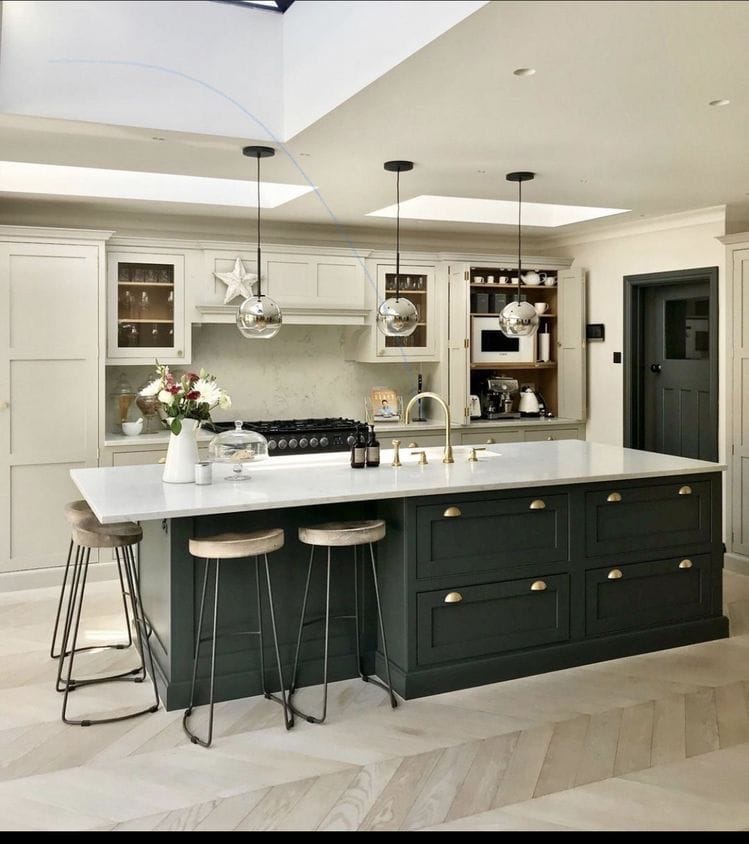
Roof lanterns, rooflights and full-height glazing flood the space with daylight.
Better flow
Move easily between cooking, eating and relaxing, and straight out to the garden.
Room to host
An island and dining zone that bring people together instead of dividing them.
Adds value
A well-designed open-plan kitchen is one of the strongest investments in a home.
What we design for
The details that
make it work.
Anyone can remove a wall. The difference is in how the new space feels to live in, day after day. These are the things we resolve up front.
Light & orientation
We position glazing, lanterns and rooflights to follow the sun through the day, so the space is bright in the morning and warm in the evening.
Zoning without walls
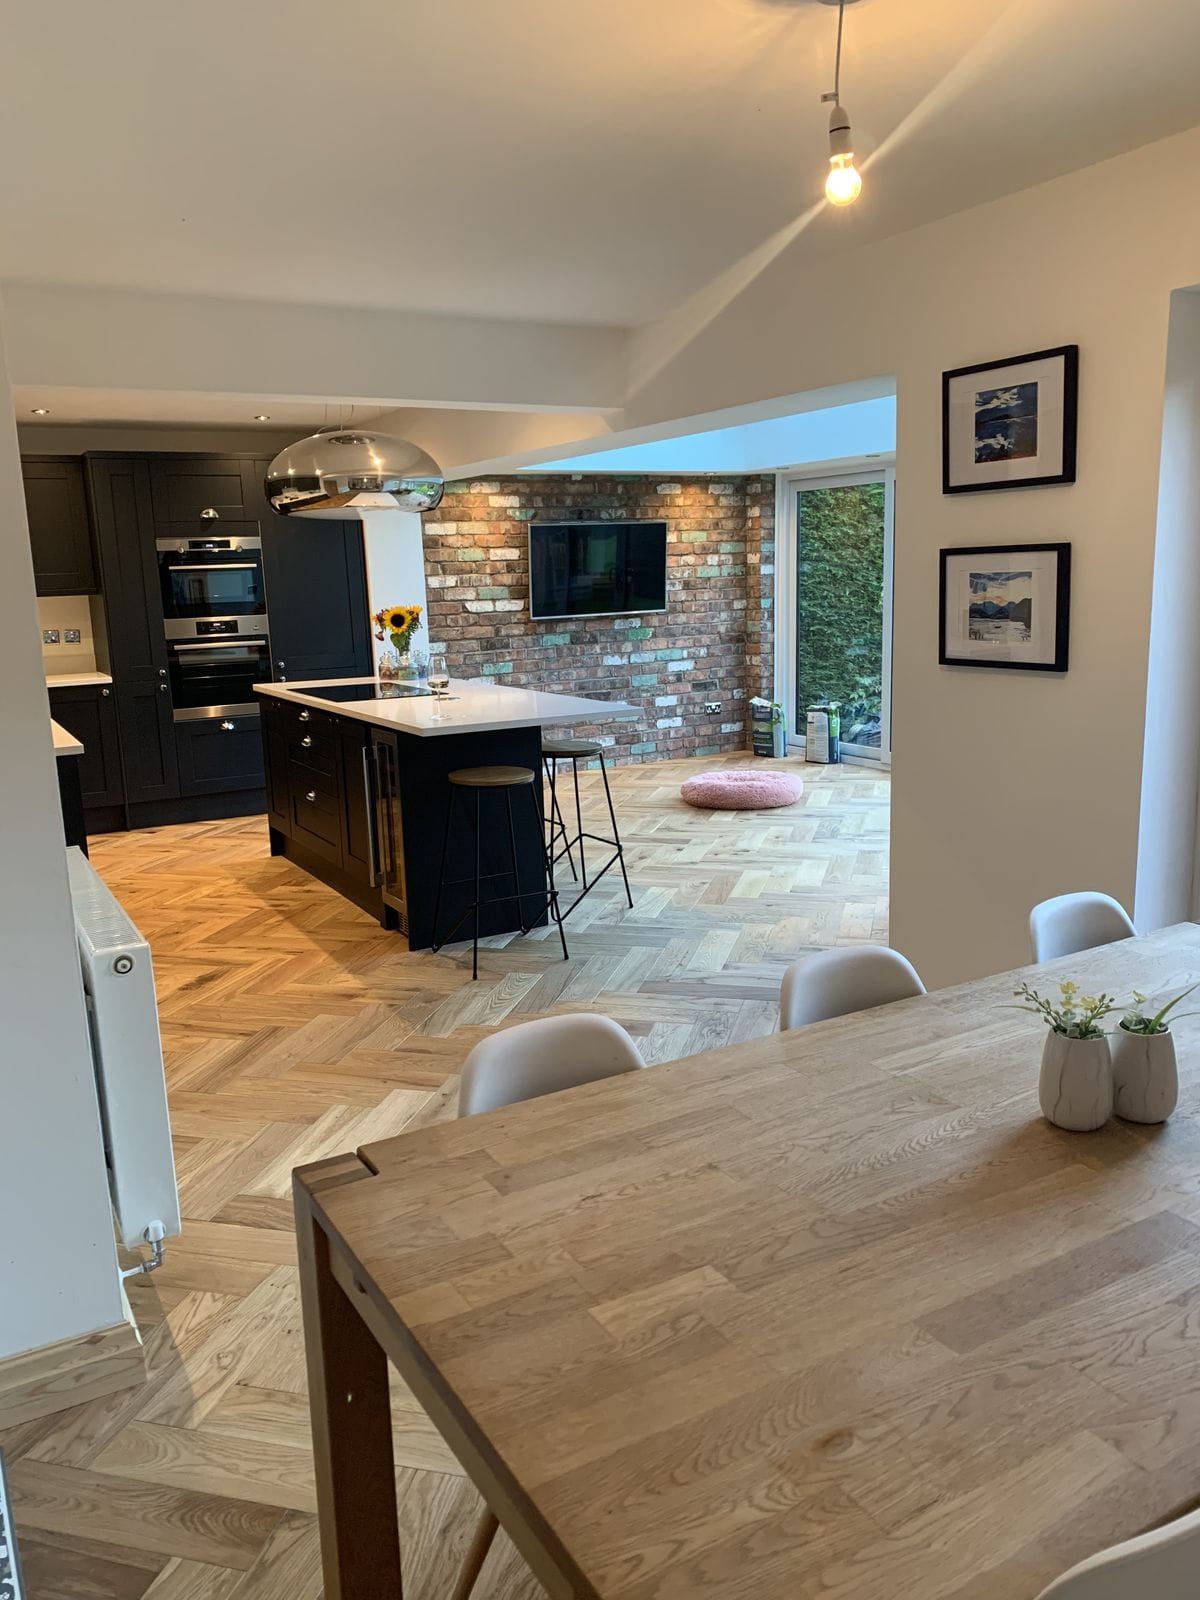
Subtle changes in ceiling, flooring, levels and the island define cooking, dining and lounge areas so one big room still feels considered, not cavernous.
The garden connection
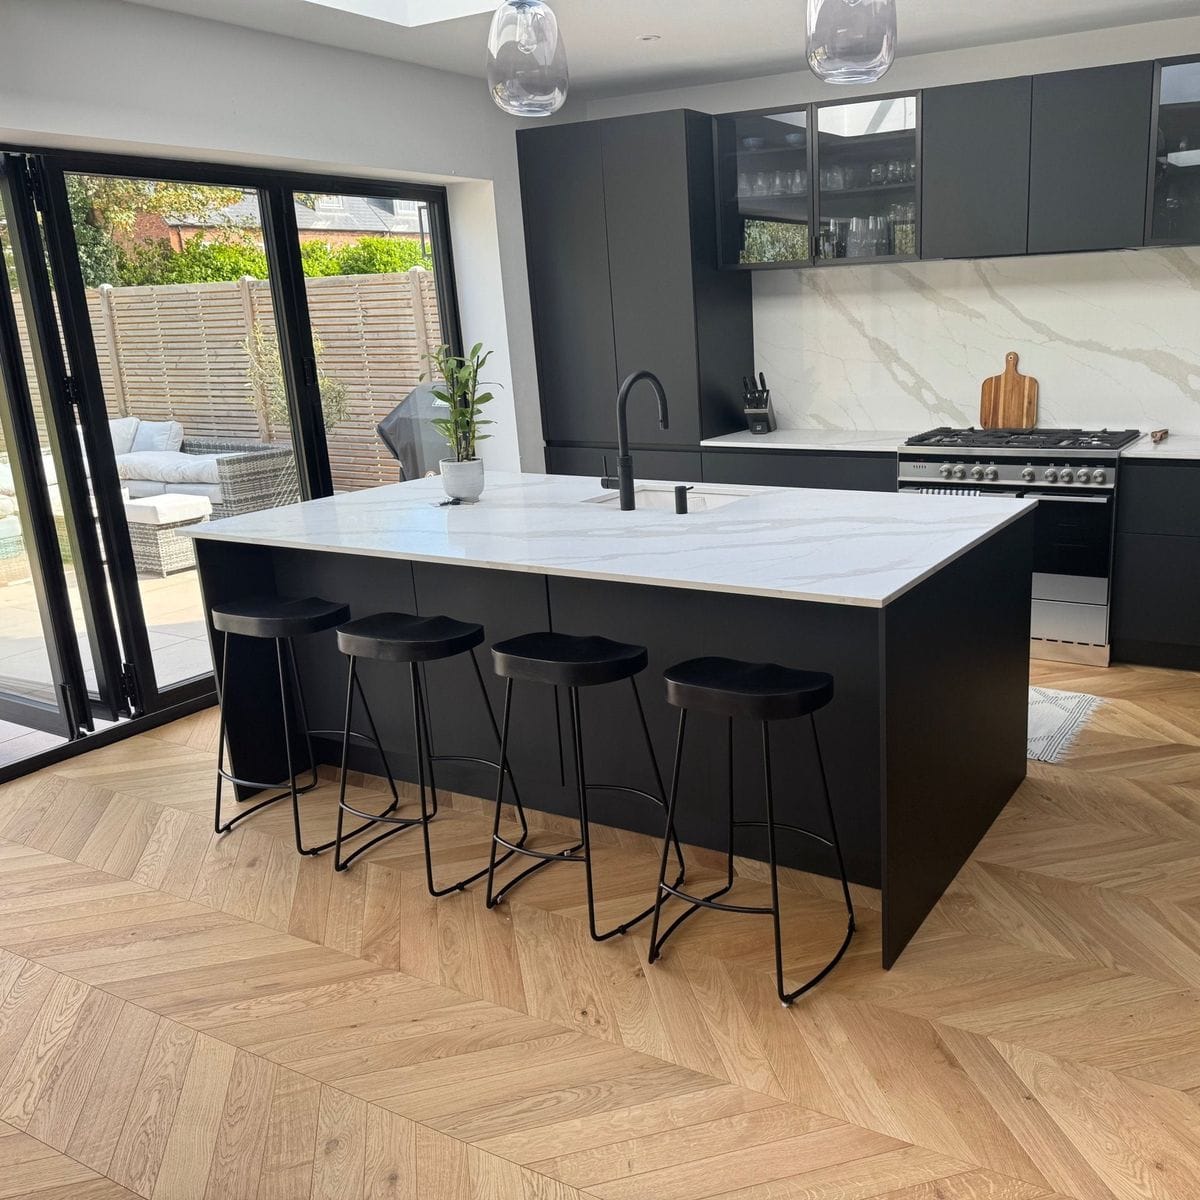
Bi-folds, sliders or steel-framed screens that genuinely open the house to outside, with a flush threshold so inside and garden read as one in summer.
Structure & feasibility
We coordinate the steelwork with structural engineers early, so the openings you want are achievable and the costs are clear before you commit.
Storage & services
Open-plan only works if clutter has somewhere to go. We plan utility space, larders and clever storage in from the start, alongside heating and ventilation.
Open-plan spaces
Recent Internal Alteration Projects
Different homes, different styles; the common thread is light, connection and a space that suits how the family lives.