Extensions & Projects · Essex & East London

Loft conversions in Essex

The loft is the only extra room in the house you have already paid for. It sits inside the existing walls and takes nothing from the garden. Depending on the type you are either finishing a space that is already there or rebuilding part of the roof over it, but either way the footprint is free, which is why it is the best value floor area you can add.

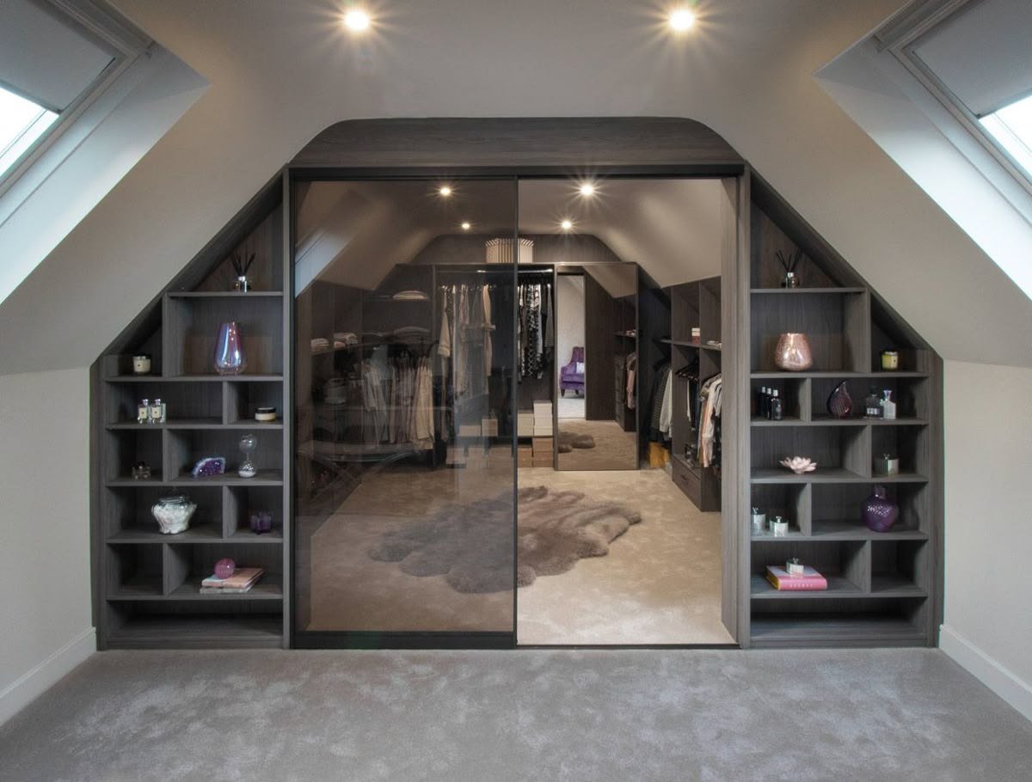
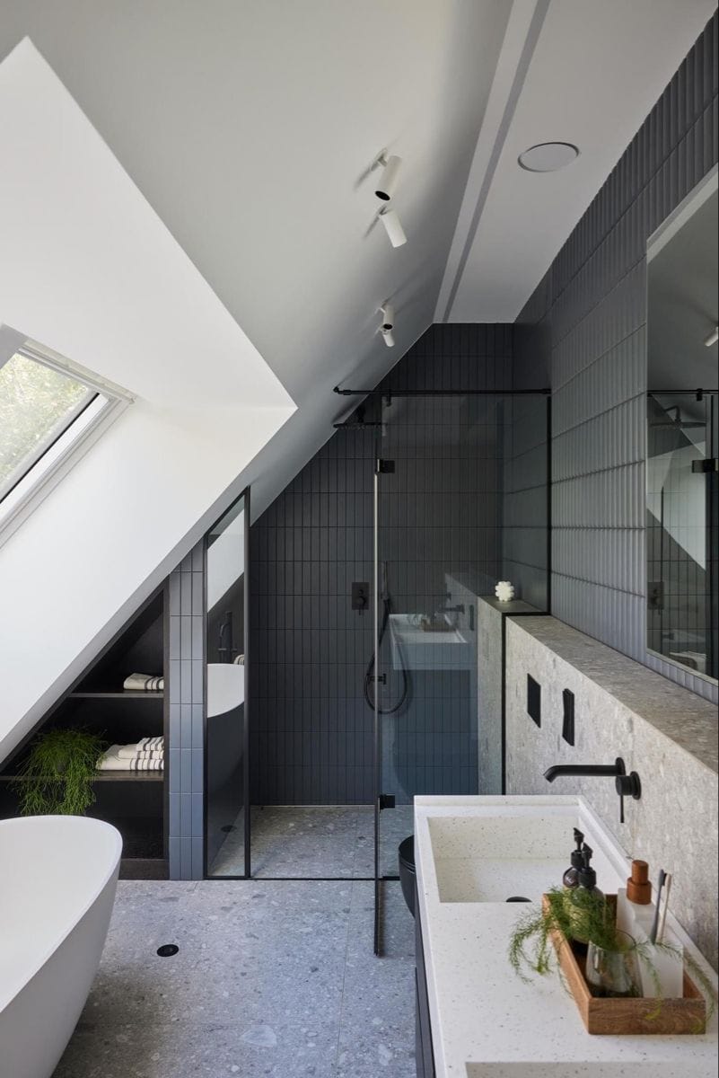
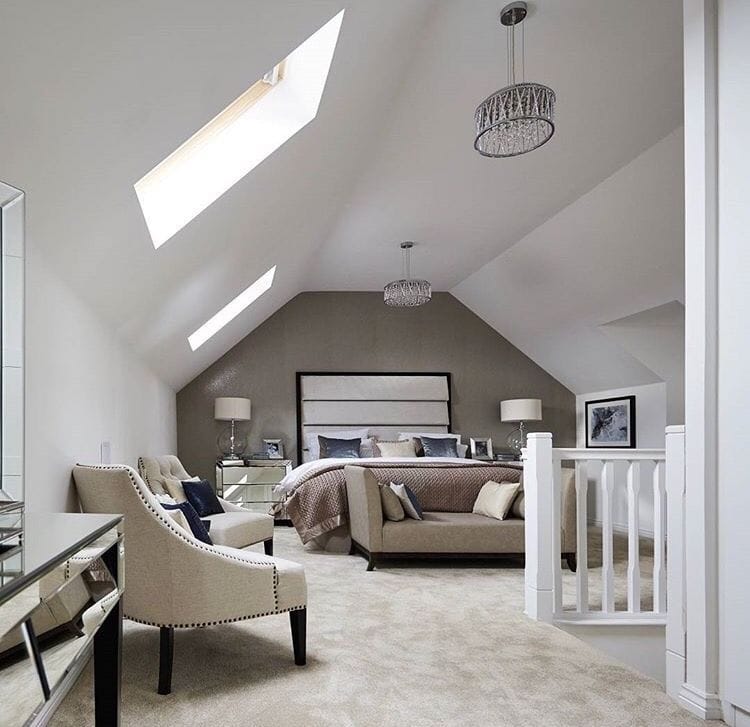
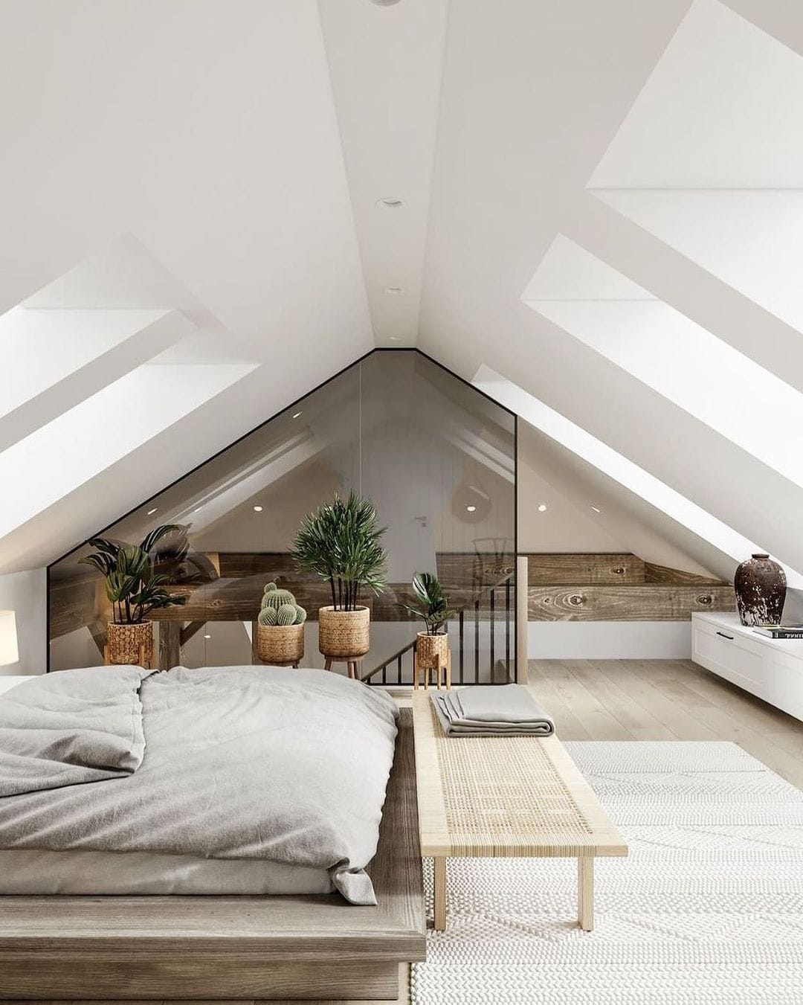
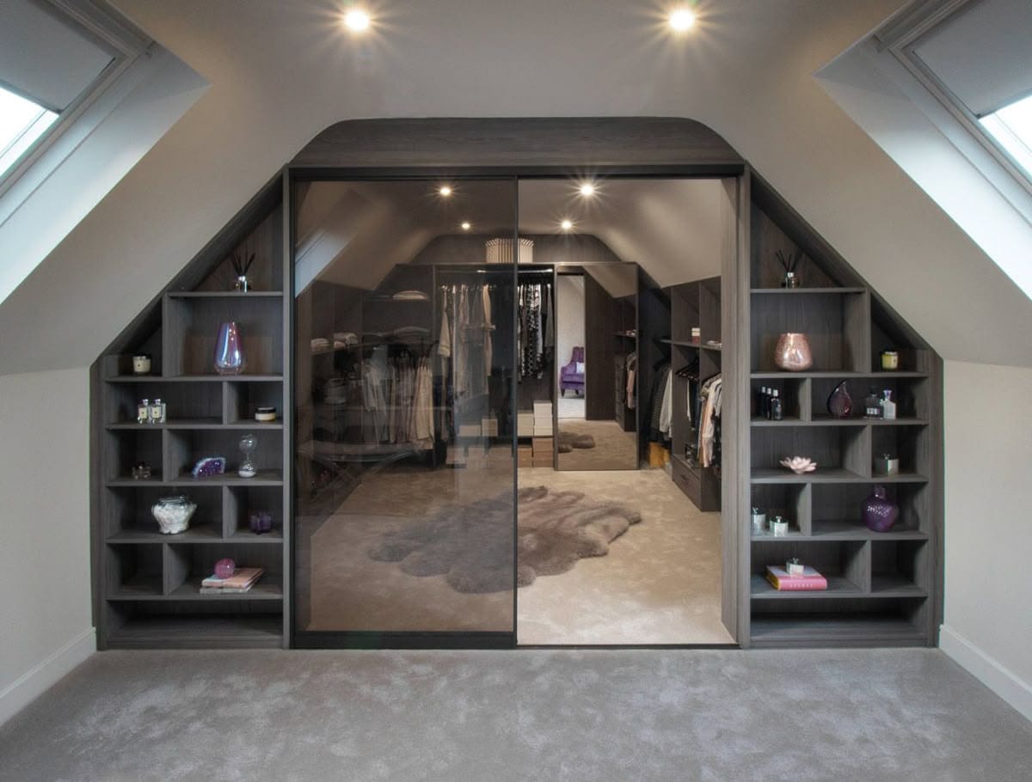
Fitted joinery worked into the coombe, with a rooflight in each slope
£1,600–£2,200per m² · typical rear dormer
8–12 wkson site for a rear dormer
40 m³ / 50 m³the permitted development volume limits
2.4 mhead height for a conversion with no complications

Why the loft

The room you already own.

Every other way of adding space costs you ground. A loft conversion is the one move that adds a bedroom without touching the garden, the drive or the boundary.

01

The shell is already built

No foundations, no excavation, no new external walls to speak of. You are paying to finish a space rather than to create one.

02

The garden is untouched

The only way of adding a bedroom that takes nothing from outside. On a small plot it is often the only option left.

03

Usually no planning application

Most rear dormers and hip-to-gable conversions fall inside permitted development. We confirm yours in writing before design starts.

04

Bedroom and bathroom together

A loft usually gives a principal bedroom with an ensuite off it. That pairing is what moves a house up a bracket, more than the floor area does.

Types

Five ways to convert a loft.

These are not styles, they are different amounts of building work. The first takes nothing off the roof. The last rebuilds half of it. Which one your house can have is decided mostly by its roof shape and how much height is under the ridge.

01

Rooflight

Nothing changes outside except the windows. The roof stays exactly as it is and the rooflights sit flush in the slope. The quickest and cheapest conversion by a distance, but it only works if the head height is already there.

Build cost
£1,150–£1,600 /m²
Timescale
5–7 weeks on site
Planning
Permitted development
Suits
Roofs that already have the height, and conservation areas
02

Dormer

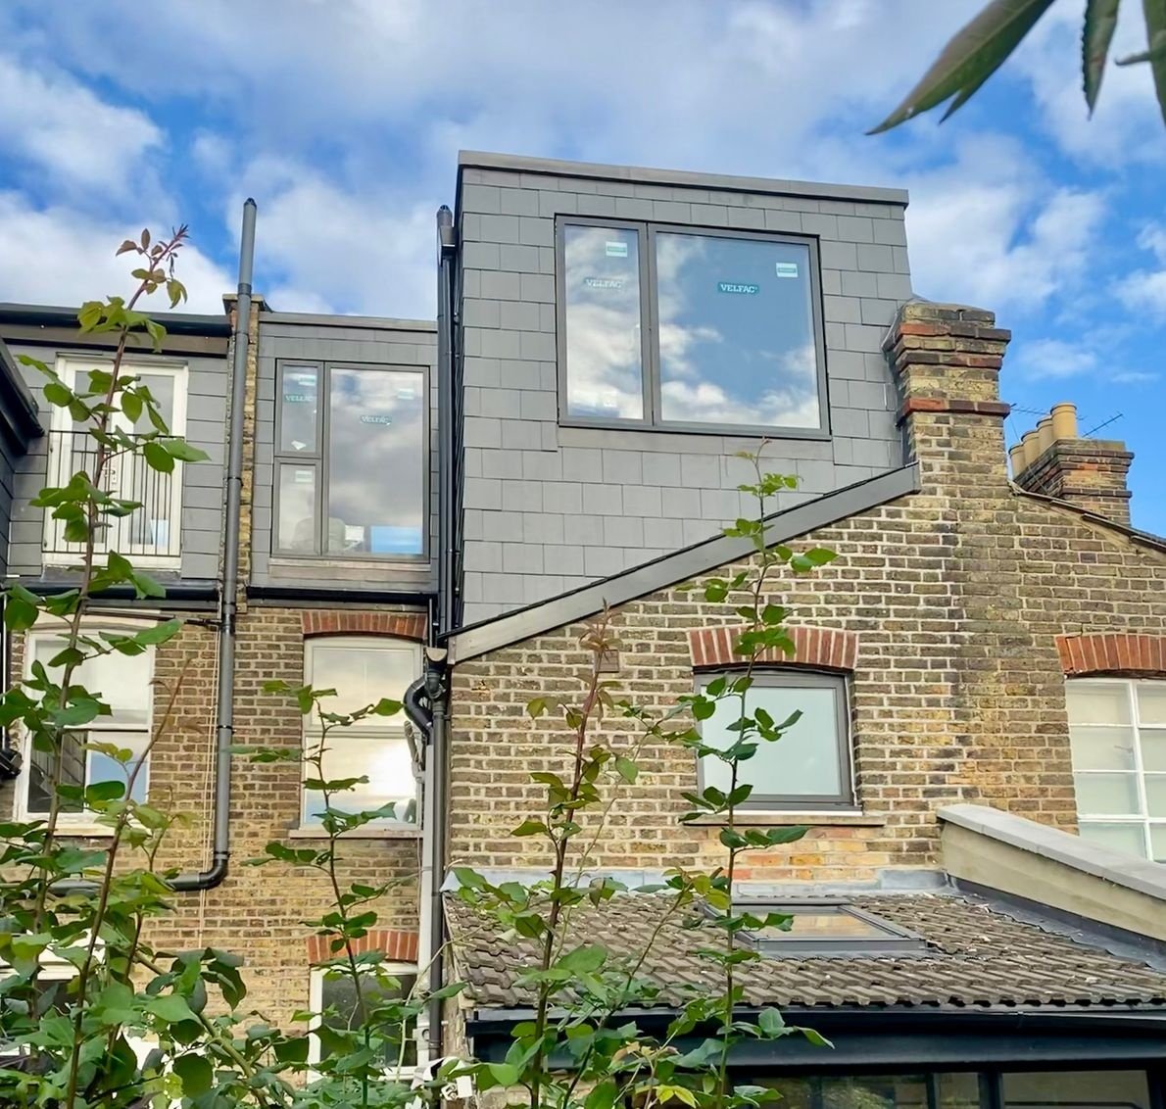
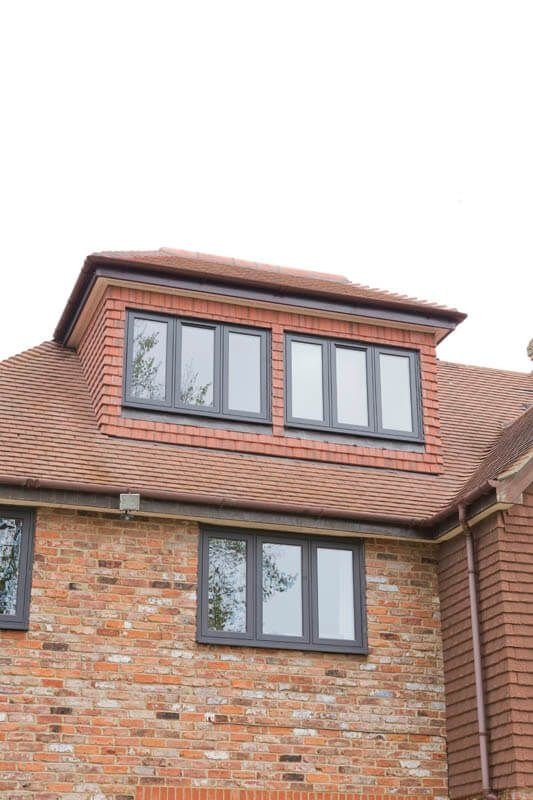
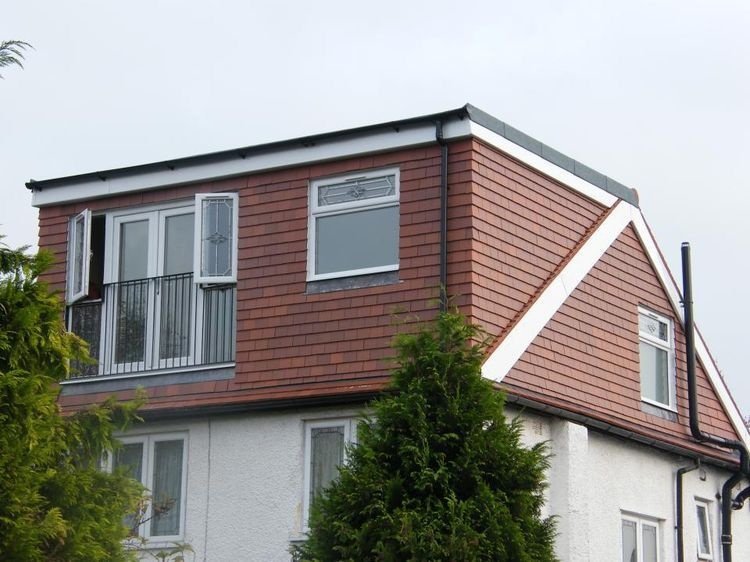
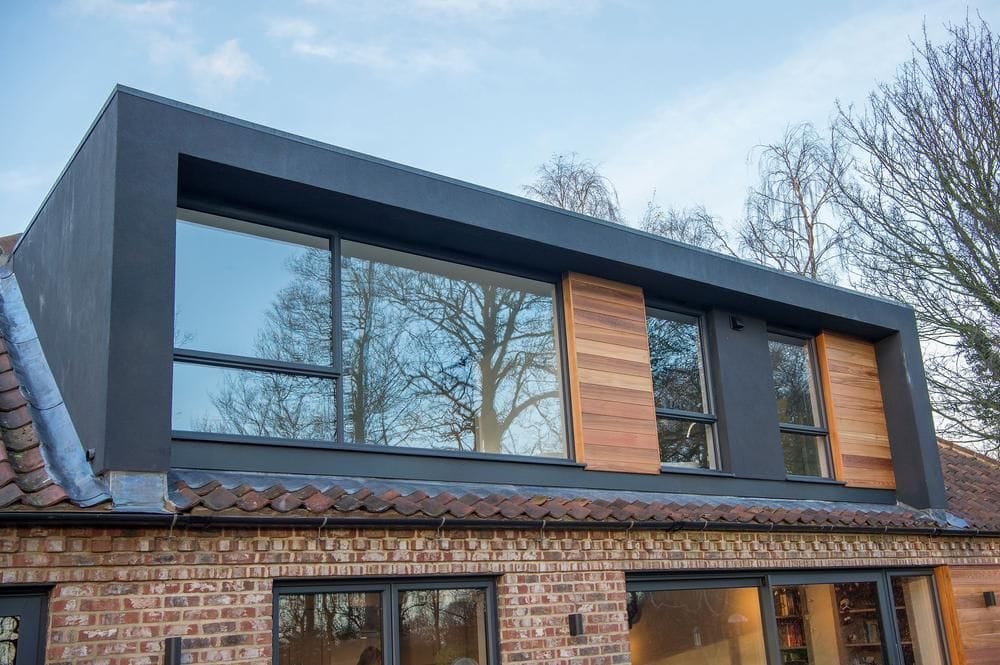
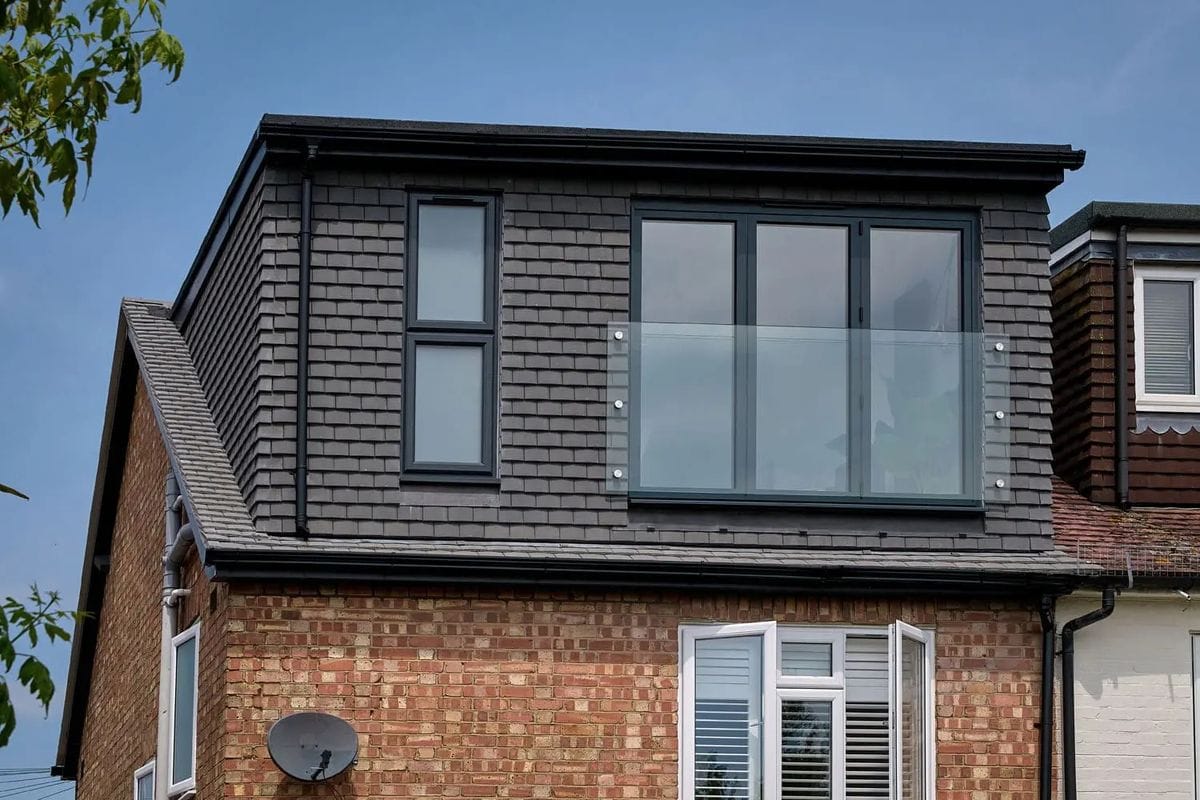
A flat-roofed box built out from the rear slope, turning a triangular loft into a room with a flat ceiling and a full-height wall. The most common loft conversion in Essex, and usually the best value for the space it creates.

Build cost
£1,600–£2,200 /m²
Timescale
8–12 weeks on site
Planning
Usually permitted development
Suits
Semis and terraces with a rear roof slope
03

L-shaped dormer

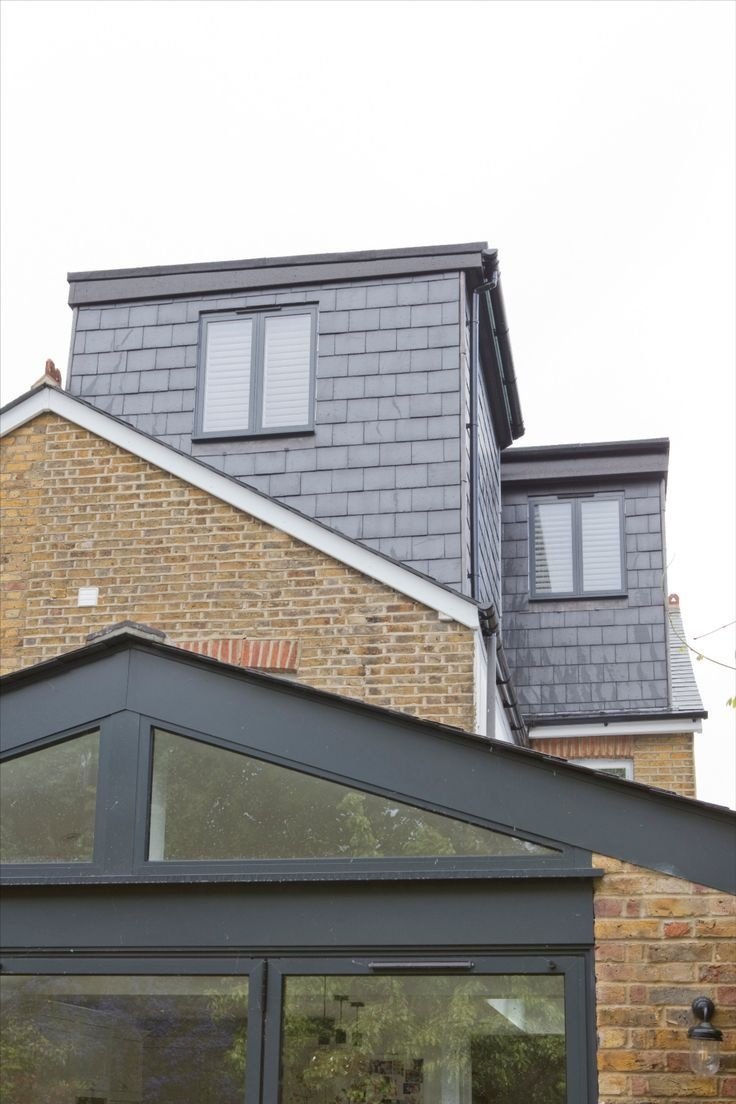
Two dormers built as one: across the rear of the main roof, then turning the corner and running down the flank of the outrigger. More space than any other dormer, and often a second room rather than one.

Build cost
£1,750–£2,350 /m²
Timescale
12–16 weeks on site
Planning
Usually planning permission
Suits
Victorian and Edwardian houses with a rear outrigger
04

Hip to gable

The sloping hipped end is rebuilt as a vertical gable wall, so the loft gains full-height space right out to the end of the house. Almost always paired with a rear dormer, which is what makes it a room.

Build cost
£1,850–£2,450 /m²
Timescale
10–14 weeks on site
Planning
PD if the pair stays under 50 m³
Suits
1930s semis and detached houses with a hipped end
05

Mansard

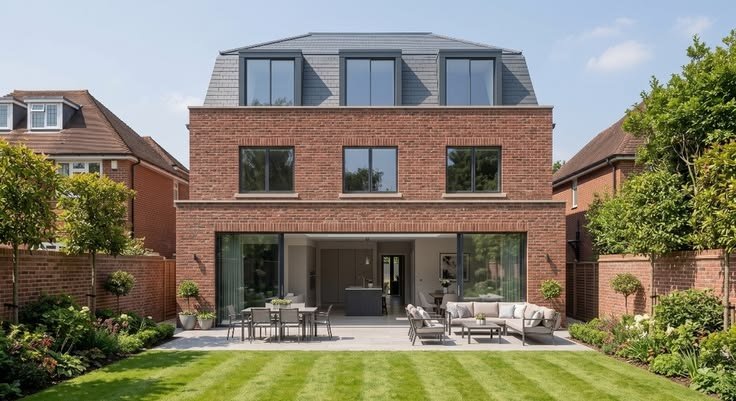
The rear roof is rebuilt at about 70 degrees with a flat deck on top. It gives the most floor area of anything you can do to a terrace, and involves more building work than anything else, which is why it costs what it does.

Build cost
£2,100–£2,800 /m²
Timescale
12–16 weeks on site
Planning
Planning permission required
Suits
Terraces and town houses where a dormer isn't enough
Extension typeBuild costTime on sitePlanningBest suited to
Rooflight £1,150–£1,600 /m² 5–7 weeks on site Permitted development Roofs that already have the height, and conservation areas
Dormer £1,600–£2,200 /m² 8–12 weeks on site Usually permitted development Semis and terraces with a rear roof slope
L-shaped dormer £1,750–£2,350 /m² 12–16 weeks on site Usually planning permission Victorian and Edwardian houses with a rear outrigger
Hip to gable £1,850–£2,450 /m² 10–14 weeks on site PD if the pair stays under 50 m³ 1930s semis and detached houses with a hipped end
Mansard £2,100–£2,800 /m² 12–16 weeks on site Planning permission required Terraces and town houses where a dormer isn't enough

Our work

Loft conversions we've designed.

Every project starts as a drawing. These are ours: the plans, sections and approvals behind the finished rooms.

Costs

What a loft conversion costs.

Loft costs track the type far more closely than the size. A mansard costs roughly twice what a rooflight conversion does for about a third more floor area, because one leaves the roof alone and the other rebuilds it.

Typical rear dormer

£1,600–£2,200 /m²

Per m² of new floor area created in the loft. Build cost only.

What each type usually comes to

Conversion typeFloor area createdIndicative build cost
Rooflight20–28 m²£23,000 – £44,000
Dormer25–33 m²£40,000 – £72,000
L-shaped dormer33–42 m²£58,000 – £98,000
Hip to gable with rear dormer30–38 m²£55,000 – £92,000
Mansard30–40 m²£63,000 – £110,000

Loft or extension, on the same money

This is the comparison most people are actually making:

Built asRate per m²Garden lost
Rear dormer loft£1,600 – £2,200None
Single-storey rear extension£2,400 – £3,200The full footprint

Roughly 30% less per m², and it costs you nothing outside. The trade is that a loft gives bedrooms, not living space, so for most people the two are answering different questions.

Build cost only.

  • Excludes fitted wardrobes and furniture, bathroom sanitaryware and fit-out, flooring and decoration.
  • Excludes design, structural engineering and Building Control fees, and VAT where it applies.

Why it comes out cheaper

  • No foundations and no excavation, which is one of the biggest single line items on an extension
  • The roof and most of the external walls already exist
  • The footprint is free, so there is no ground to give up and nothing to reinstate
  • No ground to give back afterwards: no drainage diverted, no patio relaid, no landscaping to make good

What pushes it up

  • A trussed rafter roof, where the trusses have to come out and a new structural floor goes in first
  • Removing a chimney breast, which needs support above and structural sign-off
  • An ensuite, and the soil drainage that has to reach it
  • Raising the ridge, which loses permitted development and adds a planning application
  • Fire doors and alterations to the ground floor stair, once the house becomes three storeys
  • A party wall award on a semi or terrace
Ask three builders and you'll get three numbers. What matters is they're pricing the same specification. That is exactly what a proper technical package gives you.

Costs reviewed September 2026 · next review March 2027

Get an instant design quote

What kind of home is it?

Detached
Semi-detached
Terraced
Bungalow
Get quote Takes about a minute, no obligation.

Our design fee

Fixed, and agreed before we start.

One figure covering survey, concept design, the planning application or lawful development certificate, and the Building Regulations package, quoted after our first conversation.

Use the design cost calculator

Have you got the height?

Everything else follows from this. Measure from the top of the ceiling joists to the underside of the ridge. The new floor and the insulation take roughly 250–300 mm of it, so at 2.4 m you have a conversion with nothing to design around. Between 2.2 m and 2.4 m it is still doable, but the layout has to work harder.

Below about 2.2 m the options are raising the ridge or lowering the ceilings underneath, and both change the cost enough that they need deciding at initial consultation and feasibility rather than halfway through a design.

Stage 0 · consultation & feasibility

Planning

Most lofts don't need an application.

Loft conversions have their own permitted development class, and it is measured in volume rather than in metres. Two numbers do most of the work.

40 m³ / 50 m³

The volume allowance. A roof enlargement can add up to 40 m³ on a terraced house and 50 m³ on a semi or detached house, and that counts every roof enlargement the house has ever had, including a previous owner's. A rear dormer typically uses most of a terrace's allowance on its own, which is why an L-shaped dormer usually goes over.

May be permitted development if…

  • Nothing extends beyond the principal elevation where it fronts a highway. Both conditions have to be met, so a side slope, or a front slope on a house that does not face a road, is not caught
  • Added volume is within 40 m³ (terrace) or 50 m³ (semi or detached), counting previous work
  • Nothing sits higher than the highest part of the existing roof
  • It is set back at least 20 cm from the original eaves, measured along the slope, so far as practicable. That falls away for a hip to gable, and where the new roof joins the roof of an existing rear or side extension
  • Materials are similar in appearance to the existing house
  • Side-facing windows are obscure-glazed and non-opening below 1.7 m
  • There is no veranda, balcony or raised platform, which is what rules out a roof terrace

You'll need permission if…

  • Anything projects beyond the principal elevation where it fronts a highway. On the usual road-facing house that means a front dormer is never permitted development, at any size
  • You are on designated land. In a conservation area, AONB or National Park no roof enlargement is permitted development. Rooflights still are, absent an Article 4 direction
  • You are over the volume allowance. Mansards and L-shaped dormers usually are
  • You are raising the ridge to gain head height
  • The property is a flat, or a house created under the change-of-use permitted development classes. A listed building needs listed building consent as well
  • Permitted development rights have been removed by condition or an Article 4 direction
Front dormers

Usually an application, and rarely a refusal. Nothing may extend beyond the roof slope of the principal elevation where that elevation fronts a highway, so on a normal road-facing house a front dormer needs a householder application however modest it is. On a backland plot or a house facing a green rather than a road, the rule does not bite and the volume allowance is what governs. That is a procedural point, not a design objection: where a street already has front dormers, councils grant them regularly. Where it has none, we would usually put rooflights to the front, which are permitted development provided they project no more than 150 mm beyond the roof plane and sit below the highest part of the roof, and keep the dormer at the rear.

Building Regulations

A loft becomes a storey, and that changes things.

The moment a two-storey house becomes a three-storey one, a set of requirements switches on that had nothing to do with the house before. This is where loft conversions are genuinely different from other work.

Structure

A new floor spanning wall to wall, sitting on the masonry rather than on the ceiling joists below. Steels where the span is long, the trusses are coming out or a chimney breast is being removed.

Fire & escape

The stair becomes a protected escape route to the front door. Fire doors to every room off it, mains-linked alarms throughout, and usually alterations downstairs that people don't expect.

Insulation

Two different standards. The existing roof slopes you keep are upgraded to 0.16 W/m²K at rafter level. Anything new, whether a dormer roof, its cheeks or a mansard slope, is a new element at 0.15 for roofs and 0.18 for walls. The build-up takes head height, which is why it gets designed early rather than specified at the end.

Stairs & headroom

2 m of headroom over the flight, relaxed to 1.9 m at the centre and 1.8 m at the edge where a sloping ceiling crosses it. That relaxation is what makes a great many conversions possible at all.

The stages

How a project runs, start to finish.

Click into any stage for what happens, what you receive, and what comes next.

Stage 0

Feasibility & discovery

Honest, early advice on what's realistic for your property, budget and how you want to live.

Stage 1

Concept design

Options on the table exploring layout, light and flow, so you can react to real ideas.

Stage 2

Planning application

We prepare and submit the right application, designed to give your scheme its best chance.

Stage 3

Technical design

The approved concept is developed into a coordinated, buildable set of drawings.

Stage 4

Building Regulations

A detailed technical package coordinated with engineers and submitted to Building Control.

Stage 5

Construction support

We stay on hand once you're on site, and can introduce trusted builders and consultants.

Lofts we've designed

A few recent projects.

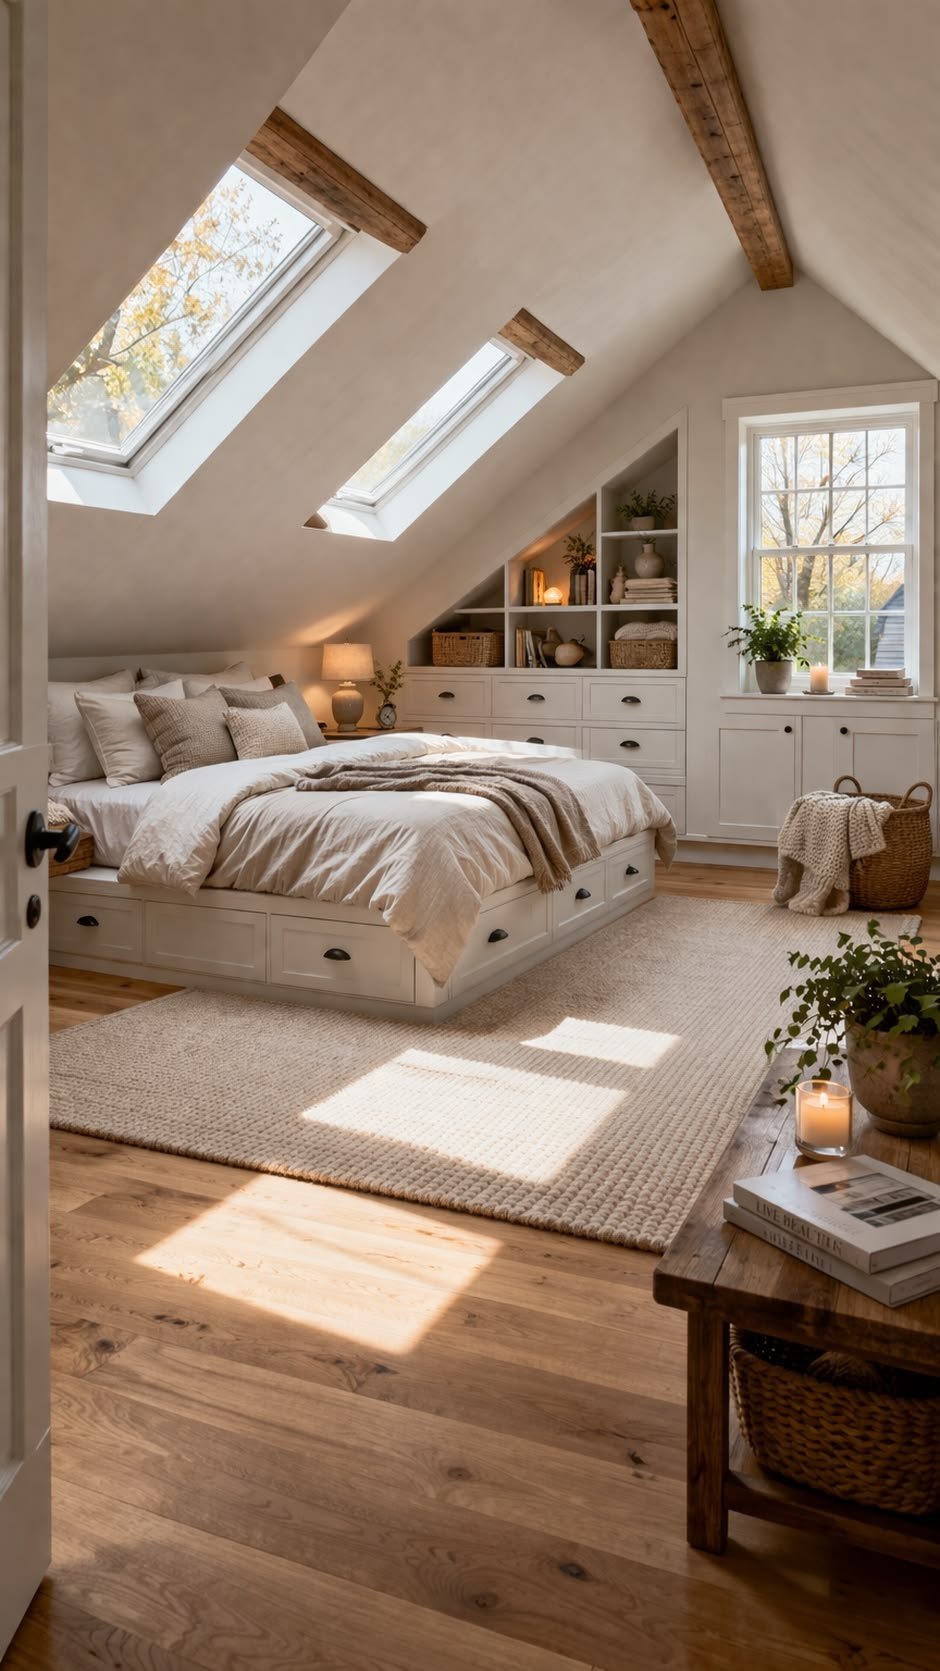
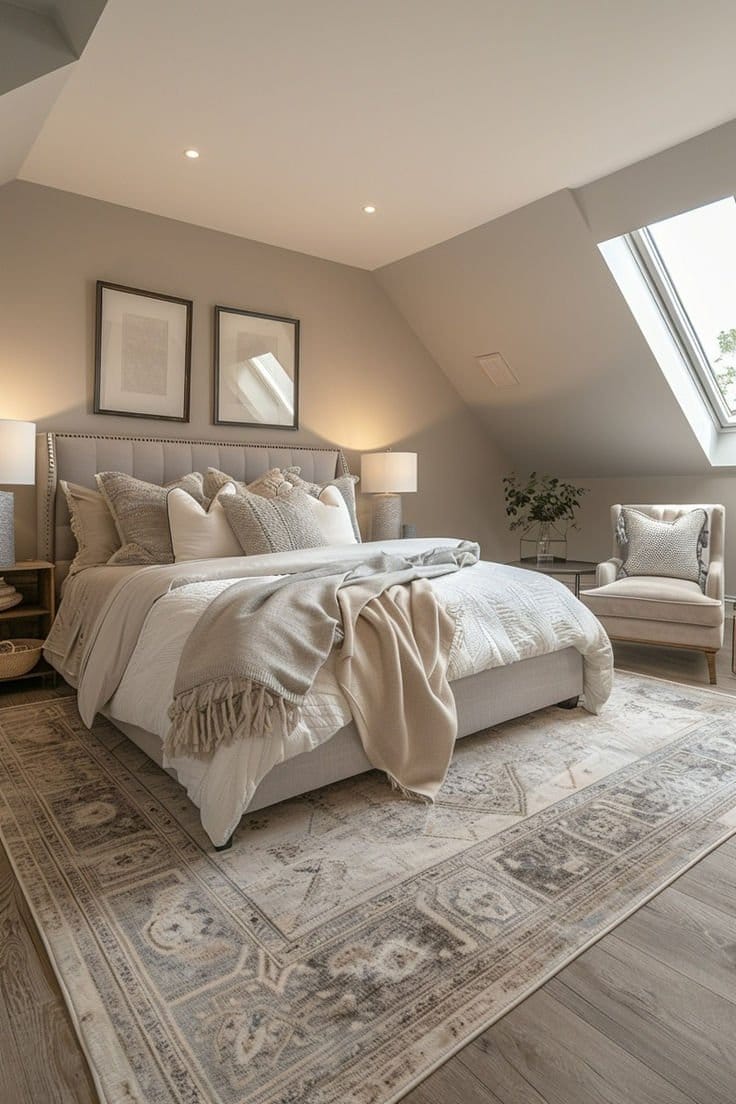
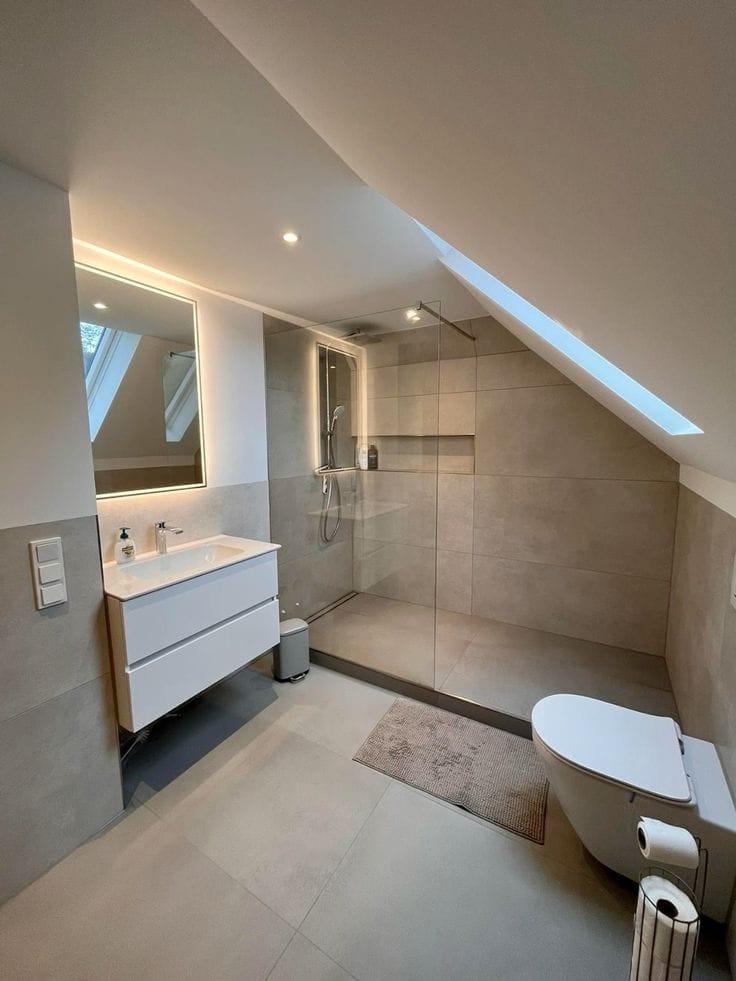
Bedrooms, suites and dressing rooms carved out of roof space, bright, calm and properly finished.

FAQs

Questions we get asked most.

How much does a loft conversion cost in Essex?

It depends far more on the type than the size. A rooflight conversion runs £23,000–£44,000, a rear dormer £40,000–£72,000, and a mansard £63,000–£110,000. As a rate, a typical rear dormer works out at roughly £1,600–£2,200 per m² of new floor area. Indicative build cost only, excluding fitted furniture, an ensuite, fees and VAT.

Is a loft cheaper than an extension?

Per square metre, yes, and by a real margin. A rear dormer runs about £1,600–£2,200 per m² against roughly £2,400–£3,200 for a single-storey rear extension, because there are no foundations, no excavation and the walls and roof already exist. It also takes nothing from the garden, which is often the deciding factor.

Do I need planning permission for a loft conversion?

Usually not, if the work is to the rear or the side slope. Permitted development allows an added volume of 40 m³ on a terrace and 50 m³ on a semi or detached house, counting anything a previous owner already added. Mansards and L-shaped dormers regularly go past that. On designated land no roof enlargement is permitted development at all, though rooflights still are.

Can I put a dormer on the front of my house?

Not under permitted development, whatever its size. Nothing may extend beyond the roof slope of the principal elevation where that elevation fronts a highway, which on a normal road-facing house means a front dormer always needs a householder planning application. That is not the same as it being refused. Where a street already has front dormers, they are granted regularly. Where the street has none, we would normally put rooflights to the front and keep the dormer at the rear. Front rooflights are permitted development, because they sit in the plane of the roof. They may project no more than 150 mm beyond it and cannot sit above the highest part of the roof.

How much head height do I need?

About 2.4 m from the top of the ceiling joists to the underside of the ridge and the conversion is straightforward, with no complications to design around. It is not a Building Regulation. There is no legal minimum ceiling height for a loft room in England at all. What the regulations do fix is the stair: 2 m of headroom over the flight, relaxed to 1.9 m at the centre and 1.8 m at the edge where a sloping ceiling crosses it. Between roughly 2.2 m and 2.4 m it can still be done but the design has to work at it. Below 2.2 m you are into raising the ridge or dropping the ceilings underneath, and both change the economics.

What if my roof is made of modern trusses?

Most houses built from the 1970s on have trussed rafter roofs, and the W-shaped webs run straight through the middle of the space. They can be cut out, but only once a new structural floor and new support to the roof are in, which is a structural engineer's job and adds cost. It does not stop the conversion; it changes the price and the sequence.

Will I lose a bedroom to the new staircase?

This is the question that decides more loft schemes than cost does. The new flight has to land somewhere with headroom over it, which usually means over the existing stair, and that often takes a slice out of the small bedroom. Turning a three-bedroom house into a four-bedroom one is worth doing; turning it into a house with three usable bedrooms and a box room is not. We work the stair out before anything else.

Does it count as a bedroom when I sell?

Only if it was signed off. A loft room without a Building Control completion certificate causes trouble at sale: the buyer's solicitor asks for it, the surveyor recommends a specialist report, and the lender can make it a condition. The certificate is what turns a loft room into a bedroom on paper.

How much value does it add?

Nationwide's research puts a loft double bedroom plus a bathroom at up to 24%, but that figure is specifically a three-bedroom, one-bathroom house becoming a four-bed with two. A bedroom on its own is nearer 10%, and going from two bedrooms to three around 13%. Those are national averages, and every street has a ceiling above which buyers stop paying whatever you have built. Local evidence beats national research every time.

Do I need a party wall agreement?

On a terrace or a semi, almost certainly. Cutting into the party wall for a beam, bearing new floor joists on it, or building a new gable up off a wall sitting on the boundary all bring the Party Wall etc. Act 1996 into play, and notice has to be served before work starts. Note that on a semi the hipped end is usually your own flank wall, not the party wall. It is the beams going the other way that catch you.

How long does it take?

Allow 8–14 weeks from first consultation to a decision or a lawful development certificate, then 5–7 weeks on site for a rooflight conversion, 8–12 weeks for a rear dormer and 12–16 weeks for a mansard or an L-shaped dormer.

Ready to talk through your project?

Chat on WhatsApp