Extensions & Projects · Essex & East London

Garage conversions in Essex

The cheapest room you will ever add. The floor, the walls and the roof are already standing, so most of the work is making an existing structure warm, dry and habitable rather than building anything new. It is also the one project that usually needs no planning application at all.

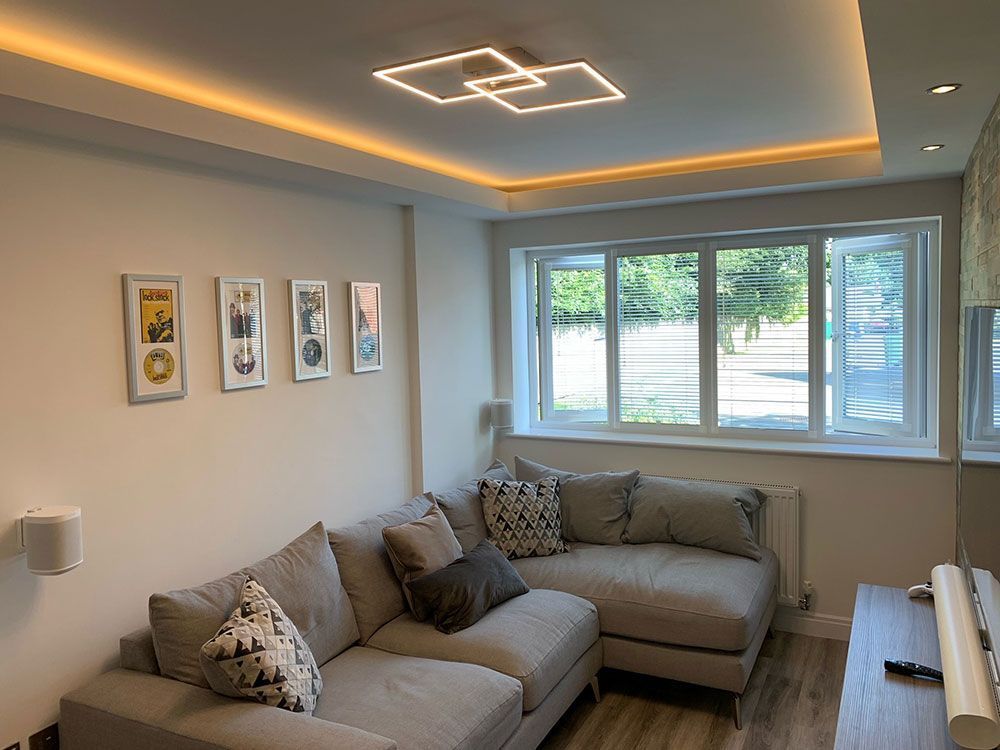
A converted single garage, finished as a snug
£950–£1,550per m² · about half an extension
3–6 wkstypical time on site
No applicationusually needed, but check the estate conditions
Fixed feeagreed before we start

Why the garage

A room you are already heating around.

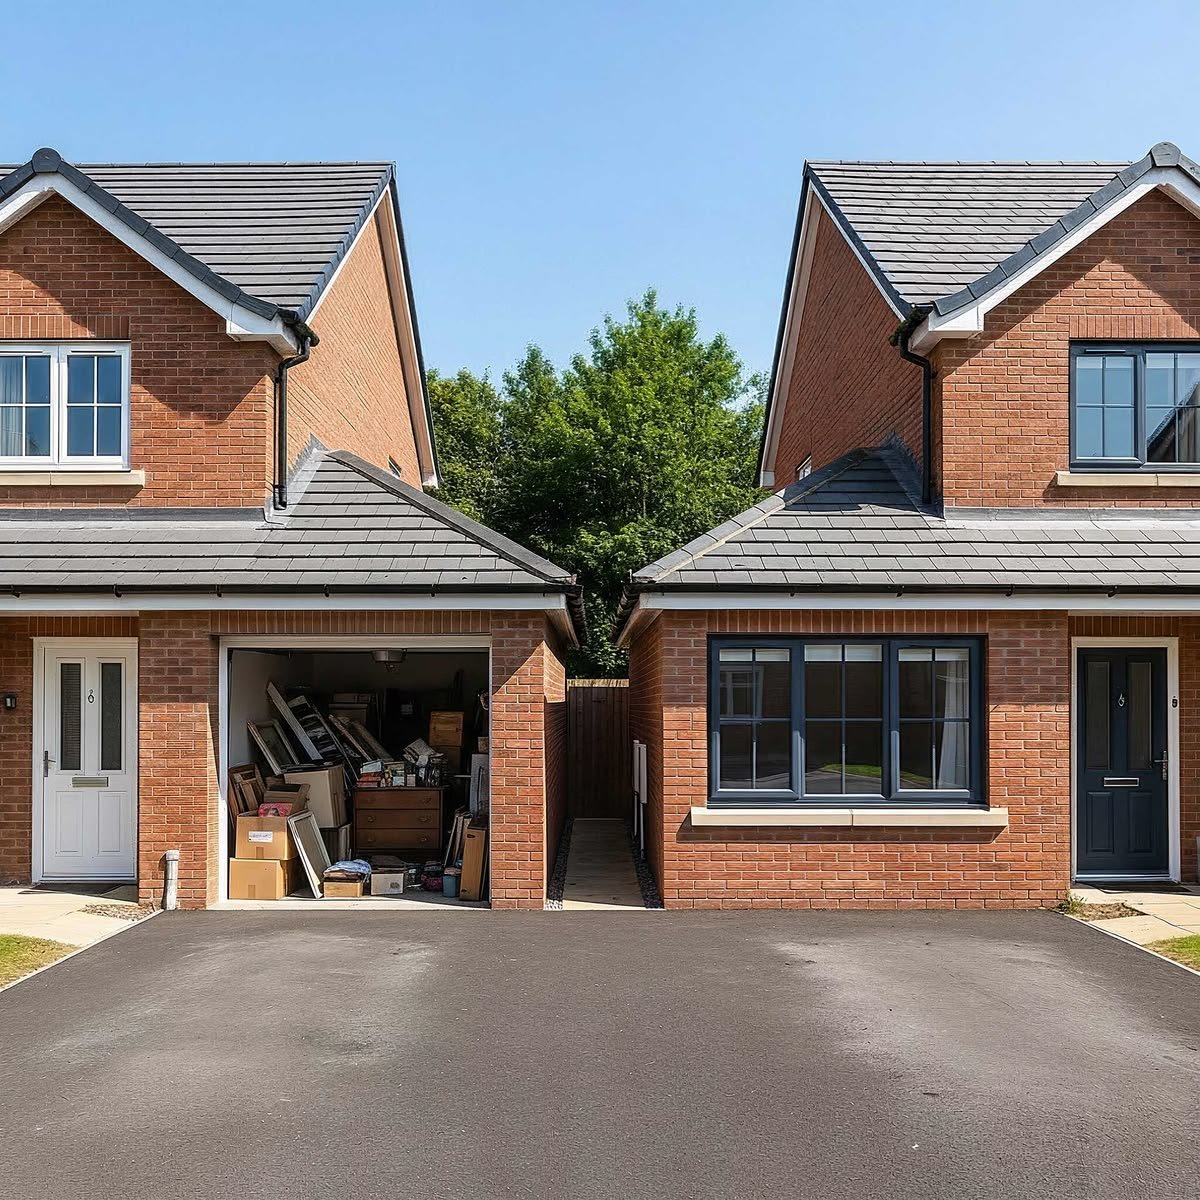
Most garages in Essex hold a freezer, a bike and twenty years of paint tins. The structure is standing, the drains are a few metres away and the house wall is right there. Very little of a garage conversion is construction.

01

The shell already exists

Foundations, walls, roof and slab are all in place. You are upgrading a building rather than putting one up, and that is where the saving comes from.

02

About half the cost per m²

Roughly £950 to £1,550 per m² against £2,400 to £3,200 for a single-storey rear extension. Nothing else adds floor area for that money.

03

Nothing lost outside

No garden given up and no drive dug out. On a tight plot it is often the only space left that does not cost you something else.

04

Usually no application

Internal work that does not enlarge the building is permitted development. The catch is the conditions on newer estates, which we check first.

Types

Five ways to convert a garage.

Where the garage sits decides most of the job. One built into the house is barely a construction project. One standing on its own in the garden is a small building in its own right, with the rules to match.

01

Integral

Inside the footprint of the house, under a bedroom. The simplest conversion there is. Nothing changes outside except the door opening, and the room is already sitting against the hall and the heating.

Build cost
£950–£1,400 /m²
Timescale
3–5 weeks on site
Planning
Usually permitted development
Suits
Houses with the garage built in under the first floor
02

Attached

Alongside the house with its own roof. More work than an integral one, because the flank walls are often single skin and the roof has to be insulated from nothing, but you get a bigger room out of it.

Build cost
£1,050–£1,550 /m²
Timescale
4–6 weeks on site
Planning
Usually permitted development
Suits
Semis and detached houses with a garage to the flank
03

Detached

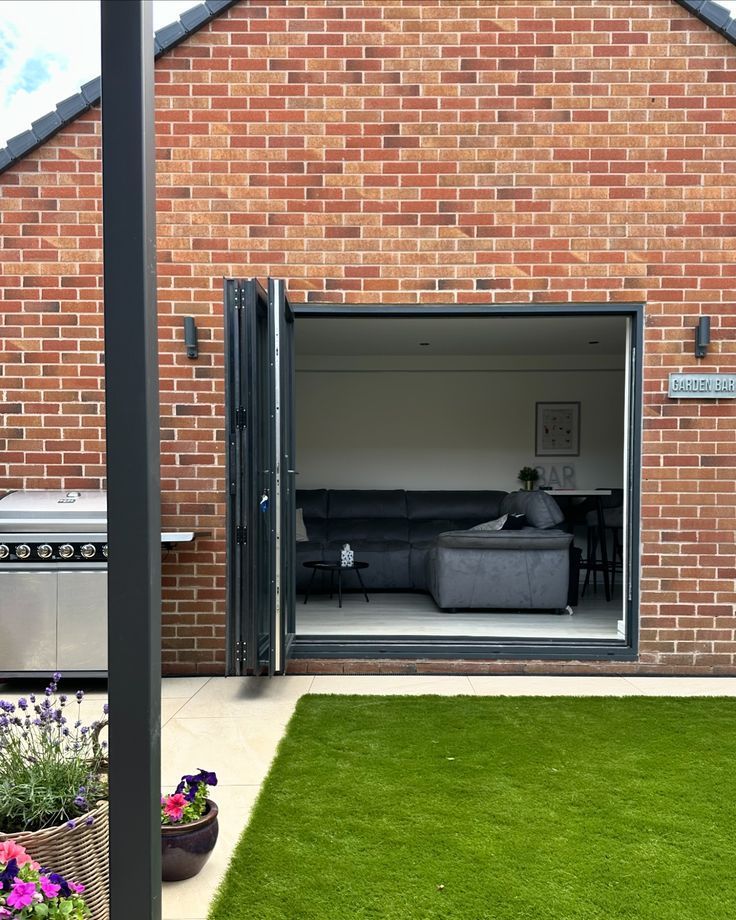
A separate building down the side or at the end of the garden, turned into an office, a gym or a store. It is an outbuilding rather than part of the house, so it is governed by the outbuilding rules rather than the extension ones, and those have their own limits. The moment anyone sleeps in it they stop applying.

Build cost
£1,300–£1,900 /m²
Timescale
5–8 weeks on site
Planning
Class E outbuilding rules
Suits
Garages set away from the house
04

Part conversion

The back becomes a room and the front stays a garage. You keep the door, the kerb appeal and somewhere for the bins, the bikes and the boiler, which is the objection most people actually have.

Build cost
£1,100–£1,600 /m²
Timescale
3–4 weeks on site
Planning
Usually permitted development
Suits
Long garages, and estates with a parking condition
05

Convert and extend

Convert the garage and push it out at the same time. Most estate garages are about 2.4 m wide inside, which is too narrow for a room you would want to sit in, so the extra metre is what makes the whole thing work.

Build cost
£1,600–£2,400 /m²
Timescale
8–12 weeks on site
Planning
Planning permission usually required
Suits
Narrow garages, and anywhere the room has to be a proper size
Extension typeBuild costTime on sitePlanningBest suited to
Integral £950–£1,400 /m² 3–5 weeks on site Usually permitted development Houses with the garage built in under the first floor
Attached £1,050–£1,550 /m² 4–6 weeks on site Usually permitted development Semis and detached houses with a garage to the flank
Detached £1,300–£1,900 /m² 5–8 weeks on site Class E outbuilding rules Garages set away from the house
Part conversion £1,100–£1,600 /m² 3–4 weeks on site Usually permitted development Long garages, and estates with a parking condition
Convert and extend £1,600–£2,400 /m² 8–12 weeks on site Planning permission usually required Narrow garages, and anywhere the room has to be a proper size

Costs

What a garage conversion costs.

The variable is not the size, it is the condition of what is there. A dry integral garage with a decent slab is a different job from a single-skin detached one with no damp course.

Typical single garage

£950 – £1,550 /m²

Per m² of floor area brought into use. Build cost only.

What each type usually comes to

Conversion typeFloor areaIndicative build cost
Integral15–18 m²£14,000 – £25,000
Attached15–20 m²£16,000 – £31,000
Detached15–22 m²£20,000 – £42,000
Part conversion8–12 m²£9,000 – £19,000
Convert and extend22–32 m²£35,000 – £77,000

Against the alternatives

Per square metre of floor area, on build cost alone:

Built asRate per m²Ground lost
Garage conversion£950 – £1,550None
Loft conversion rear dormer£1,600 – £2,200None
Single-storey rear extension£2,400 – £3,200The full footprint

Roughly half the rate of an extension, and it is the only one of the three where the room is standing before you start.

Build cost only.

  • Excludes fitted furniture and joinery, kitchen or shower room fit-out, flooring and decoration.
  • Excludes design, structural engineering and Building Control fees, and VAT where it applies.

Why it comes out so low

  • No foundations, no excavation, no new roof
  • The walls are up, and on an integral garage they are already cavity walls
  • Drainage and the consumer unit are usually a few metres away
  • Short programme, so preliminaries and scaffolding barely feature

What pushes it up

  • Single-skin flank walls, which have to be lined or rebuilt
  • A missing or bridged damp course, which is common and not always visible
  • A slab in poor condition, or a level difference too big to make up in the build-up
  • A new foundation under the infill wall where the door was
  • A shower room, and getting drainage to it
  • Moving the boiler, the meter or the consumer unit out of the way
Ask three builders and you'll get three numbers. What matters is they're pricing the same specification. That is exactly what a proper technical package gives you.

Costs reviewed September 2026 · next review March 2027

Get an instant design quote

What kind of home is it?

Detached
Semi-detached
Terraced
Bungalow
Get quote Takes about a minute, no obligation.

Our design fee

Fixed, and agreed before we start.

Not an hourly rate and not a percentage of the build. One figure covering survey, concept design, the planning application and the Building Regulations package, quoted after our first conversation.

Use the design cost calculator

Worried a quote is too high?

We price-check builders' quotes against the drawn specification and inspect work as it progresses. You don't have to take our drawings and go it alone.

Stage 5 · construction support

Planning

Almost always permitted development.

Converting a garage is one of the few things you can do to a house that generally needs no application at all. The test is simple, and so is the exception that catches people.

Internal, no bigger

That is the whole test. Planning permission is not usually required provided the work is internal and does not enlarge the building. Filling in the door opening and putting a window in it counts as internal. Pushing the front wall forward, or building on beyond the garage, does not.

Usually permitted development if…

  • The work is internal and the building is not made any bigger
  • You are filling the door opening and forming a window in the same plane
  • The property is a house, not a flat or maisonette
  • It is not listed and not in a conservation area
  • Permitted development rights have not been removed by condition or an Article 4 direction
  • Enough off-street parking is left for the property

You will need permission if…

  • A condition requires the garage to be kept for parking. Common on estate houses and easy to miss
  • Permitted development rights were removed when the estate was built
  • You are extending as well as converting, or altering the front wall position
  • The garage is detached and the new use is not incidental to the house, or the outbuilding limits are already used up
  • It is becoming a self-contained dwelling with its own entrance
  • The property is a flat, a maisonette, listed, or in a conservation area
Estate houses

Read the original permission before anything else. Houses built on estates from the 1990s onward routinely carry a condition that the garage is retained for the parking of vehicles, and many have permitted development rights stripped out entirely by condition. Neither appears on a title search and neither is obvious from the outside. It is a ten minute check on the council's planning portal and it changes the whole shape of the project, so we do it at feasibility rather than after a design.

Class E

A detached garage is an outbuilding, not part of the house. If the new use stays incidental to the enjoyment of the dwellinghouse, which covers an office, a gym, a store or a garden room, it falls under the outbuilding permitted development class rather than the one that covers extensions, and the building has to be measured against those limits instead: nothing forward of the principal elevation, no more than half the land around the original house covered by buildings, and a maximum height of 2.5 m within 2 m of a boundary. Sleeping accommodation and anything self-contained sit outside the class altogether. This gets checked at feasibility, because a garage put up years ago can already be over the curtilage limit before you touch it, and because on designated land the allowance is far tighter.

Permitted development rights depend on the individual property, its planning history and current legislation, so nothing here is a guarantee. We review yours and confirm the position in writing before design work begins, and apply for a lawful development certificate where it is worth having one on record for a future sale.

Building Regulations

A garage is not built to be lived in.

This is the part people underestimate. Planning is usually a formality; Building Control is where a garage conversion is actually won or lost, because almost nothing about a garage meets the standard for a habitable room.

The floor

A garage slab sits 100 to 150 mm below the house floor so water runs out of it, with no membrane and no insulation. The new build-up brings it level, adds a membrane and gets it to 0.25 W/m²K.

Damp

The membrane has to tie into the existing wall damp course, which is often bridged or missing on a garage. Single-skin flank walls have to be lined or rebuilt before any of it is watertight.

The infill wall

There is usually a thickened slab edge under the door, not a foundation. Either a new one at 750 to 1,000 mm, or two concrete lintels bearing 150 mm into the existing brickwork. The new wall goes to 0.18 W/m²K.

Fire & ventilation

Where part stays a garage, the separation has to be maintained. A bedroom needs an escape window of 0.33 m², nothing under 450 mm, cill 800 to 1,100 mm above the floor.

The NSP Stages

How a project runs, start to finish.

Stage 0

Feasibility & discovery

Honest, early advice on what's realistic for your property, budget and how you want to live.

Stage 1

Concept design

Options on the table exploring layout, light and flow, so you can react to real ideas.

Stage 2

Planning application

We prepare and submit the right application, designed to give your scheme its best chance.

Stage 3

Technical design

The approved concept is developed into a coordinated, buildable set of drawings.

Stage 4

Building Regulations

A detailed technical package coordinated with engineers and submitted to Building Control.

Stage 5

Construction support

We stay on hand once you're on site, and can introduce trusted builders and consultants.

Our work

What it looks like at each stage.

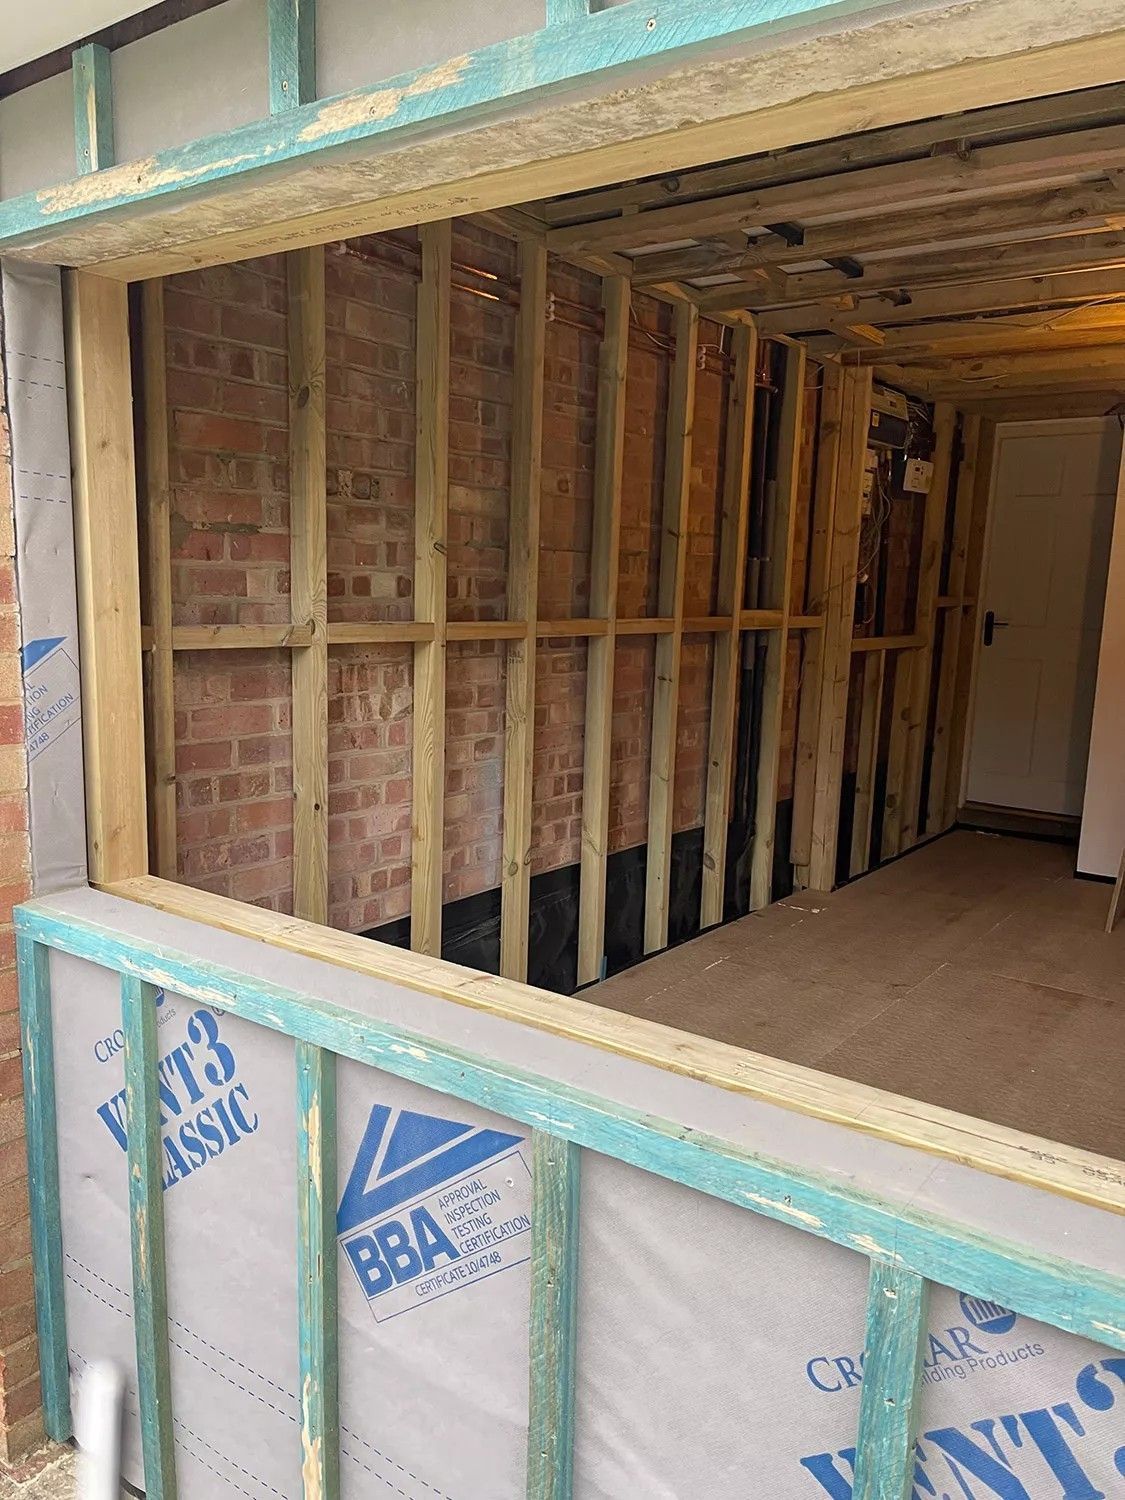
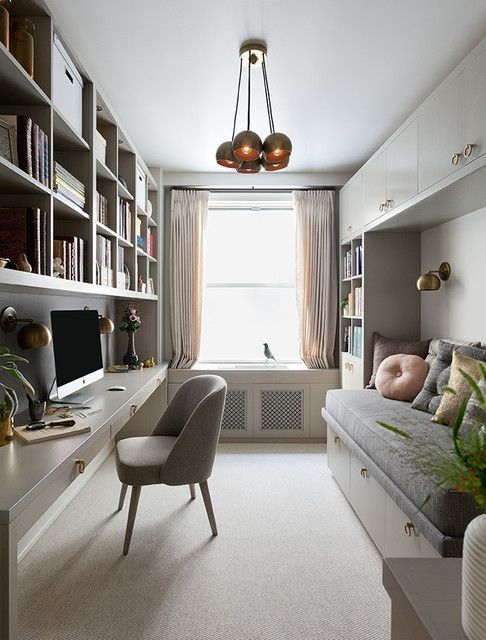
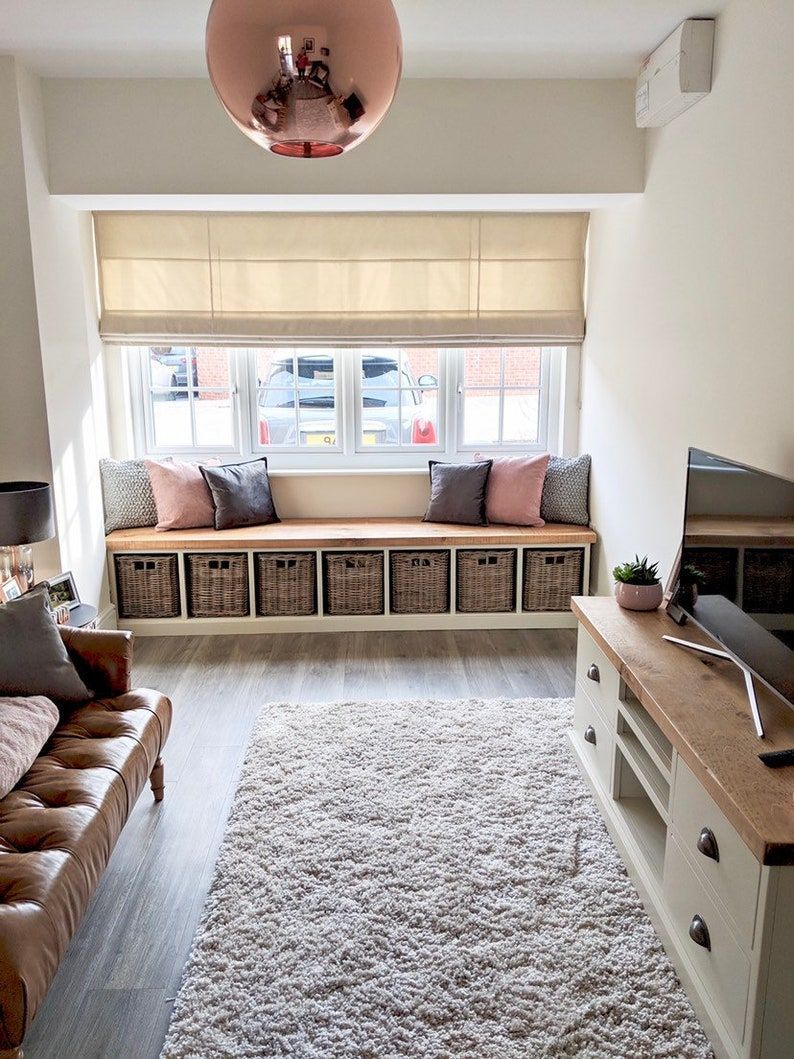
Three different projects, one at each stage. A garage conversion is the easiest work to photograph honestly, because the starting point is always the same: a door, a freezer and somewhere the car has never been.

FAQs

Questions we get asked most.

How much does a garage conversion cost in Essex?

Between £950 and £1,550 per m² for a straightforward conversion, which puts a typical single garage at £14,000 to £31,000 depending on whether it is integral or attached. A detached one runs higher because it is effectively a small building in its own right. Indicative build cost only, excluding fitted furniture, fees and VAT.

Is it really half the price of an extension?

Per square metre, close to it. A garage conversion runs about £950–£1,550 per m² against £2,400–£3,200 for a single-storey rear extension, because the foundations, the walls and the roof already exist. What you are paying for is making them warm, dry and habitable. It is the cheapest floor area in the house by a distance.

Do I need planning permission?

Usually not. Converting a garage is permitted development as long as the work is internal and does not enlarge the building. The exceptions are flats and maisonettes, listed buildings, conservation areas, and any property where permitted development rights have been removed. Detached garages are a separate question, because they are outbuildings and answer to the Class E rules instead. Extending while you convert almost always needs an application.

My house is on a newer estate. Is that different?

Often, yes, and this is the one that catches people out. Estate houses frequently carry a planning condition requiring the garage to be retained for parking, and many newer developments have permitted development rights removed altogether by condition. Neither shows up on a casual search. We check the original permission and its conditions before anything else, because it decides whether the project is a formality or an application.

Will I still be allowed to park?

That depends on what is left. Councils generally want a certain amount of off-street parking retained, and if the garage is the only parking you have, losing it is a planning issue as well as a practical one. On most estate houses the drive in front of the garage counts, which is why so many of these go through without trouble.

Why does the floor have to come up?

Because a garage slab is not a floor. It usually sits 100 to 150 mm below the house floor so water runs out rather than in, it has no damp membrane under it, and it has no insulation. The new build-up brings the level up to meet the house, adds a membrane tied into the wall damp course, and gets the floor to 0.25 W/m²K.

Can I keep part of it as a garage?

Yes, and it is often the better answer. Converting the back two thirds and keeping the front gives you a room and somewhere for the bins, the bikes, the boiler and the meter. It keeps the door on the front elevation, which matters more than people expect on an estate, and it is usually the cleanest route where a parking condition applies.

Can it be a bedroom?

It can, provided it gets an escape window of at least 0.33 m², no dimension under 450 mm, with the cill between 800 and 1,100 mm above the floor. Ground floor rooms are straightforward on that score. If part of the garage stays a garage, the separation between the two has to be maintained as a fire barrier.

Can it become an annexe for a relative?

A room with a shower and a kitchenette that stays part of the house is usually fine. The moment it becomes a self-contained dwelling with its own entrance and no internal connection, it is a new planning unit and needs permission, and it changes the council tax position. Worth deciding at the start rather than discovering later.

How long does it take?

Allow 4 to 8 weeks from first consultation to a lawful development certificate where one is worth having, then 3 to 6 weeks on site for a straightforward conversion. Detached garages and anything involving an extension run considerably longer.

Ready to talk through your project?

Chat on WhatsApp