

Extensions & Projects · Essex & East London
Open-plan living in Essex
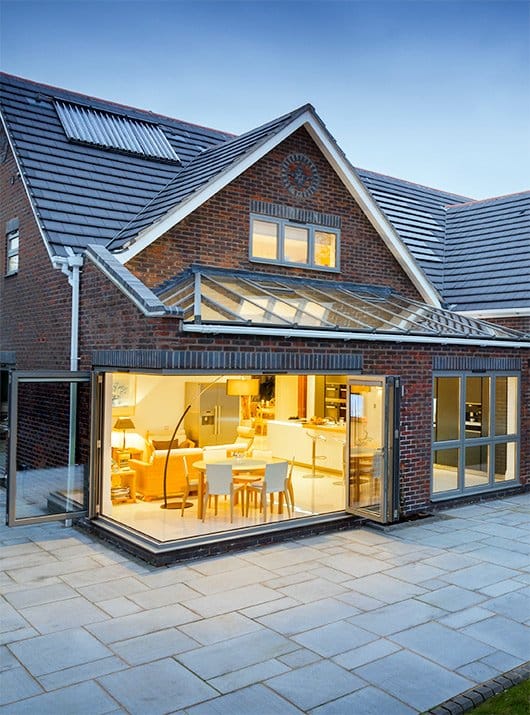
Anyone can take a wall out. The difference is in how the space feels to live in afterwards: where the light lands, where the noise goes, and whether the kitchen still has somewhere to put the bins. This is the one project where almost nothing is decided by planning and almost everything is decided by structure.
Costs
What opening up a floor actually costs.
Internal work does not price per square metre, and anyone quoting it that way is guessing. You are not buying floor area. You are buying a beam, the work to get it in, and the services that have to move around it.
The most common job
£12,000 – £28,000 /m²
Opening the kitchen into the room next to it. A project total, not a rate: the same wall costs the same whether the rooms either side of it are large or small.
How the cost moves with how far you go
| How much comes out | Indicative build cost | On site |
|---|---|---|
| One wall, nothing else moves | £3,500 – £8,000 | 1–2 weeks |
| One wall, kitchen relocated with it | £12,000 – £28,000 | 3–5 weeks |
| Zoned, with piers and screens | £18,000 – £40,000 | 4–7 weeks |
| The whole ground floor replanned | £35,000 – £75,000 | 8–14 weeks |
| Opening up and extending together | £60,000 – £130,000 | 14–22 weeks |
The steel is the small part. The beam itself is roughly £150 to £330 a metre to supply. What costs money is propping the floor above while the wall comes out, the padstones it sits on, getting a six metre steel into a terrace, and putting the ceiling, walls and floor back afterwards.
Against the alternatives
| To get a better ground floor | Typical cost | Adds floor area |
|---|---|---|
| Open it up | £12,000 – £40,000 | None |
| Single-storey rear extension | £43,000 – £58,000 | Yes, and takes garden |
| Both together | £60,000 – £130,000 | Yes |
Worth doing in that order. If the plan does not work, an extension gives you a badly planned house with an extra room on the back of it.
Build cost only.
- Excludes the kitchen and appliances, flooring, decoration, furniture, and excludes design, structural engineering and Building Control fees, and VAT where it applies.
What pushes it up
- A wide opening, or a wall carrying more than one floor above it
- A chimney breast coming out, which has to support what is left above
- Moving the kitchen, and taking drainage, gas and power with it
- A party wall bearing, and the award that goes with it
- Underfloor heating, which is the usual answer once the radiators have nowhere to go
- Levelling and matching the floor across rooms that were never the same height
Ask three builders and you'll get three numbers. What matters is they're pricing the same specification. That is exactly what a proper technical package gives you.
Costs reviewed September 2026 · next review March 2027
Get an instant design quote
What kind of home is it?
 Detached
 Semi-detached
 Terraced
 Bungalow
Our design fee
Fixed, and agreed before we start.
One figure covering survey, concept design and the Building Regulations package, coordinated with the structural engineer, quoted after our first conversation.
Use the design cost calculatorWorried a quote is too high?
We price-check builders' quotes against the drawn specification and inspect work as it progresses. You don't have to take our drawings and go it alone.
Stage 5 · construction supportWhy open up
The rooms are fine. The plan isn't.
AMost Essex houses were drawn for a way of living that has gone: a front room nobody sits in, a galley kitchen with its back to the garden, and a dining room used twice a year. The floor area is usually there already. It is in the wrong shape.
No floor area to buy
You are paying for structure and services, not square metres. That makes it the cheapest meaningful change you can make to a house.
Nothing to apply for
Internal work is not development, so in most cases there is no planning application and no waiting. The project starts when you are ready.
Weeks, not months
A single wall is a fortnight. A kitchen-diner is a month or so. Compared with an extension, this is a short, contained project.
It fixes what an extension can't
Adding a room to the back of a badly planned house gives you a badly planned house with an extra room. The plan has to work first.
Storage & services
Open-plan only works if clutter has somewhere to go. We plan utility space, larders and clever storage in from the start, alongside heating and ventilation.
What we design for
The details that make it work.
Anyone can remove a wall. The difference is in how the space feels to live in, day after day, and that comes down to five things that all have to be decided before the wall comes down rather than after.
Light and orientation
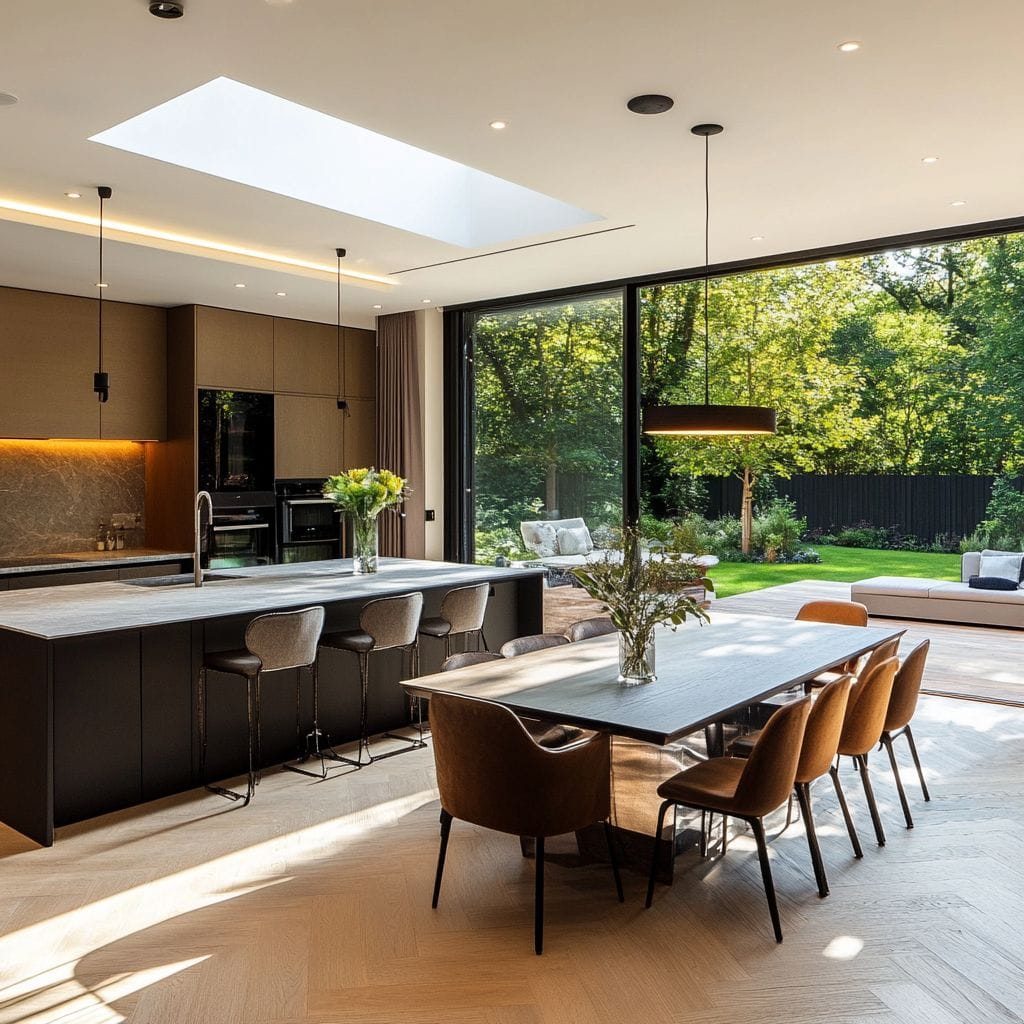
Where the glazing, the lantern and the rooflights go, so the space is bright in the morning where you eat breakfast and warm in the evening where you sit. One large room with the light in the wrong place is worse than two small ones.
Zoning without walls
A change in ceiling, a change in floor, a level, the position of the island. The things that tell you where cooking stops and sitting starts, without building anything to say it.
The connection to the garden
Bi-folds, sliders or a steel-framed screen, and the threshold detail underneath them. A flush threshold is what makes inside and outside read as one floor rather than two.
Structure and feasibility
The steel gets coordinated with the engineer at concept, not after. It is the single biggest cost variable and the one thing that can make a layout impossible, so it gets settled before you fall for a plan.
Storage and services
Utility, larder, coats, bins, the boiler and where the heat and the air go. Open plan removes the rooms these things used to hide in, so they have to be designed in from the start or they end up on show.
Planning
There is usually nothing to apply for.
This is the one kind of project where planning barely features. The law is straightforward and it is worth knowing, because it means the timetable is yours rather than the council's.
No application needed when…
- The work is internal only and the outside is unchanged
- You are removing or moving internal walls, however many
- You are relocating the kitchen, the utility or a WC
- The property is a house and stays a single dwelling
- It is not listed and not a flat or maisonette
You will need consent if…
- The building is listed. Internal alterations to a listed building need listed building consent whatever they are, including taking out a modern partition
- The work changes the number of dwellings, or creates a separate unit
- You are altering the outside as well, by forming or widening an opening, or adding a rooflight or a lantern
- The property is a flat or maisonette, where internal works can be development
- An Article 4 direction or a condition on the original permission restricts it
Work that affects only the interior of a house is not development. If it does not change the external appearance, there is nothing to apply for and nothing to wait for. Take a wall out, move the kitchen, reconfigure the whole ground floor: none of it needs planning permission. The moment you touch the outside, by widening an opening for bi-folds or adding a rooflight, different rules start to apply.
No planning application does not mean no approvals. Anything structural needs Building Regulations approval, and cutting a beam into a party wall needs notice under the Party Wall etc. Act 1996 before work starts. Those are the two that actually govern this kind of project.
Building Regulations
This is where open plan is won or lost.
Planning is a formality here. Building Control is not, and one of the four below decides the layout of a great many open-plan schemes before anyone has drawn anything.
Structure
The beam is sized by a structural engineer for what is actually above it, and sits on padstones designed for the load. Deflection matters as much as strength: a beam that is strong enough but bounces will crack the ceiling above it.
Fire and the stair
The one that catches people. Your staircase is a protected escape route, and opening the hall into the living space removes that protection. It has to be replaced with something, and that decision changes the plan.
Ventilation and extract
A hob still needs 60 l/s of extract, or 30 l/s if the extract sits over it, and putting the kitchen in a bigger room does not change that. Get it wrong and the whole floor smells of last night's cooking.
Heat and glazing
One large volume with a wall of glass at the end of it behaves very differently from three small rooms. Where the heat comes from, and how much glazing the regulations will allow, both get settled at concept.
The stages
Explore each
stage.
Click into any stage for what happens, what you receive, and what comes next.
Feasibility & discovery
Honest, early advice on what's realistic for your property, budget and how you want to live.
Concept design
Options on the table exploring layout, light and flow, so you can react to real ideas.
Planning application
We prepare and submit the right application, designed to give your scheme its best chance.
Technical design
The approved concept is developed into a coordinated, buildable set of drawings.
Open-plan spaces
Recent Internal Alteration Projects
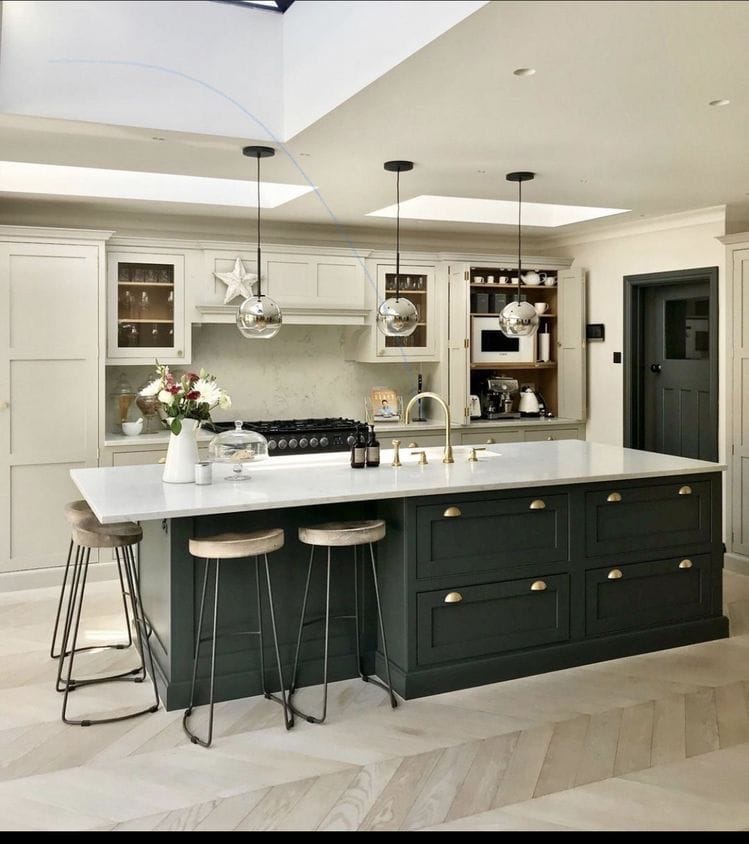
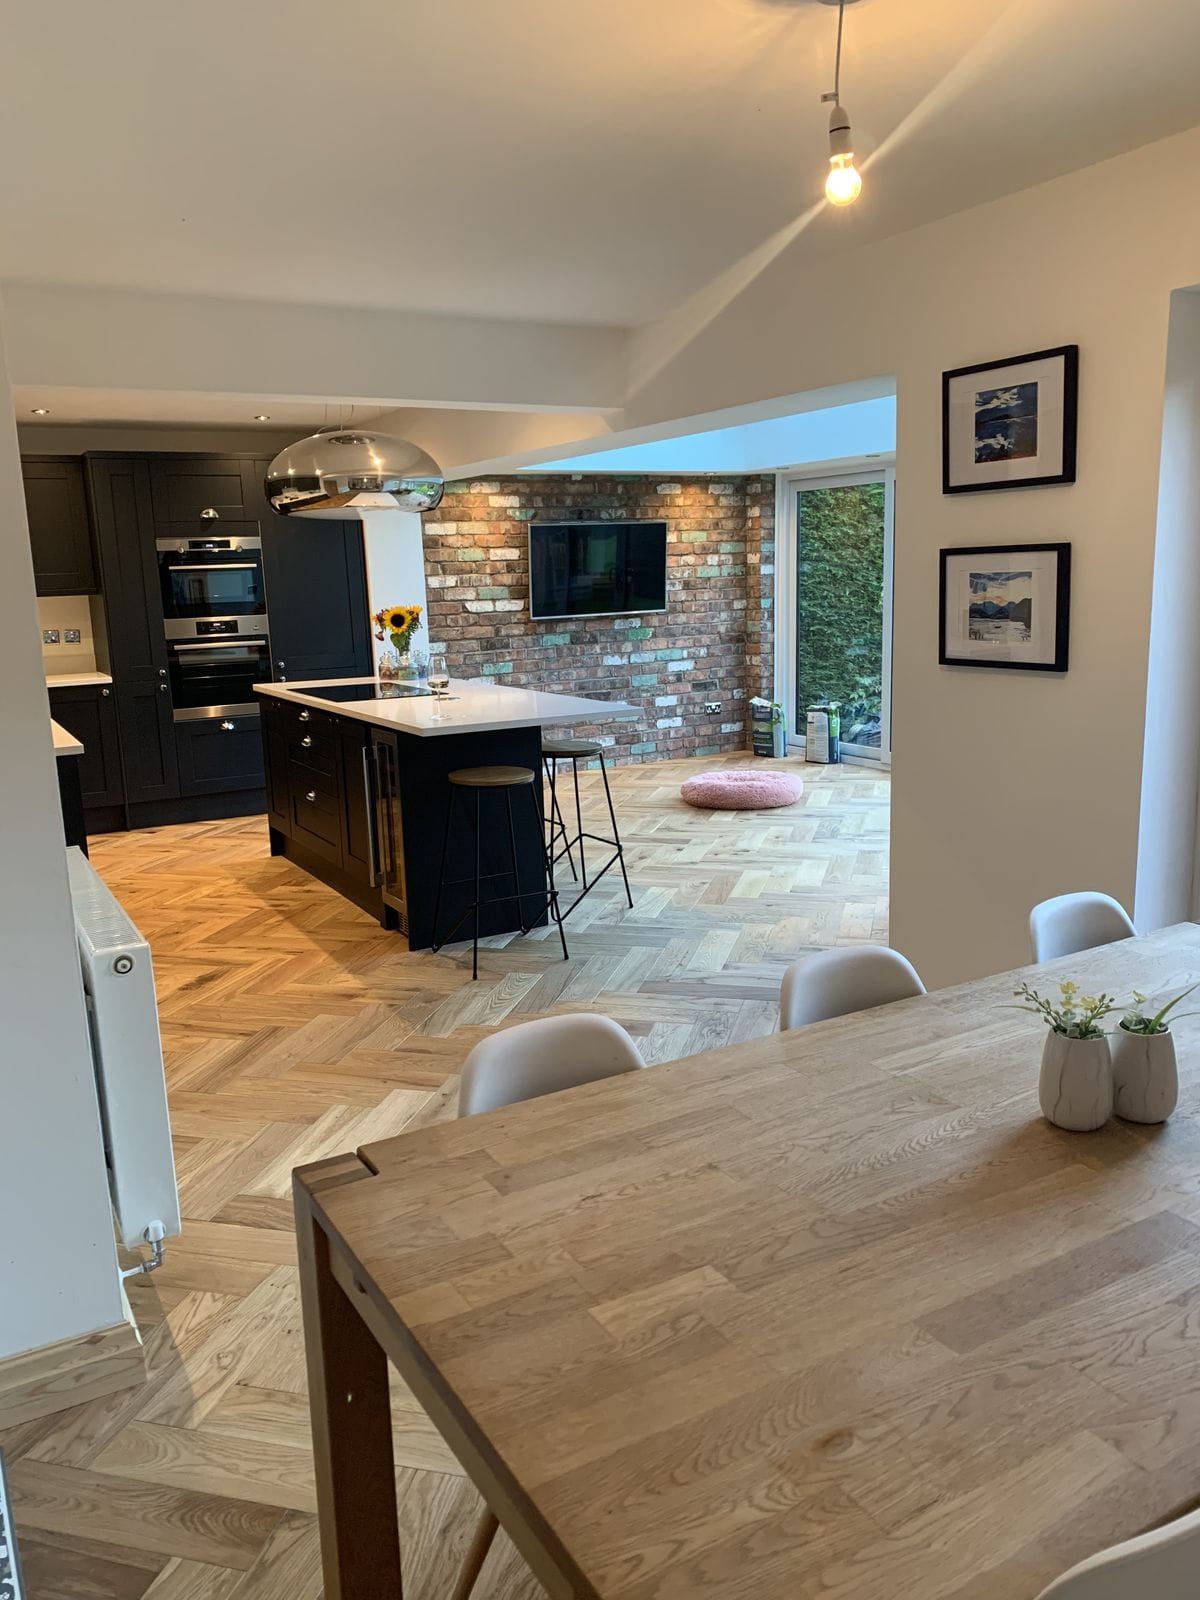
Different homes, different styles; the common thread is light, connection and a space that suits how the family lives.



FAQs
Questions we get asked most.
Do I need planning permission to knock a wall down?
Almost never. Work that affects only the inside of a house is not development, so there is nothing to apply for. The exceptions are a listed building, where internal alterations need listed building consent whatever they are, and work that changes the number of dwellings. Planning is rarely the constraint on this kind of project. Building Control is.
How do I know whether it is load-bearing?
You often cannot tell by looking, and the usual tests are unreliable. A wall can be carrying floor joists, the wall above it, a section of roof, or nothing at all, and on houses that have already been altered it is frequently carrying something nobody expected. It is established properly at survey, and the structural engineer sizes what replaces it.
What does the steelwork cost?
The beam itself is a small part of it. Steel runs roughly £150 to £330 per metre to supply, but the cost is in the temporary propping, the padstones, getting it into the house, and making good afterwards. A single opening finished properly is £3,500 to £8,000, and a wide opening with a heavy load above it can be considerably more.
What happens to the staircase?
This is the question that catches most open-plan schemes, and it is the reason to involve an architect rather than a builder. On a two-storey house the staircase is your escape route, and it has to stay protected. Open the hall into the living space and that protection is gone, so it has to be replaced with something: a compliant alternative escape, a sprinkler system, or keeping the stair enclosed and accepting a less open plan. It is settled at concept stage, because it changes the layout.
Will it be cold and noisy?
It can be, and that is the honest answer to the most common regret. One large volume is harder to heat, sound carries, and cooking smells reach the sofa. It is why broken plan exists. Underfloor heating, a proper extract, soft finishes and some zoning solve most of it, but they have to be designed in rather than added afterwards.
Do I need a party wall agreement?
If the beam bears into a party wall, yes. Cutting into a party wall to take a bearing is notifiable work under the Party Wall etc. Act 1996, and notice has to be served before anything starts. On a mid-terrace with a beam bearing both ends, that is two neighbours.
Do I need Building Regulations approval?
Yes, for anything structural. It goes in as a building notice or full plans, with the engineer's calculations. Full plans is slower but you get the structure agreed before work starts rather than discovering a problem with the wall already down, which on this kind of project is usually the better trade.
Can we stay in the house while it is done?
For a single wall removal, yes. For a kitchen-diner, most people stay and live without a kitchen for a few weeks. For a whole ground floor most people move out, because the hall, the stair and the services are all in it at once and there is nowhere in the house that is not a building site.
Does it add value?
Less reliably than adding a bedroom, because you are not adding floor area. What it changes is how quickly the house sells and to whom, which matters but is harder to put a number on. The stronger argument is that you get a house that suits how you live, in a project measured in weeks rather than months.
How long does it take?
Allow 6 to 10 weeks from first consultation to a Building Regulations package, then 1 to 2 weeks on site for a single wall, 3 to 5 weeks for a kitchen-diner and 8 to 14 weeks for a whole ground floor. There is no planning decision to wait for unless you are extending too.