Extensions & Projects · Essex & East London

Annexes and outbuildings in Essex

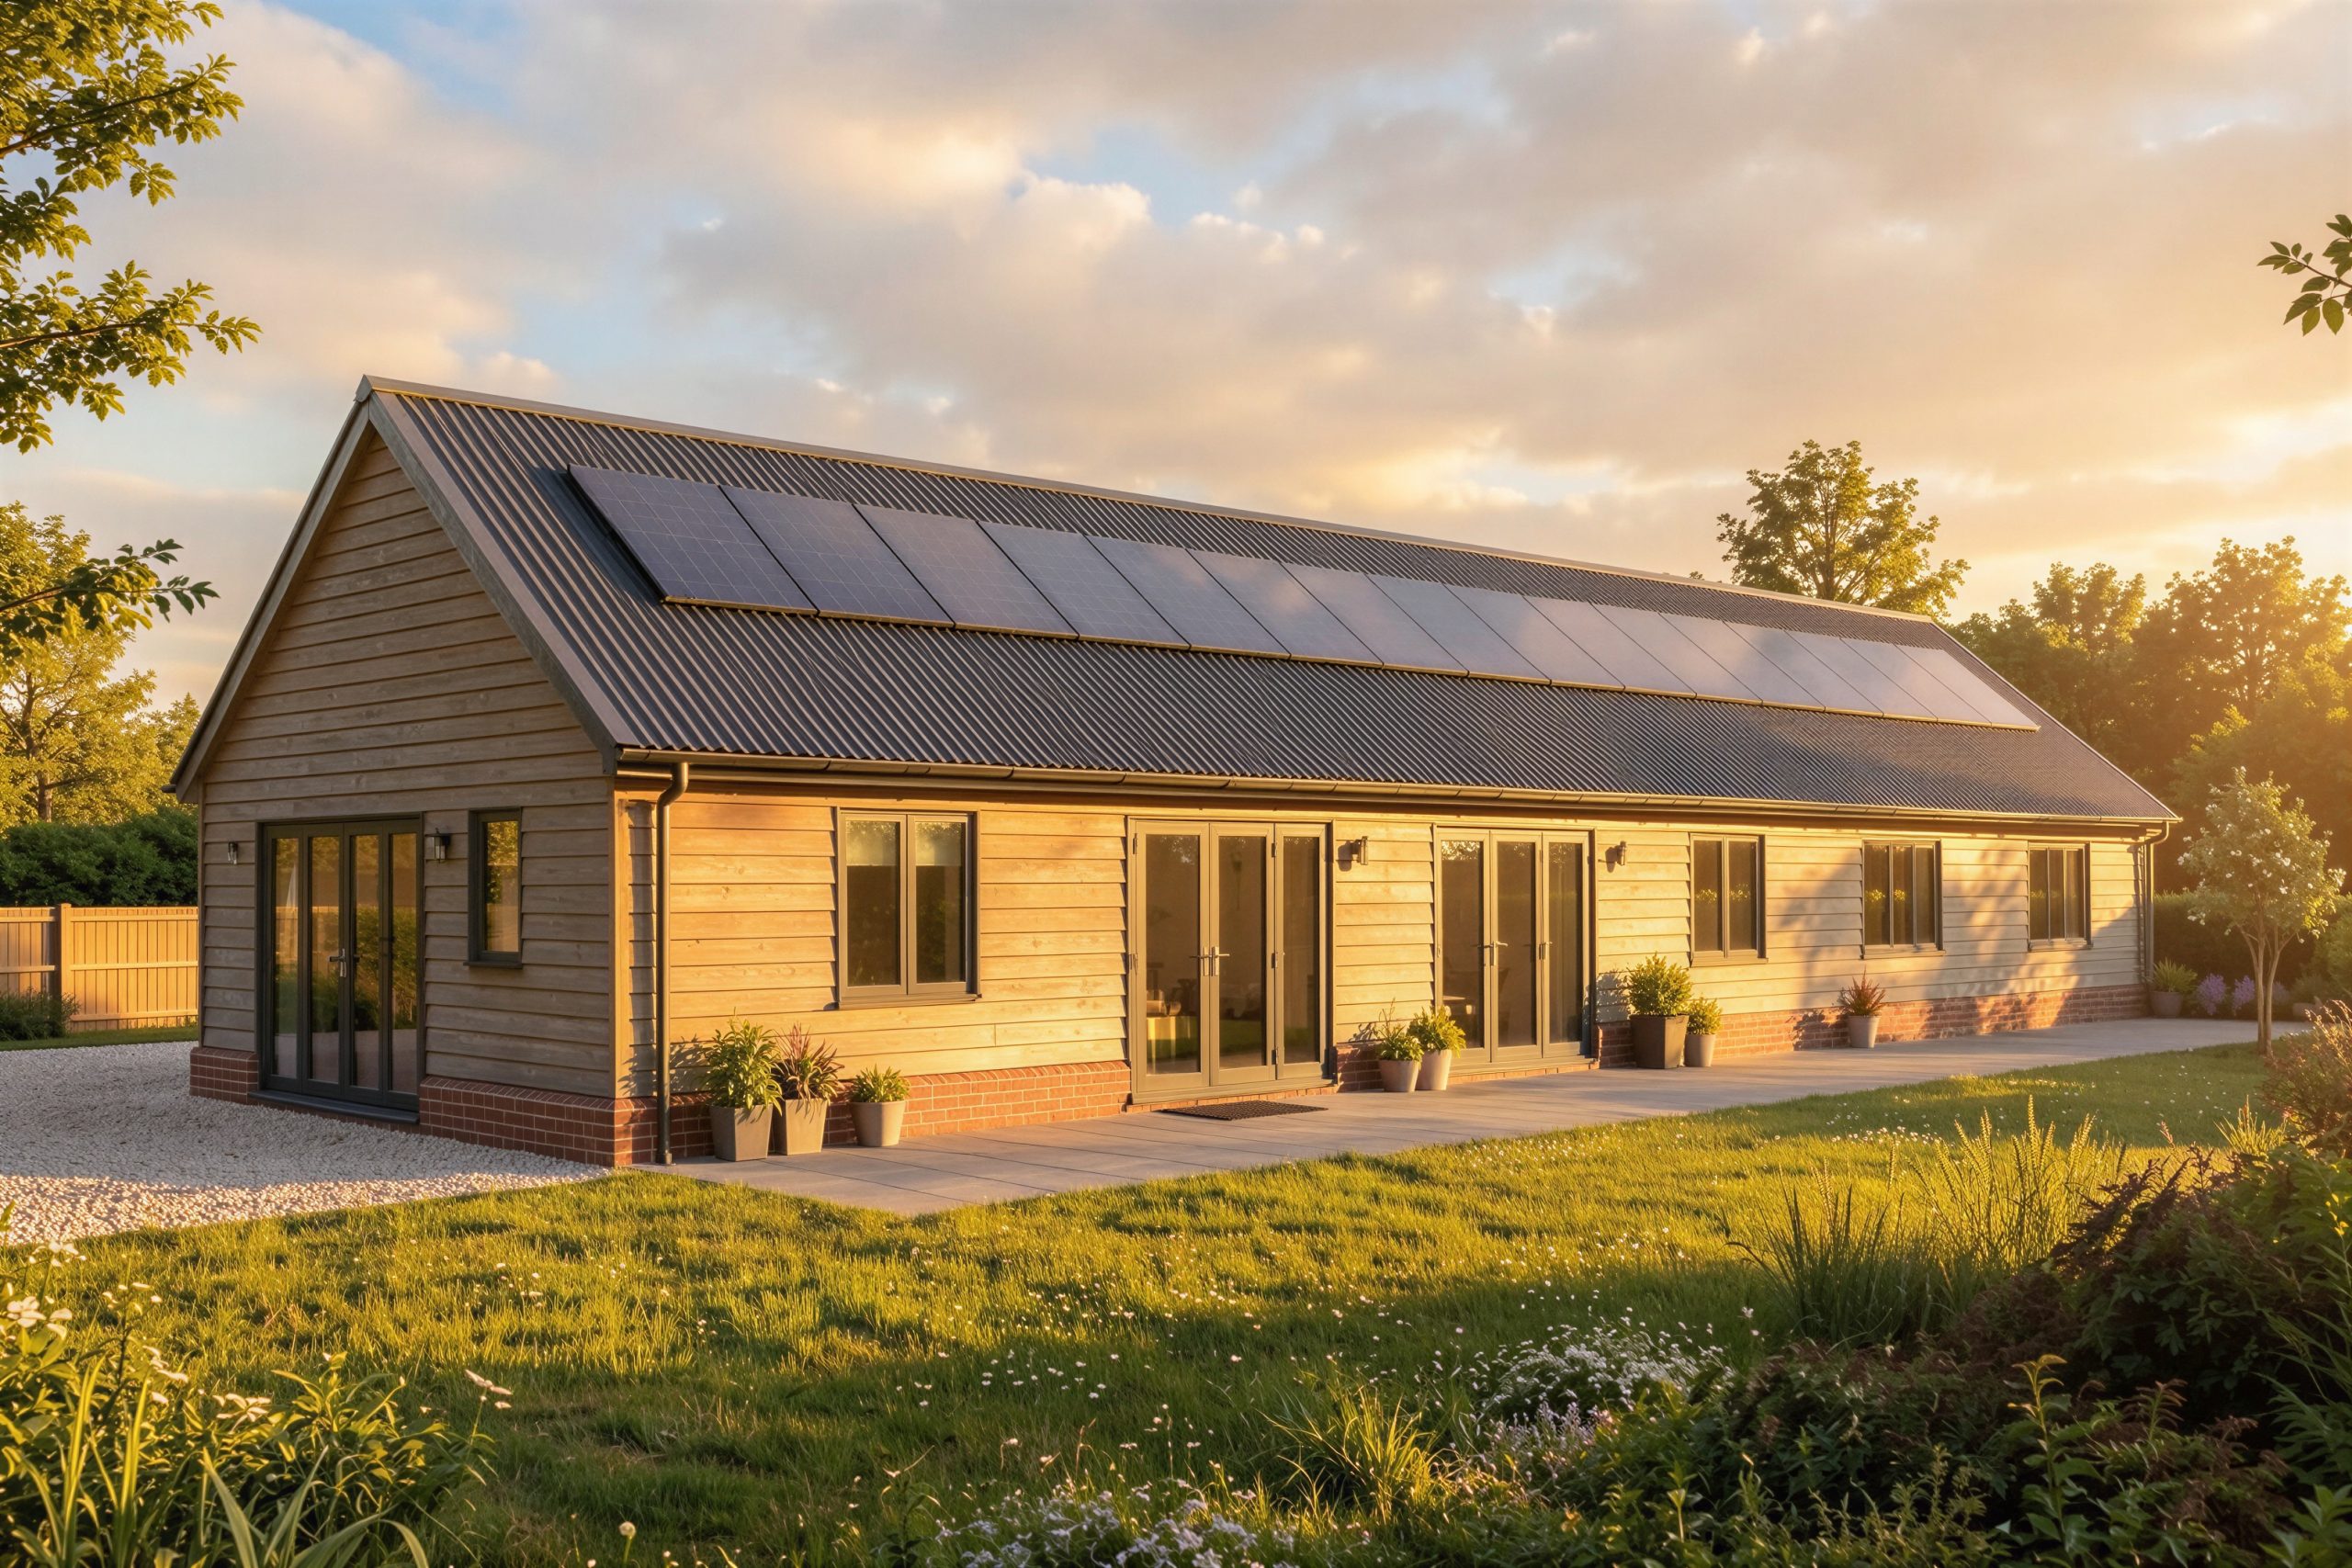
A garden annexe or outbuilding can be a home office, a gym, a guest suite, or space for an older relative to live independently while staying close. Done right, it works within permitted development in many cases and doesn't touch your house's own extension allowance.

£1,600–£2,600per m² build cost, Essex 2026
8–14 wksconcept to Building Regs or planning
4mmax height under permitted development
Fixed feeagreed before we start

Types

Five ways to use garden space.

Which one suits you depends on how the space will be used, how much garden you're happy to give up, and whether it needs to work as independent accommodation.

01

Home office / studio

The simplest outbuilding use - no sleeping accommodation, minimal services, and the most straightforward route through permitted development.

Build cost
£1,600–£2,400 /m²
Timescale
6–10 weeks on site
Planning
Usually permitted development
Suits
Most gardens
02

Garden gym or studio

Similar scope to an office, fitted out for exercise or creative use instead.

Build cost
£1,600–£2,400 /m²
Timescale
6–10 weeks on site
Planning
Usually permitted development
Suits
Most gardens
03

Guest annexe

A bedroom and shower room for visiting family, kept ancillary to the main house rather than fully independent.

Build cost
£1,900–£2,800 /m²
Timescale
10–14 weeks on site
Planning
Usually permitted development
Suits
Larger gardens
04

Independent living annexe

Fuller accommodation for a relative, with its own kitchenette and more day-to-day independence.

Build cost
£2,000–£3,000 /m²
Timescale
12–18 weeks on site
Planning
Often needs planning permission
Suits
Larger gardens
05

Storage / garage building

A detached garage or store - the least involved option, with no habitable use at all.

Build cost
£1,000–£1,700 /m²
Timescale
5–8 weeks on site
Planning
Usually permitted development
Suits
Any garden
Extension typeBuild costTime on sitePlanningBest suited to
Home office / studio £1,600–£2,400 /m² 6–10 weeks on site Usually permitted development Most gardens
Garden gym or studio £1,600–£2,400 /m² 6–10 weeks on site Usually permitted development Most gardens
Guest annexe £1,900–£2,800 /m² 10–14 weeks on site Usually permitted development Larger gardens
Independent living annexe £2,000–£3,000 /m² 12–18 weeks on site Often needs planning permission Larger gardens
Storage / garage building £1,000–£1,700 /m² 5–8 weeks on site Usually permitted development Any garden

Costs

What a garden annexe actually costs.

We don't build, and we take no margin on the build, so we've no reason to flatter these numbers. They are what Essex builders are quoting our clients in 2026.

Typical garden annexe

£1,500–£3,000 /m²

Around £30,000–£60,000 for a typical 20 m² annexe, built to a good standard.

These figures are build cost only.

  • They exclude the kitchen, bathrooms and sanitaryware, flooring, decoration, furniture and landscaping.
  • They also exclude design, structural engineering and Building Control fees, and VAT where it applies.

What pushes it up

  • A full kitchen and bathroom, rather than a studio or home-office spec
  • A soakaway or connection to the main drainage run, where the garden has neither
  • Difficult access for machinery, deep foundations, or ground that needs piling
  • Utility connections run a long distance from the house
  • Meeting permitted development limits on height and proximity to the boundary
Ask three builders and you'll get three numbers. What matters is they're pricing the same specification. That is exactly what a proper technical package gives you.

Costs reviewed August 2026 · next review February 2027

Get an instant design quote

What kind of home is it?

Detached
Semi-detached
Terraced
Bungalow
Get quote Takes about a minute, no obligation.

Our design fee

Fixed, and agreed before we start.

Not an hourly rate and not a percentage of the build. One figure covering survey, concept design, the planning application and the Building Regulations package, quoted after our first conversation.

Use the design cost calculator

Worried a quote is too high?

We price-check builders' quotes against the drawn specification and inspect work as it progresses. You don't have to take our drawings and go it alone.

Stage 5 · construction support

Planning

Do you actually need permission?

Often not, provided the building stays within outbuilding size and height limits and is used for something ancillary to the main house rather than as an independent home.

Usually permitted development if…

  • It's single storey, with a maximum height of 4m (dual-pitched roof) or 3m (any other roof)
  • It's no higher than 2.5m where within 2m of a boundary
  • It sits behind the principal elevation of the house
  • Together with any other extensions and outbuildings, it covers no more than 50% of the garden
  • It's used for a purpose incidental to the main house - an office, gym, hobby room or storage - rather than as separate self-contained accommodation

You'll need planning permission if…

  • You want it to be a fully self-contained separate dwelling, with its own kitchen and independent access, used independently of the main house
  • The property is listed, or it's within the grounds of a listed building
  • You're on designated land - AONB, conservation area, National Park - where forward-of-the-house or larger buildings need permission
  • Permitted development rights have been removed by condition
  • It would cover more than 50% of the garden when added to existing extensions and outbuildings
50%

The maximum garden coverage. All the outbuildings and extensions your house has ever had, combined, can't cover more than half the garden's original area if you want to stay within permitted development - we check this at feasibility, before you commit to a design.

Building Regulations

A garden building for year-round living needs proper regs.

The difference between a shed and a genuinely usable room is almost entirely down to what's specified here.

01

Foundations

Sized for the ground conditions and, where used habitably, insulated to the same standard as the house.

02

Structure

Roof and wall structure specified for the spans involved, especially with vaulted or glazed designs.

03

Thermal

Full Part L insulation, unlike a simple garden shed - this is what makes it usable year-round, not just in summer.

04

Services

Power, water, heating and drainage runs coordinated between the annexe and the main house.

The NSP Stages

How a project runs, start to finish.

Click into any stage for what happens, what you receive, and what comes next.

00

Feasibility & discovery

We look at the garden, the house and your budget, and tell you honestly what's achievable before you spend anything.

01

Measured survey & existing drawings

We measure the property and garden properly. Everything after this depends on the existing drawings being right.

02

Concept design

Options on the table: position in the garden, layout, and how services connect back to the house.

03

Planning submission

Only where needed - many annexes and outbuildings stay within permitted development.

04

Building Regulations & technical design

The package your builder actually prices and builds from, coordinated with the structural engineer.

05

Construction & project support

Quote checking, contractor queries and progress inspections, as much or as little as you want.

Our work

Annexes and outbuildings we've designed.

Every project starts as a drawing. These are ours: the plans, elevations and approvals behind the finished rooms.

Add gallery items to show project photos and drawing sheets here.

The stages

Explore each
stage.

Click into any stage for what happens, what you receive, and what comes next.

Stage 0

Feasibility & discovery

Honest, early advice on what's realistic for your property, budget and how you want to live.

Stage 1

Concept design

Options on the table exploring layout, light and flow, so you can react to real ideas.

Stage 2

Planning application

We prepare and submit the right application, designed to give your scheme its best chance.

Stage 3

Technical design

The approved concept is developed into a coordinated, buildable set of drawings.

Stage 4

Building Regulations

A detailed technical package coordinated with engineers and submitted to Building Control.

Stage 5

Construction support

We stay on hand once you're on site, and can introduce trusted builders and consultants.

FAQs

Questions we get asked most.

Can I use a garden annexe for someone to live in independently?

Yes, but there's a distinction that matters: an annexe used by a relative while remaining ancillary to the main house is more straightforward under permitted development than one built and used as a fully independent, separate dwelling, which is more likely to need planning permission.

Do I need planning permission for a garden office or annexe?

Often not, provided it stays single storey, within the height limits, behind the front of the house, and doesn't take total garden coverage over 50% when added to any existing extensions.

How much does a garden annexe cost?

Typically £1,600 to £2,800 per m² depending on how it's used - a simple office costs less than a fully-serviced guest annexe with a kitchenette and shower room.

Can I rent the annexe out separately?

This gets into planning use and, potentially, mortgage and council tax questions beyond just permitted development - worth a specific conversation with us before you commit to that as the plan.

Does it need its own Building Regulations approval

Yes - any structure intended for habitable use, rather than simple storage, needs full Building Regulations sign-off, covering insulation, electrics, drainage and structure.

How close to the boundary can I build?

You can build close to or on the boundary, though height drops to 2.5m within 2m of a boundary under permitted development, and party wall or party fence wall rules may apply if you're building on the line itself.

How long does a garden annexe take to design and build?

Typically 6 to 10 weeks for design and approvals, then a similar period on site depending on size and specification.

What if my garden already has a garage or previous extension?

We add up everything that's been built since the house was originally constructed, since permitted development coverage limits apply cumulatively, not just to the new building alone.

Ready to talk through your project?

Chat on WhatsApp