


I hired NSP Architectural to produce drawings and put in planning permission for an upcoming rear extension and they have been nothing short of superb. I was impressed from Nathan's first visit as he was so professional and sought to gain a thorough understanding of the job and gave great advice on how to approach the planning application to achieve what we wanted. The drawings were done in a timely manner and Nathan was more than happy to discuss my queries with a follow up video call. The planning permission went through smoothly and Nathan recommended builders and dealt with the structural engineer to make sure everything was aligned with our plans.
Service · Conversions & internal reconfiguration
Dead space, brought to life.
The garage full of bikes and boxes is often the easiest room you'll ever gain. We turn it into a home office, snug or extra bedroom - and rethink the layout around it so the whole house flows better.
Why convert
Make better use of the space you already have
Most integral and attached garages are no longer used for cars, they've become overflow storage. Converting one is usually quicker and more cost-effective than extending, because the walls and roof are already there. The real opportunity is bigger than one room. Reworking the garage often lets us rethink the whole ground-floor layout, a better hallway, a downstairs WC, a proper utility, so the house works as a whole.
Done well, it's not just knocking through. It's about light, sightlines and zones that feel distinct without walls, and that's where good design earns its keep.
Reclaim dead storage
Turn a cold, cluttered garage into a warm, usable room that earns its place.
Office, snug or gym
A flexible room for working from home, a playroom, a guest room or a quiet retreat.
Better whole-house flow
A chance to fix the hallway, add a WC and rebalance how the ground floor works.
Cost-effective space
Often the lowest cost-per-square-metre way to add genuinely usable living space.
What we design for
What makes a garage conversion work
A garage conversion looks simple, but a few technical points decide whether the room feels properly part of the house. Here's what we work through.
Is it suitable?
We check the structure, ceiling height and whether you need the parking, then advise honestly on whether converting is the right move for your home.
Floor, damp & insulation
Garage floors are often lower and uninsulated. We detail the floor build-up, damp-proofing and insulation so the new room is warm, dry and comfortable.
Replacing the garage door
Replacing the garage door The big decision out front: a window and infill wall that matches the house, or full-height glazing. We design an elevation that looks intentional, not patched.
Heating & services
We extend heating, power and lighting properly into the new room, and plan for plumbing if it's becoming a WC, utility or shower room.
Internal reconfiguration
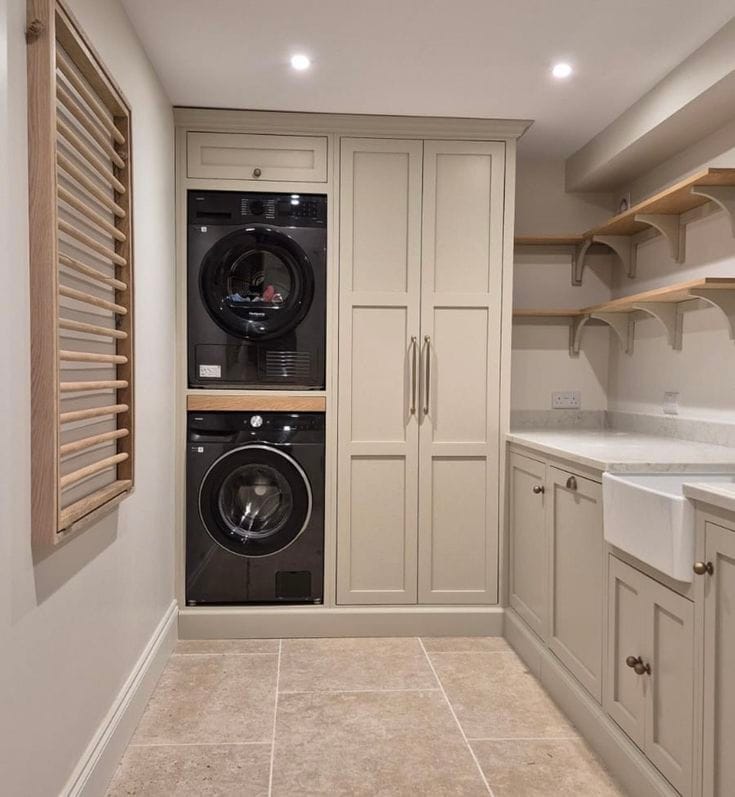
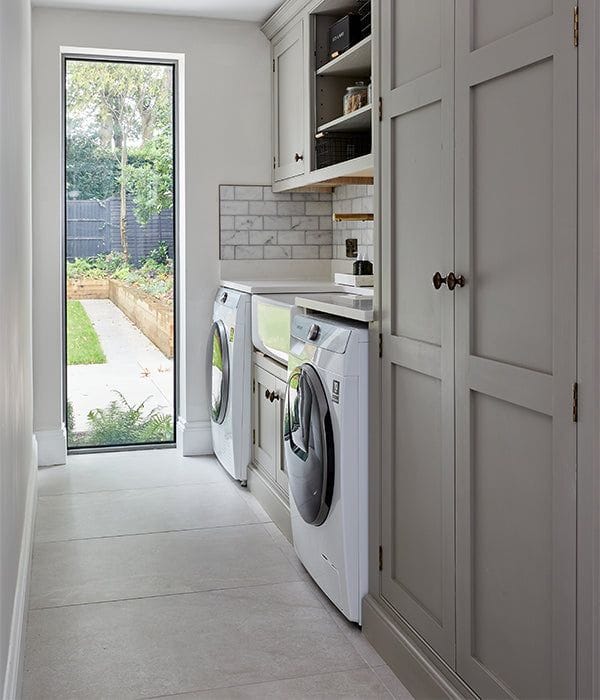
The best conversions rework the rooms around the garage too, opening up the hall, relocating a WC, or connecting through to the kitchen.
Reconfigured spaces
Recent Garage Conversion Projects
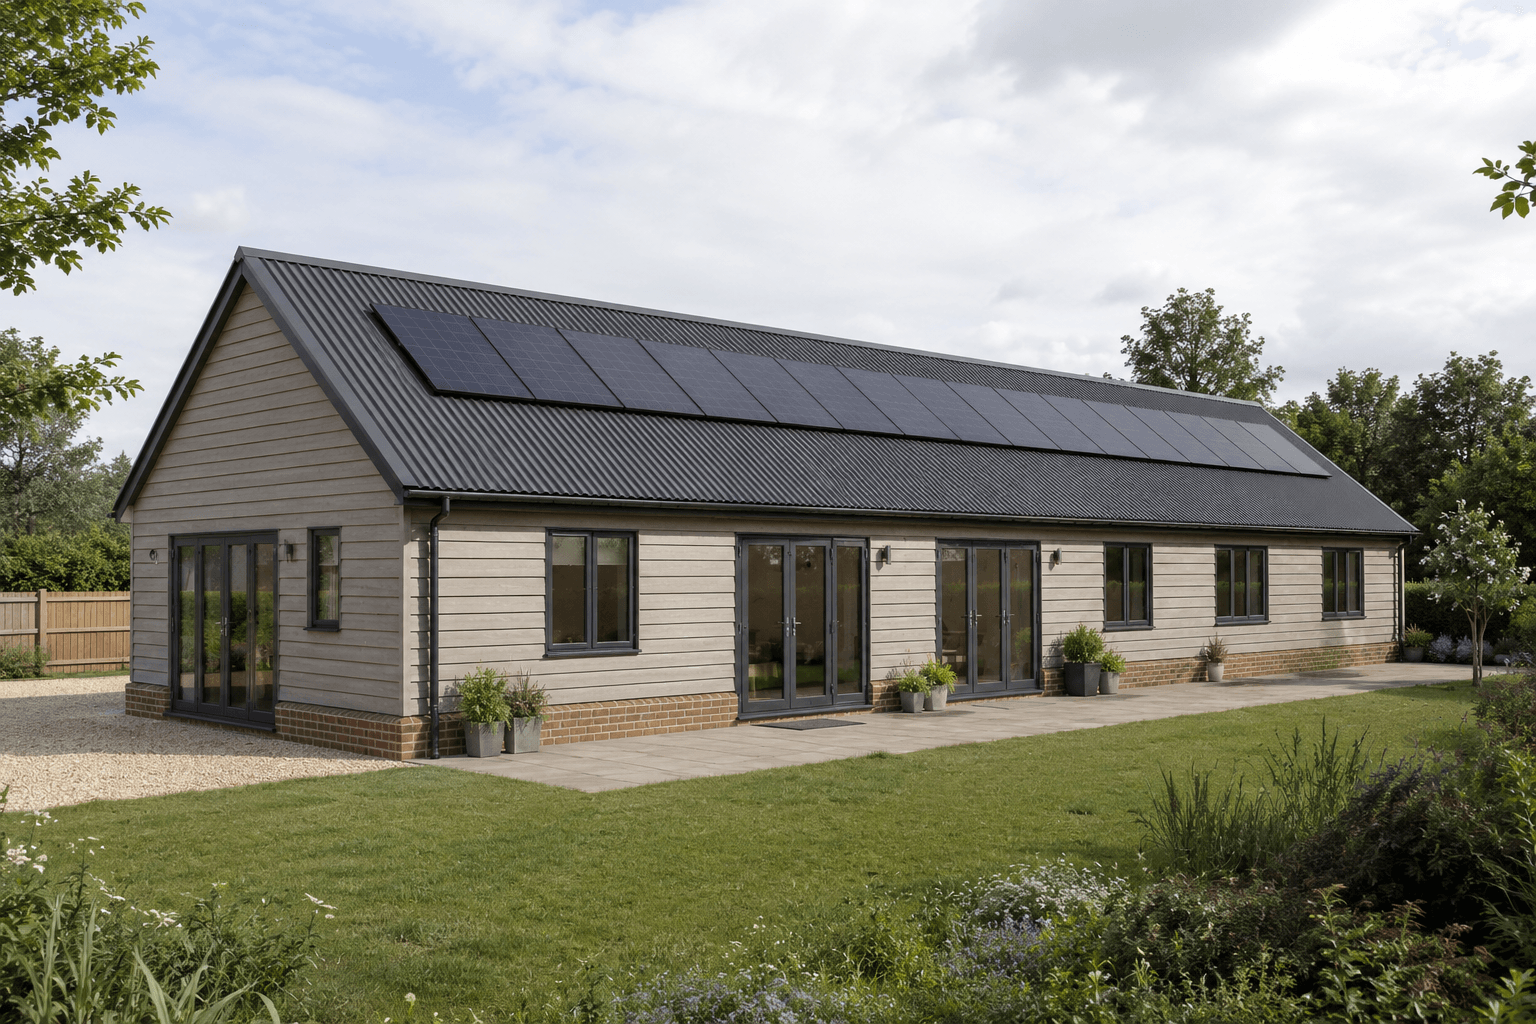
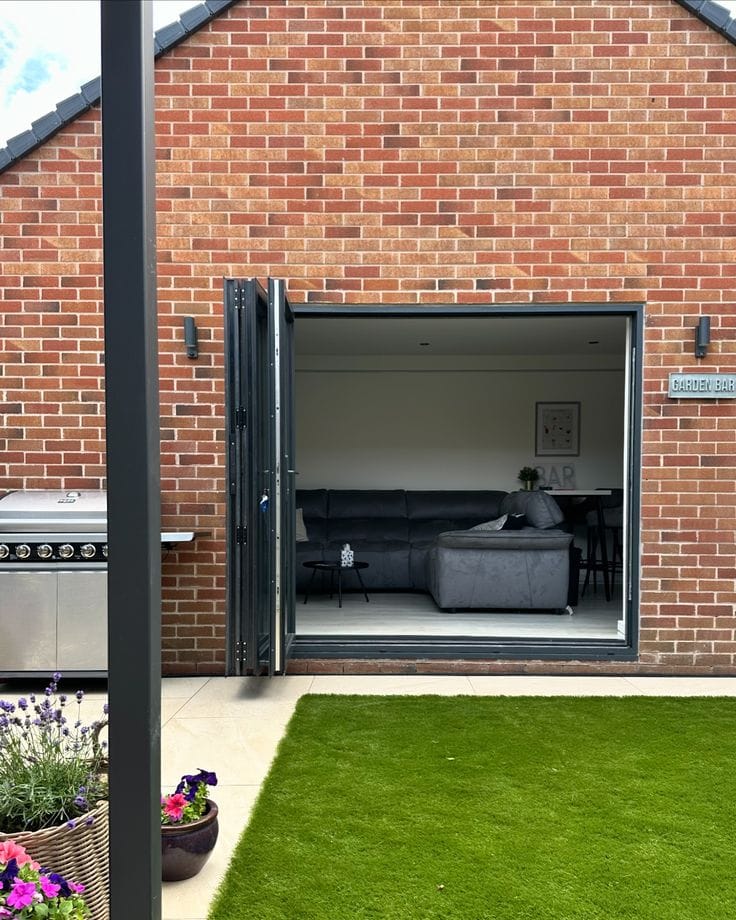
Garages and awkward layouts turned into rooms that genuinely get used, and a ground floor that flows the way it should.
Reviews & trust
Homeowners who chose us
and were glad they did.
Most of our work comes through recommendations and reviews. Here's what clients across Essex say about working with NSP Architectural.
Start your project
Thinking about converting your garage?
Tell us about your garage and what you'd like it to become. We'll come back with honest first thoughts, usually within one working day.