Extensions & Projects · Essex & East London

New-build homes in Essex

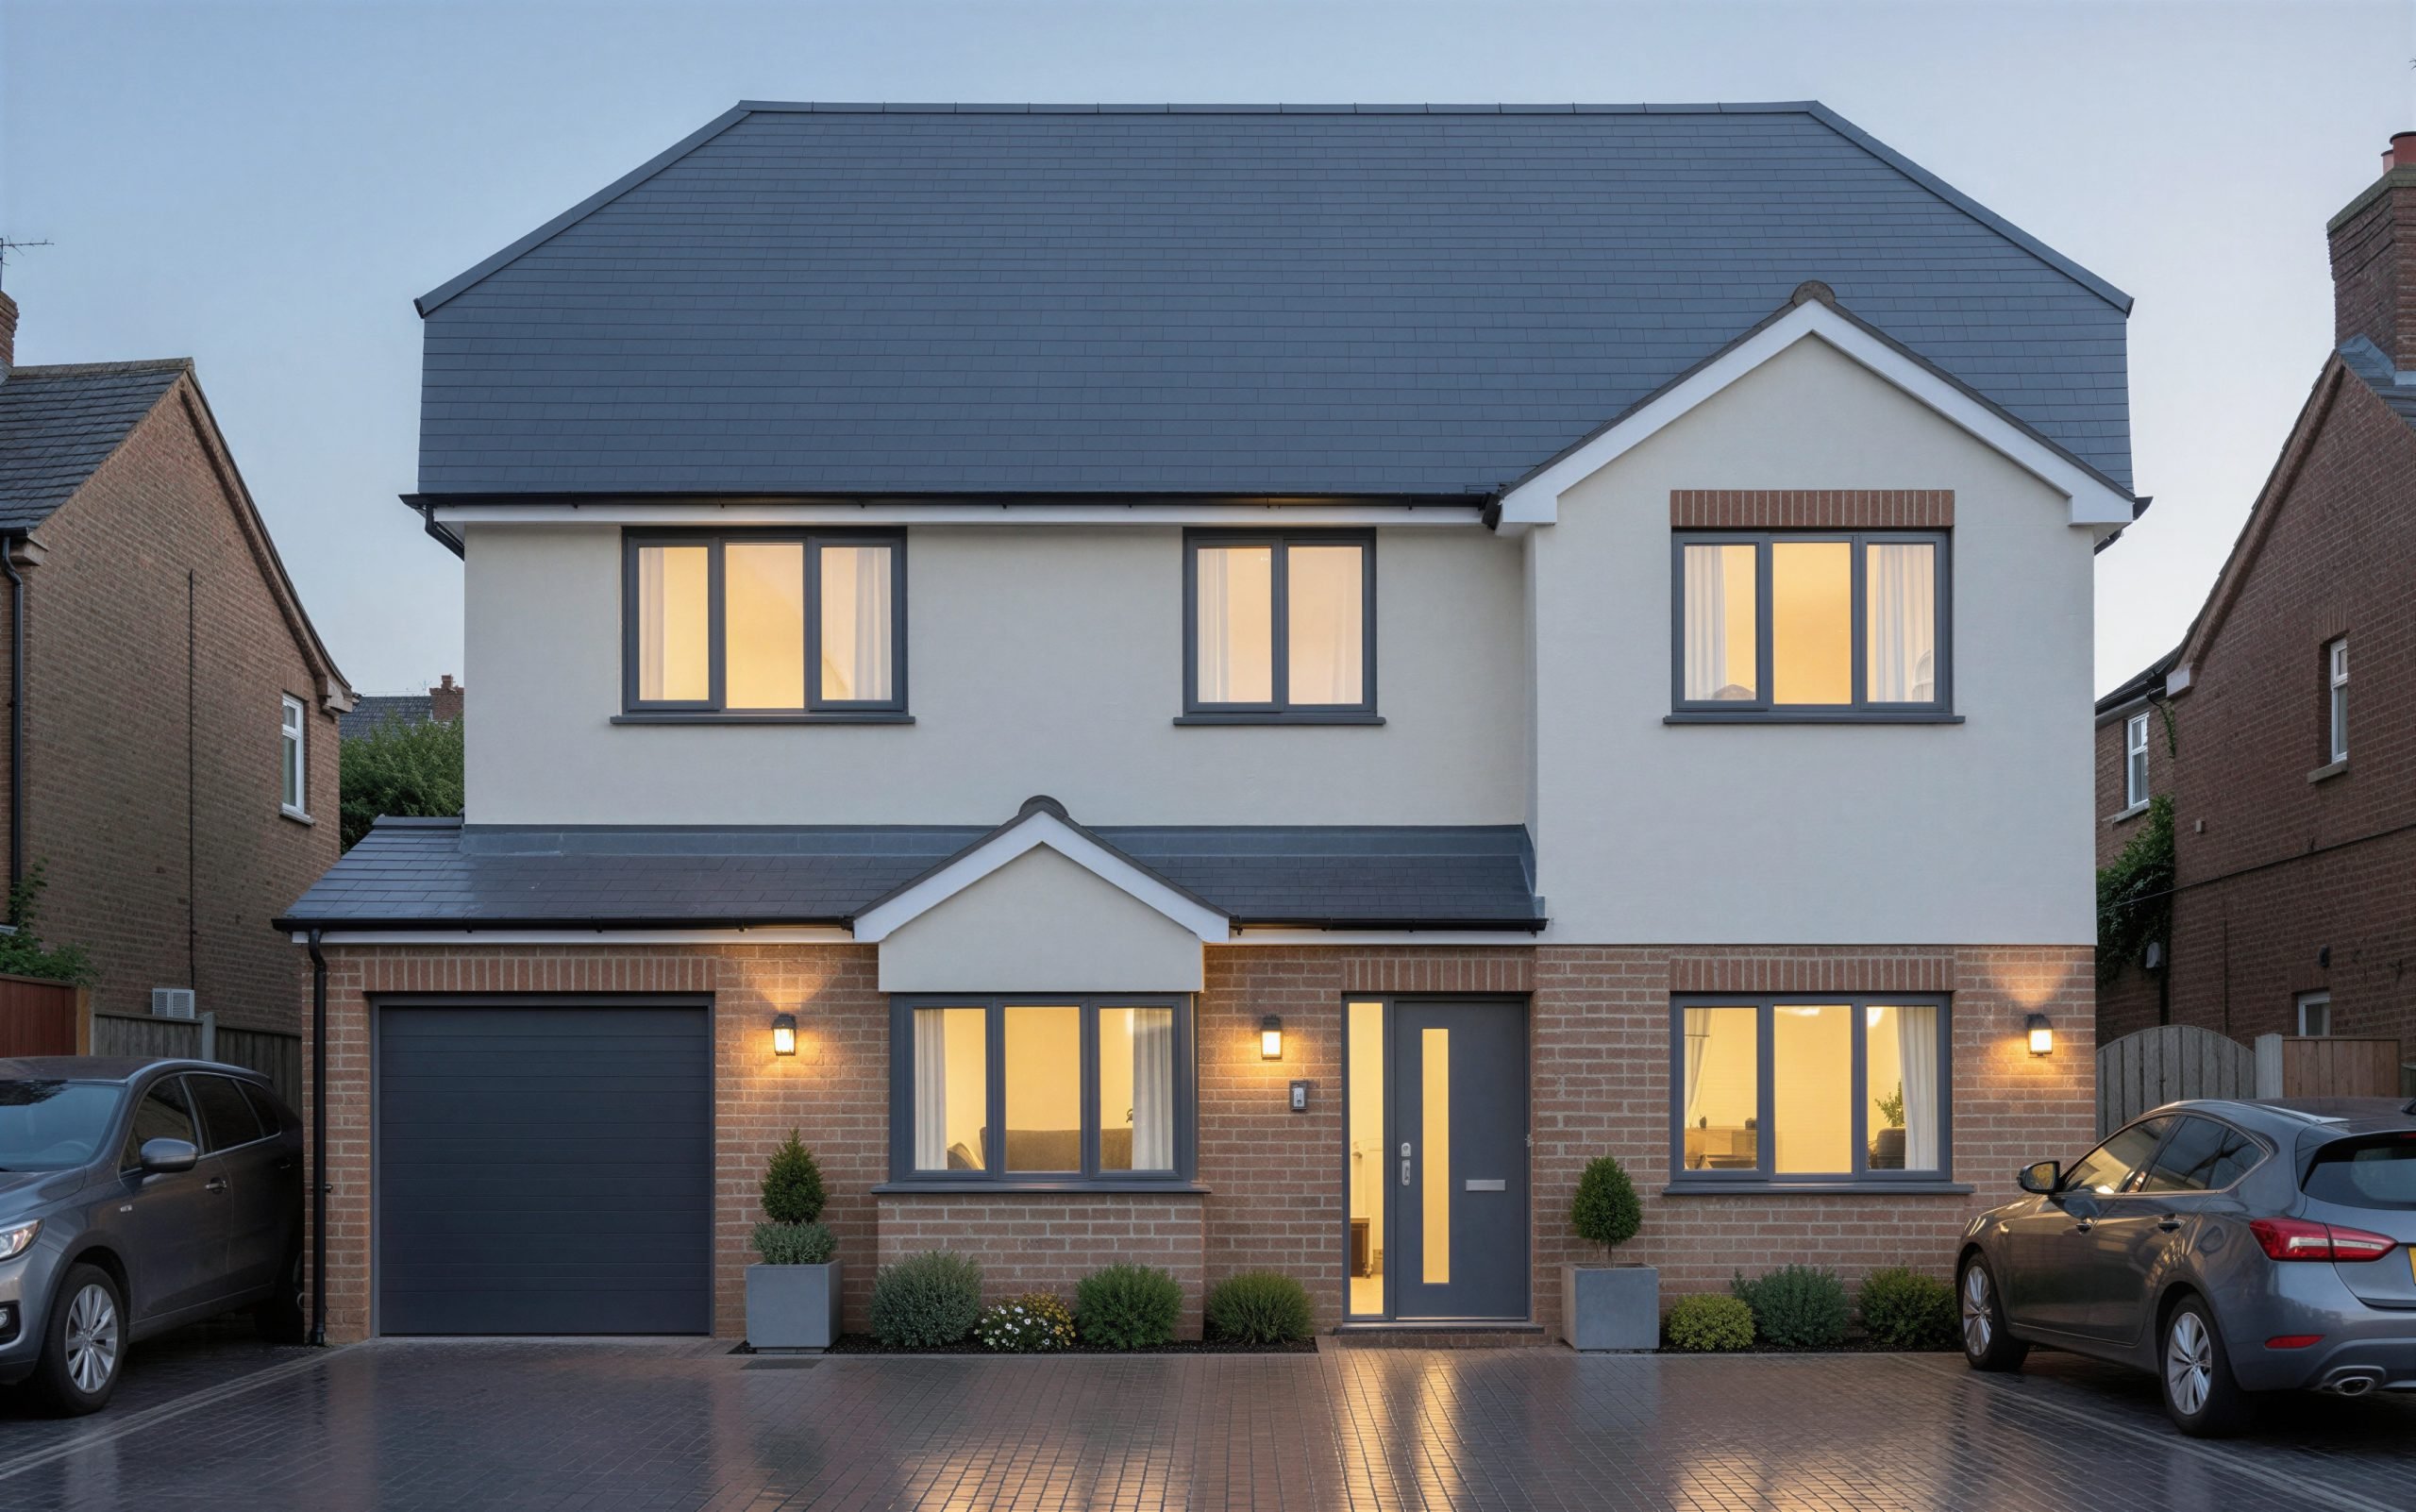
Building a new house - whether on a garden plot, a self-build site, or replacing an existing dwelling - is the one project type where the rules are simple: there's no permitted development route, and every scheme goes through full planning from the start. That makes getting the early design and planning strategy right the most important part of the whole project.

£2,000–£3,200per m² build cost, Essex 2026
16–26 wksconcept to planning decision
Full planningalways required - no PD route
Fixed feeagreed before we start

Types

Five ways to build new.

Which one suits you depends on the site, whether there's an existing dwelling on it, and how the local plan treats new housing in that location.

01

Garden plot / backland

A new house built in the garden of an existing property, subject to access and amenity impact on neighbours.

Build cost
£2,200–£3,200 /m²
Timescale
20–28 weeks to decision
Planning
Full planning permission required
Suits
Gardens with separate access potential
02

Replacement dwelling

Demolishing an existing house and building new in its place, usually on an already-established residential plot.

Build cost
£2,000–£3,000 /m²
Timescale
16–24 weeks to decision
Planning
Full planning permission required
Suits
Existing plots being redeveloped
03

Infill plot

A new house on a gap site between existing buildings on a street.

Build cost
£2,200–£3,200 /m²
Timescale
20–28 weeks to decision
Planning
Full planning permission required
Suits
Gap sites on an existing street
04

Self-build

A one-off house designed around a specific client brief, often on a larger or rural plot.

Build cost
£2,400–£3,600 /m²
Timescale
20–30 weeks to decision
Planning
Full planning permission required
Suits
Larger or rural plots
05

Small residential scheme

Two or more new dwellings on one site, sharing access and infrastructure.

Build cost
£2,000–£2,900 /m²
Timescale
24–36 weeks to decision
Planning
Full planning permission required
Suits
Sites suited to multiple dwellings
Extension typeBuild costTime on sitePlanningBest suited to
Garden plot / backland £2,200–£3,200 /m² 20–28 weeks to decision Full planning permission required Gardens with separate access potential
Replacement dwelling £2,000–£3,000 /m² 16–24 weeks to decision Full planning permission required Existing plots being redeveloped
Infill plot £2,200–£3,200 /m² 20–28 weeks to decision Full planning permission required Gap sites on an existing street
Self-build £2,400–£3,600 /m² 20–30 weeks to decision Full planning permission required Larger or rural plots
Small residential scheme £2,000–£2,900 /m² 24–36 weeks to decision Full planning permission required Sites suited to multiple dwellings

Costs

What a new-build home actually costs.

We don't build, and we take no margin on the build, so we've no reason to flatter these numbers. They are what Essex builders are quoting our clients in 2026.

Typical single new-build home

£2,500–£6,000 /m²

Around £350,000–£840,000 for a typical 140 m² detached home, built to a good standard. The range is wide because specification, plot and site conditions matter more here than on any other project type.

These figures are build cost only.

  • They exclude the kitchen, bathrooms and sanitaryware, flooring, decoration, furniture and landscaping.
  • They also exclude design, structural engineering and Building Control fees, and VAT where it applies.

What pushes it up

  • Site conditions: ground investigation, piling or a difficult access route
  • A high-spec build: structural glazing, underfloor heating, MVHR or a basement
  • Off-grid utilities, a private drainage system, or a long service run to the plot
  • Bespoke joinery, stone or brick that isn't a standard specification
  • Planning conditions that add landscaping, ecology or highways work
Ask three builders and you'll get three numbers. What matters is they're pricing the same specification. That is exactly what a proper technical package gives you.

Costs reviewed August 2026 · next review February 2027

Get an instant design quote

What kind of home is it?

Detached
Semi-detached
Terraced
Bungalow
Get quote Takes about a minute, no obligation.

Our design fee

Fixed, and agreed before we start.

Not an hourly rate and not a percentage of the build. One figure covering survey, concept design, the planning application and the Building Regulations package, quoted after our first conversation.

Use the design cost calculator

Worried a quote is too high?

We price-check builders' quotes against the drawn specification and inspect work as it progresses. You don't have to take our drawings and go it alone.

Stage 5 · construction support

Costs

Calculate design costs in 30 seconds.

Answer a few quick questions about your site and we'll send you a ballpark design-fee range within one working day — no obligation, no sales call unless you want one.

Use the cost calculator Takes about a minute, no obligation.

Planning

There's no permitted development route for a new home.

Every new dwelling needs a full planning application, whatever the site. What matters is working through the feasibility questions properly before you commit to a design, so the application has the best possible chance.

What we establish before you commit to anything

  • Whether the site has realistic access for a new dwelling - visibility splays, existing crossovers, shared drives
  • What the local plan and any neighbourhood plan say about new housing on this type of site
  • Whether the plot would set an acceptable precedent - garden grabbing and backland development get close scrutiny
  • What trees, ecology, flood risk or drainage constraints apply
  • Whether pre-application advice from the council is worth seeking before a full application

Common reasons new-build applications are refused

  • Overdevelopment of the plot relative to its size and surroundings
  • Loss of garden land considered important to the character of the area
  • Unsafe or substandard vehicle access and visibility
  • Harm to neighbouring amenity - overlooking, loss of light, or overbearing scale
  • Insufficient drainage or flood risk mitigation for the site
No PD route

New dwellings never fall under permitted development, whatever the site. Every new-build project — a single garden plot or a small scheme - goes through a full planning application, so the design and planning strategy at the very start matters more here than on almost any other project type.

Building Regulations

A new home means a complete technical package, not a patch.

There's no existing structure to work around - everything from the foundations to the drainage strategy is designed from scratch for the whole plot.

01

Foundations

Full site investigation and foundation design suited to the ground conditions, rather than working around what's already there.

02

Structure

Whole-building structural design, coordinated with the engineer from the earliest layout stage.

03

Thermal & energy

Full Part L compliance and, increasingly, additional energy standards — SAP calculations run alongside the design, not bolted on at the end.

04

Drainage & services

Foul and surface water drainage strategy, often including sustainable drainage systems, designed from scratch for the whole plot.

The NSP Stages

How a project runs, start to finish.

Click into any stage for what happens, what you receive, and what comes next. Expect Stage 3 to run longer here than on other project types - new-build applications usually need more supporting evidence.

Stage 0

Feasibility & discovery

Honest, early advice on what's realistic for your property, budget and how you want to live.

Stage 1

Concept design

Options on the table exploring layout, light and flow, so you can react to real ideas.

Stage 2

Planning application

We prepare and submit the right application, designed to give your scheme its best chance.

Stage 3

Technical design

The approved concept is developed into a coordinated, buildable set of drawings.

Stage 4

Building Regulations

A detailed technical package coordinated with engineers and submitted to Building Control.

Stage 5

Construction support

We stay on hand once you're on site, and can introduce trusted builders and consultants.

Our work

New-build homes we've designed.

Every project starts as a drawing. These are ours: the plans, elevations and approvals behind the finished rooms.

Add gallery items to show project photos and drawing sheets here.

FAQs

Questions we get asked most.

Do new-build homes ever qualify for permitted development?

No. Permitted development rights apply to alterations and extensions of existing buildings, not to creating a new dwelling, so every new-build project needs a full planning application regardless of the site.

How much does it cost to build a new house in Essex?

Build costs typically range from £2,000 to £3,200 per m² depending on specification, though this varies more than any other project type - a simple shell-and-core build sits at the lower end, a highly bespoke self-build at the upper end and beyond.

How long does planning take for a new dwelling?

Expect 16 to 26 weeks from first consultation to a planning decision, longer than alterations or extensions, since new-build applications typically need more supporting evidence - transport, drainage, ecology and design justification among them.

Can I build a new house in my back garden?

Sometimes, subject to access, amenity impact on neighbours, and how the council's local plan treats garden and backland development in your area - this is one of the first things we test at feasibility stage, honestly, before you spend on drawings.

What's a replacement dwelling and is it easier to get approved?

It's demolishing an existing house and building new in its place. It can be more straightforward than a garden plot since there's already an established residential use on the site, though scale, design and impact on neighbours still matter.

Do I need pre-application advice from the council?

For most new-build projects, yes - it's not compulsory, but it materially improves the odds of a smooth application, and we recommend it as standard for this project type.

What professionals will I need beyond an architectural designer?

Likely a structural engineer, and depending on the site, an ecologist, arboriculturist, drainage engineer or transport consultant. We coordinate this team rather than leaving you to assemble it yourself.

What does the design and planning fee cost for a new build?

We work to a fixed fee agreed before we start, covering survey, concept design, the full planning application and Building Regulations package. Use the cost calculator for an indicative range, though new-build fees are typically quoted individually given how much sites vary.

Ready to talk through your project?

Chat on WhatsApp