

06
Althorne Barn
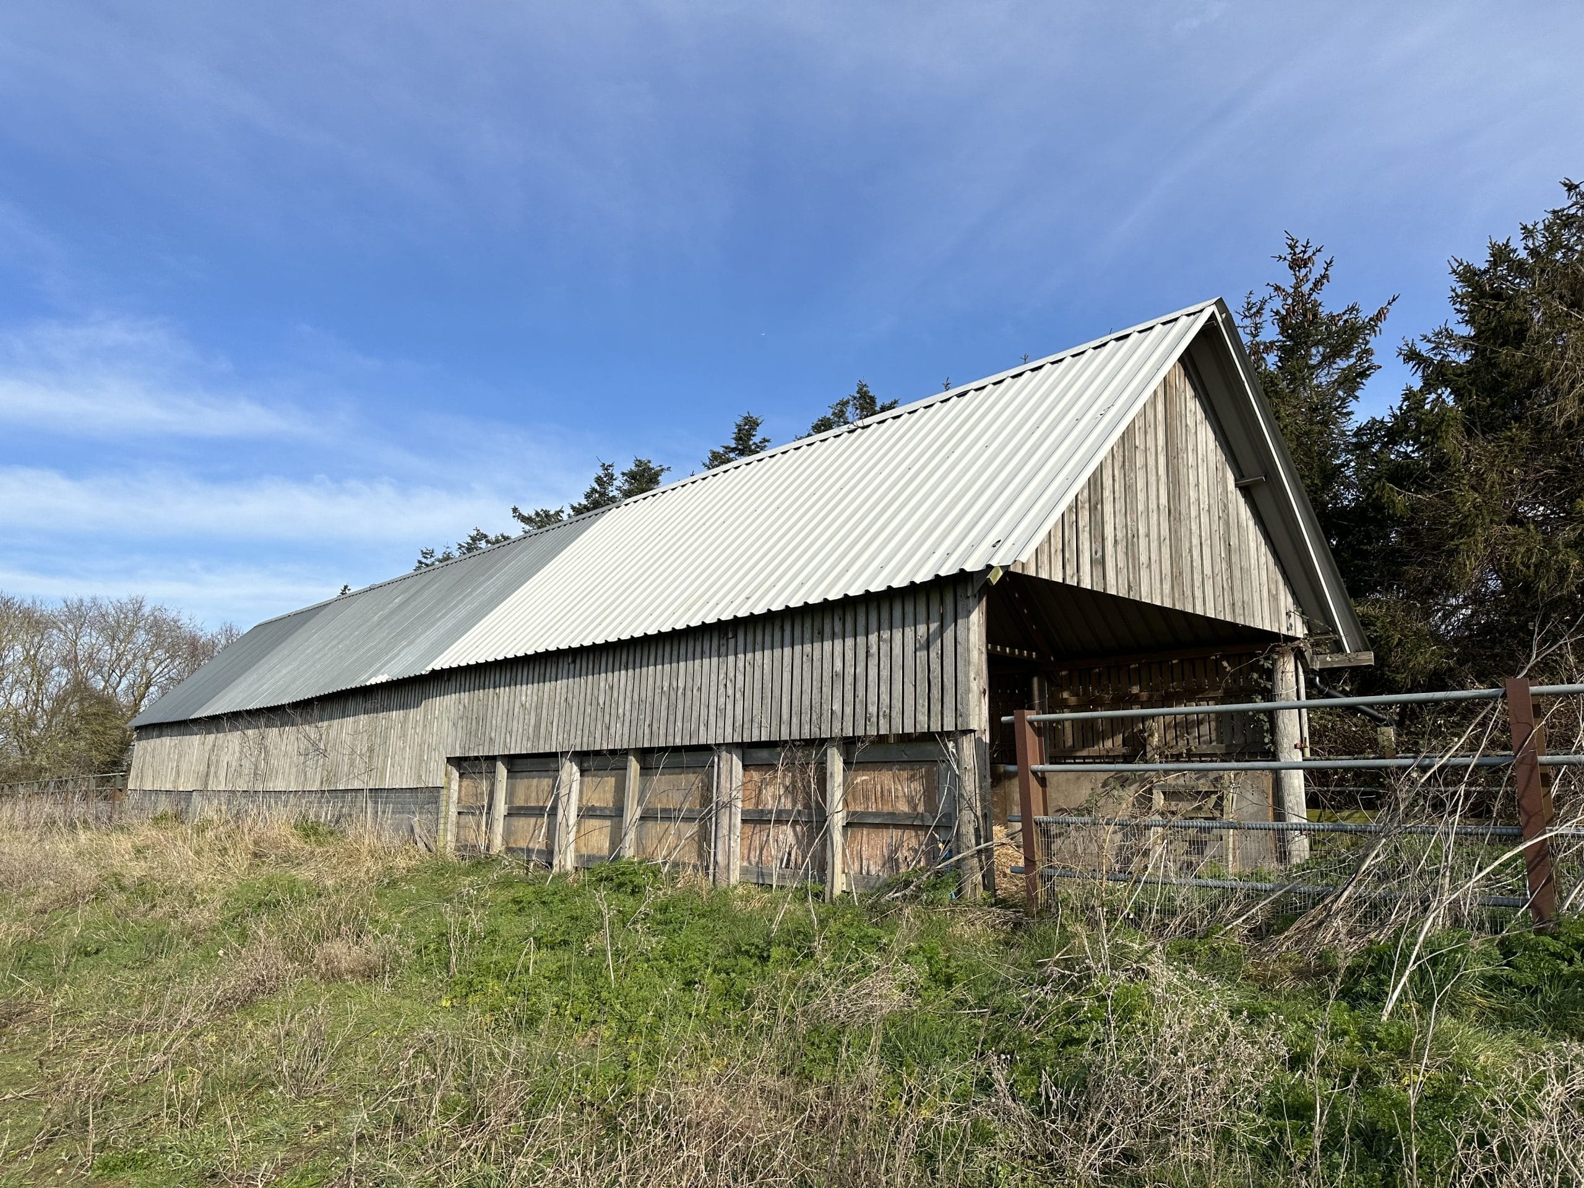
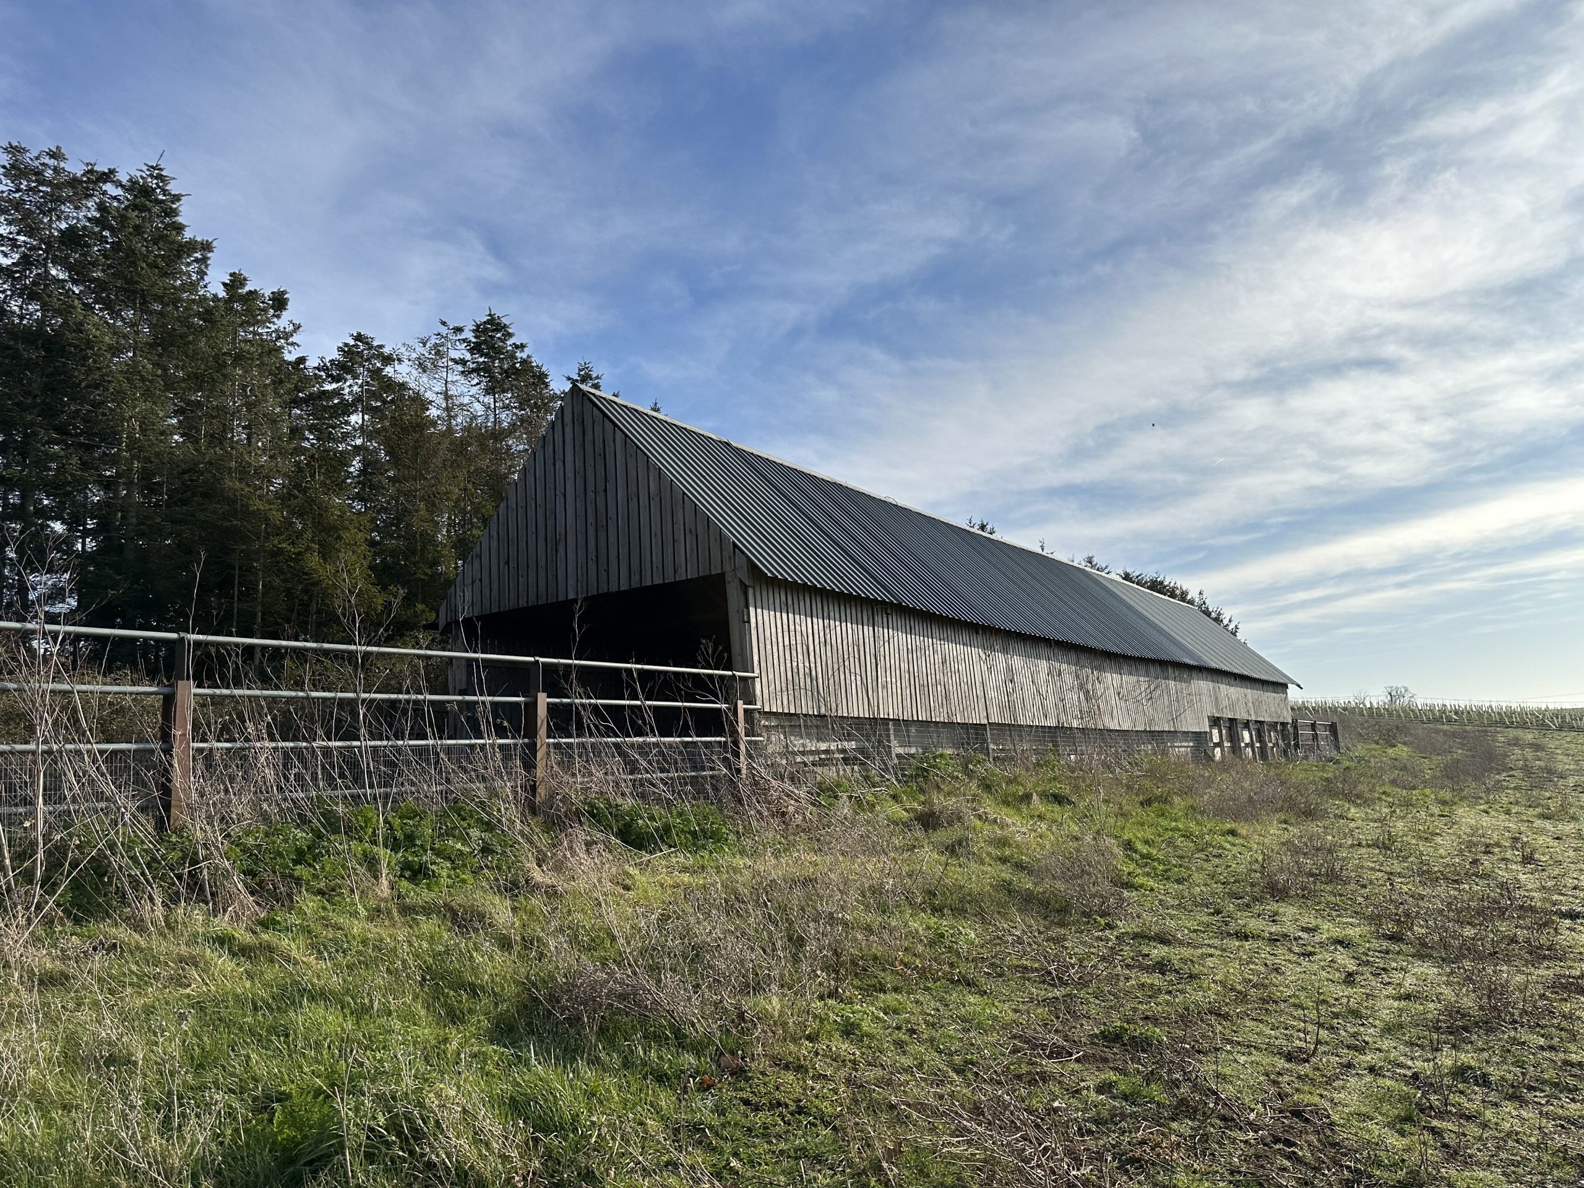
A redundant agricultural barn in rural Essex, converted into a generous single-storey family home within its original footprint.
The brief
Convert a redundant agricultural barn into a high-quality single-storey dwelling, retaining the character and scale of the original structure while creating a comfortable, energy-efficient family home within the rural setting.
Our approach
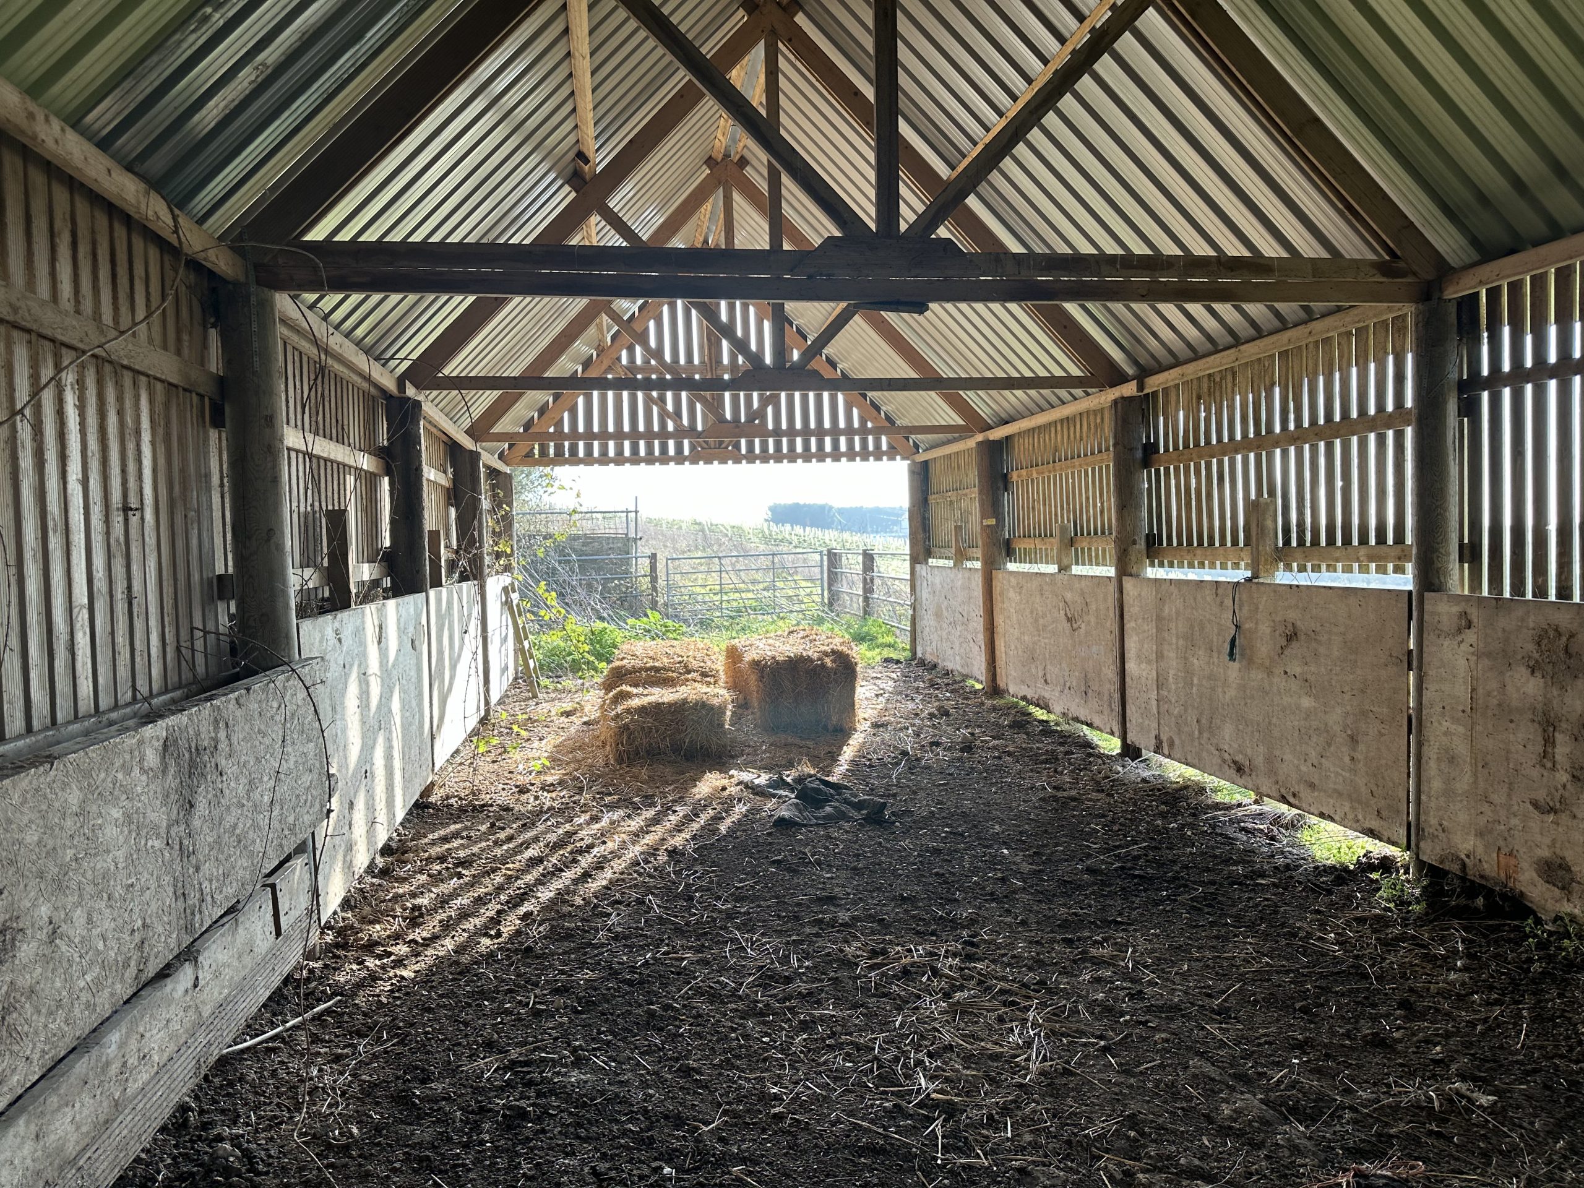
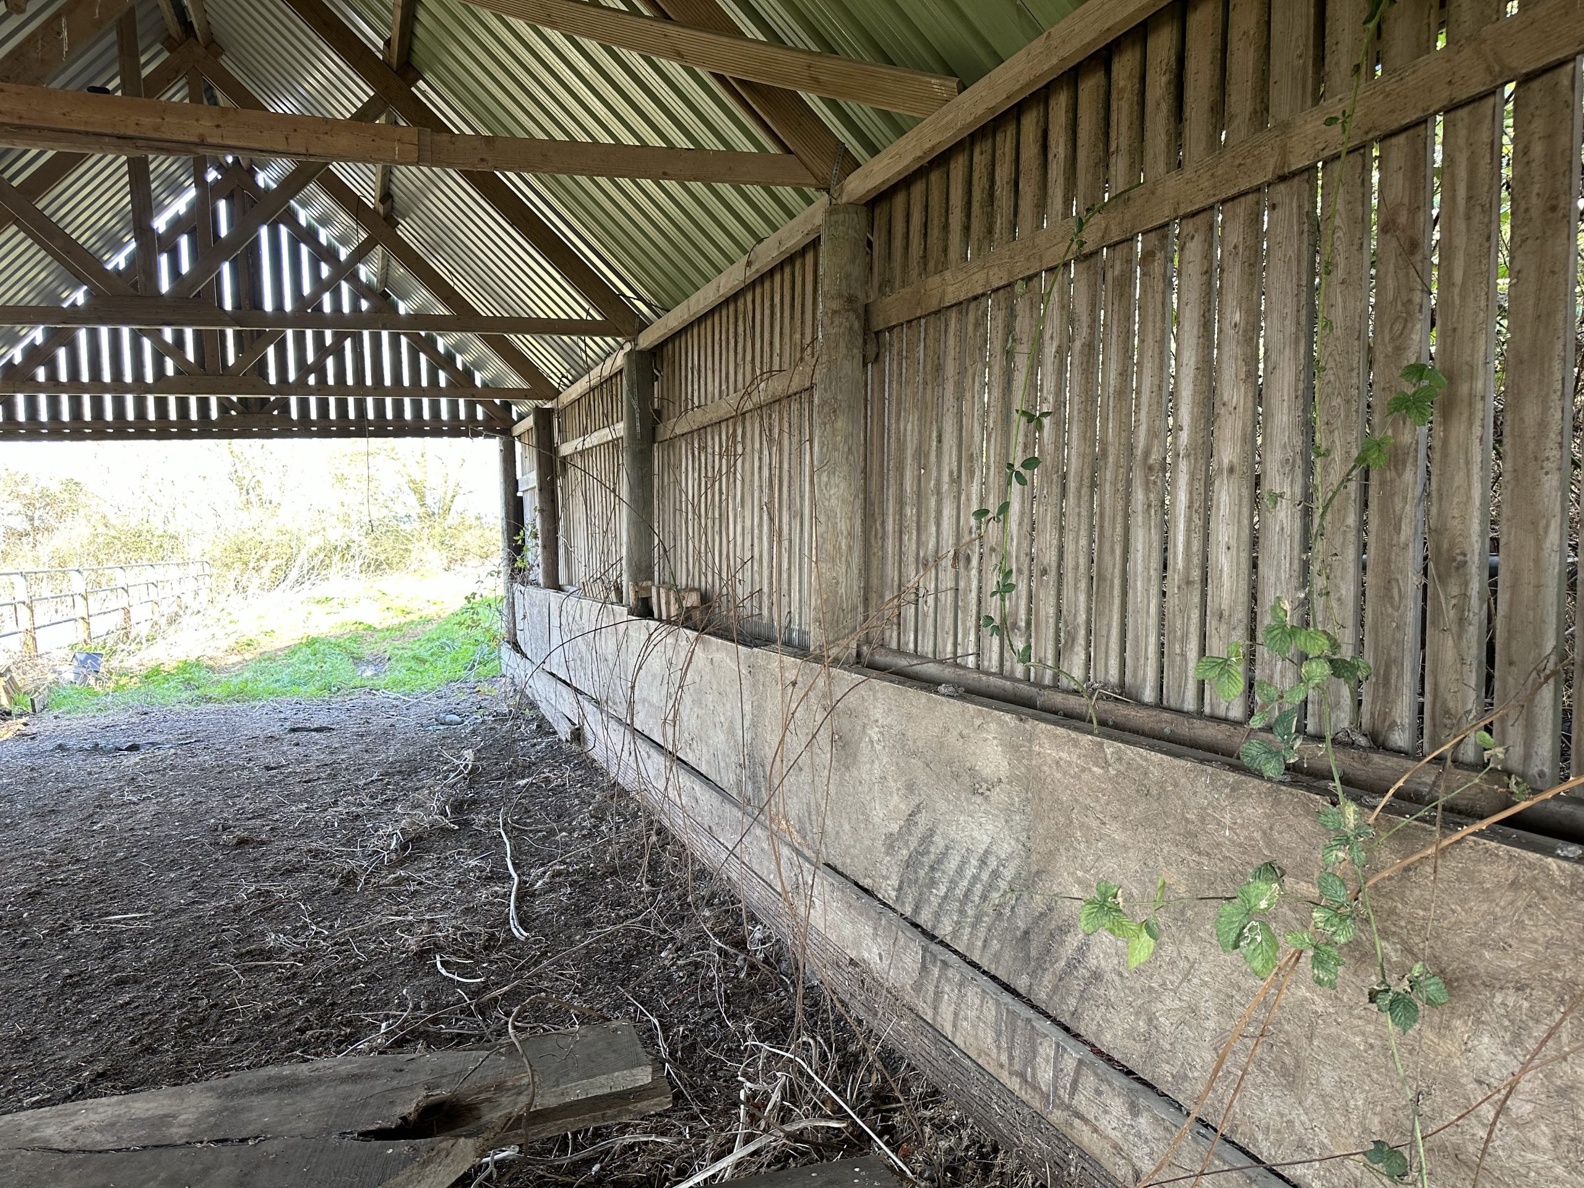
Working within the existing footprint and roofline, we designed an open-plan living arrangement that makes the most of the barn's generous volume. Timber cladding, a standing-seam metal roof and integrated solar panels were specified to complement the agricultural character of the site while meeting modern Building Regulations.
The outcome
Planning approved: a considered conversion that preserves the rural character of the original barn while delivering a spacious, well-planned home with strong sustainability credentials.
Site survey · existing conditions
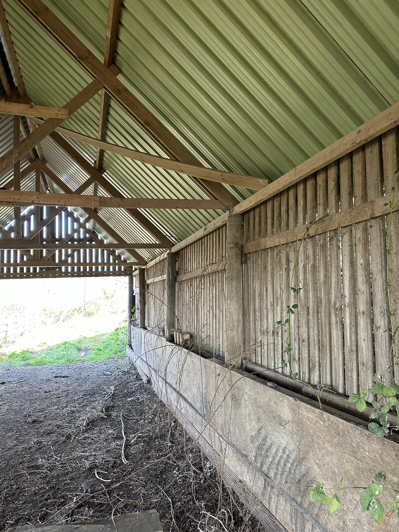
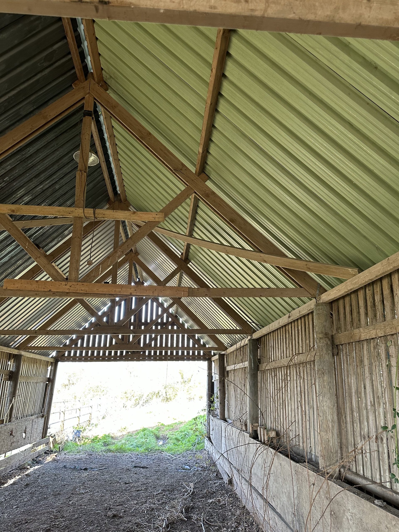
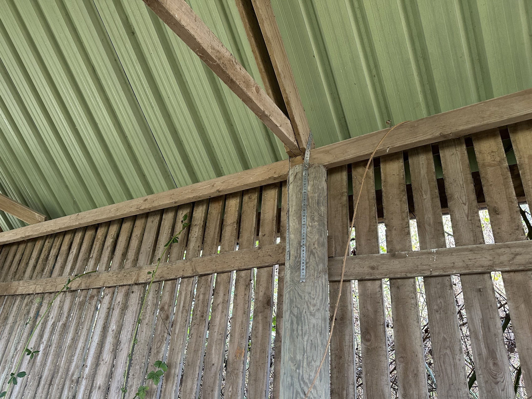
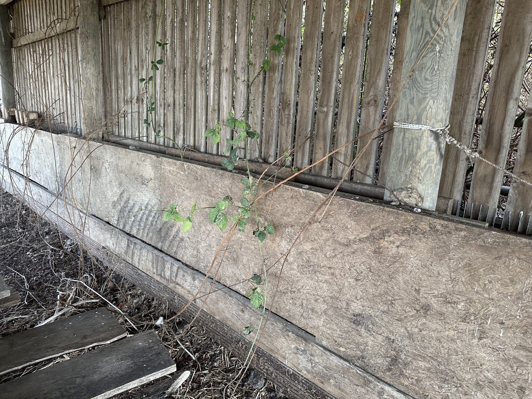
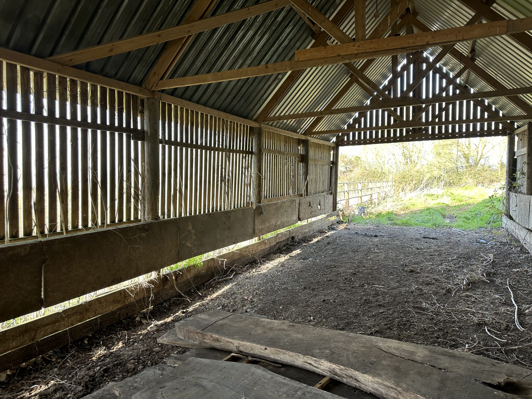
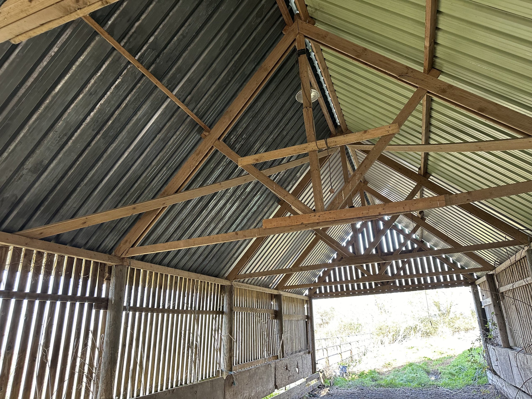

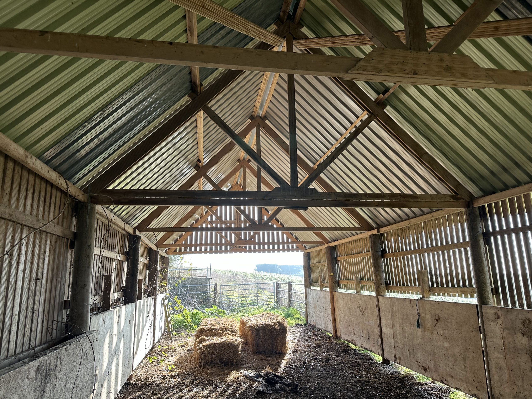
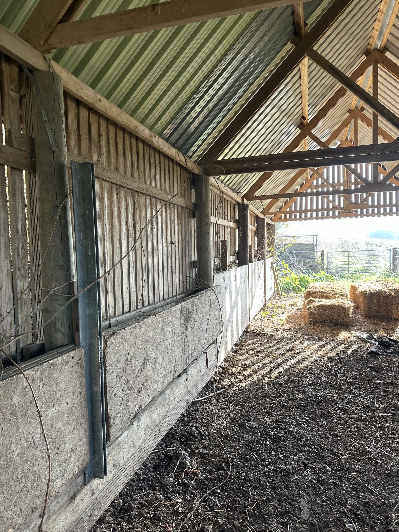
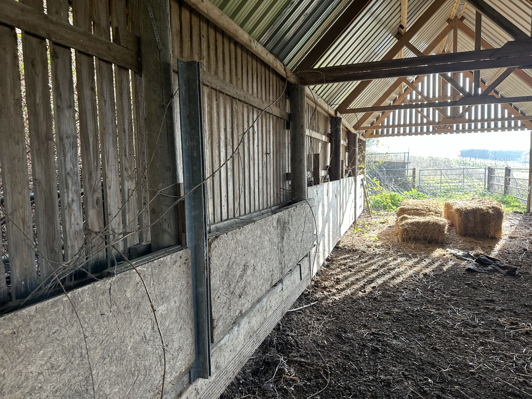
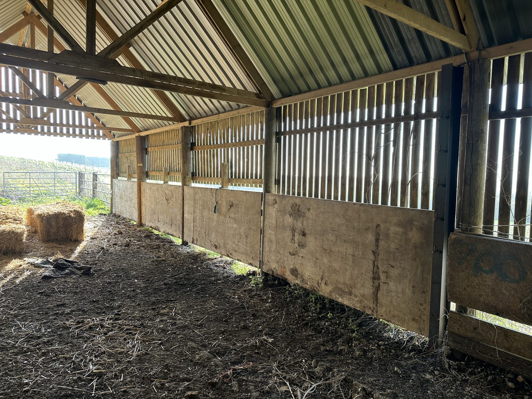

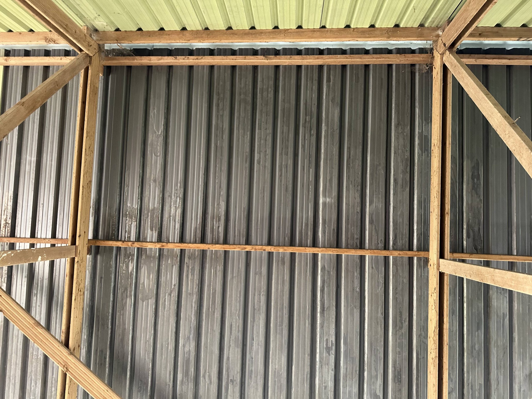
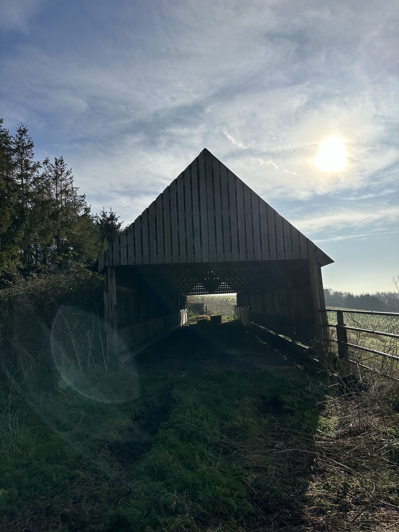
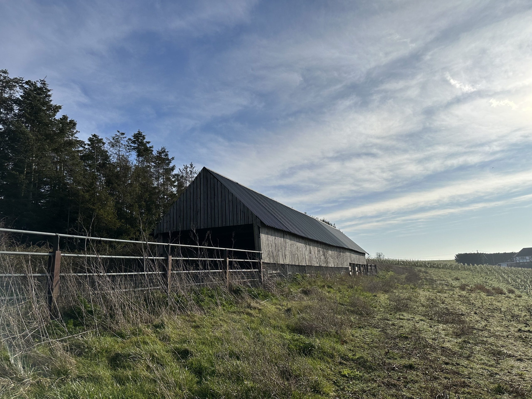
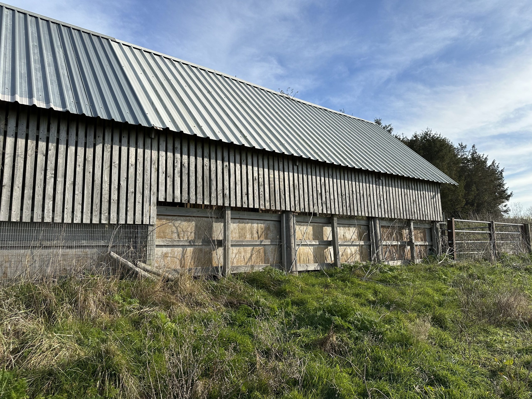
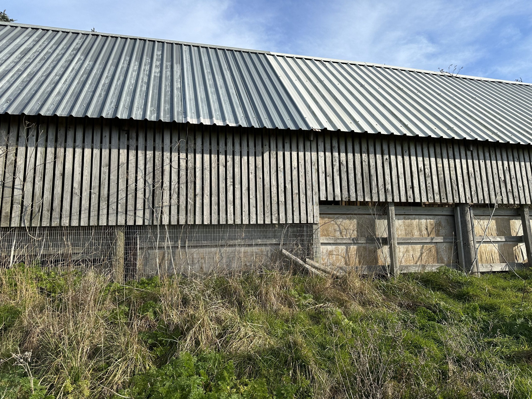
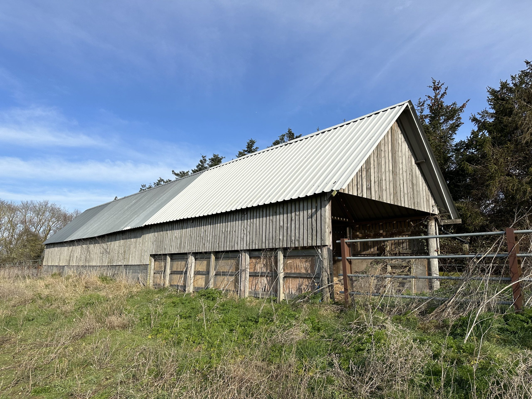
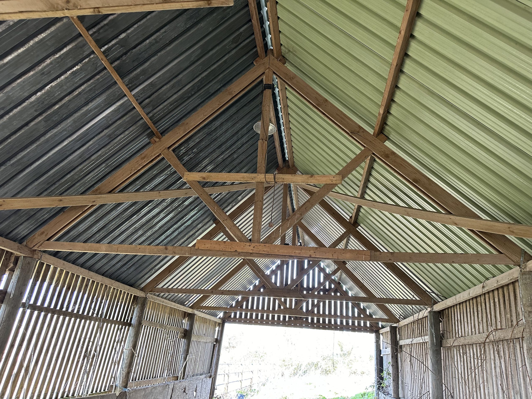
Photographs taken during the initial site visit prior to design work.