

01
Long Barn
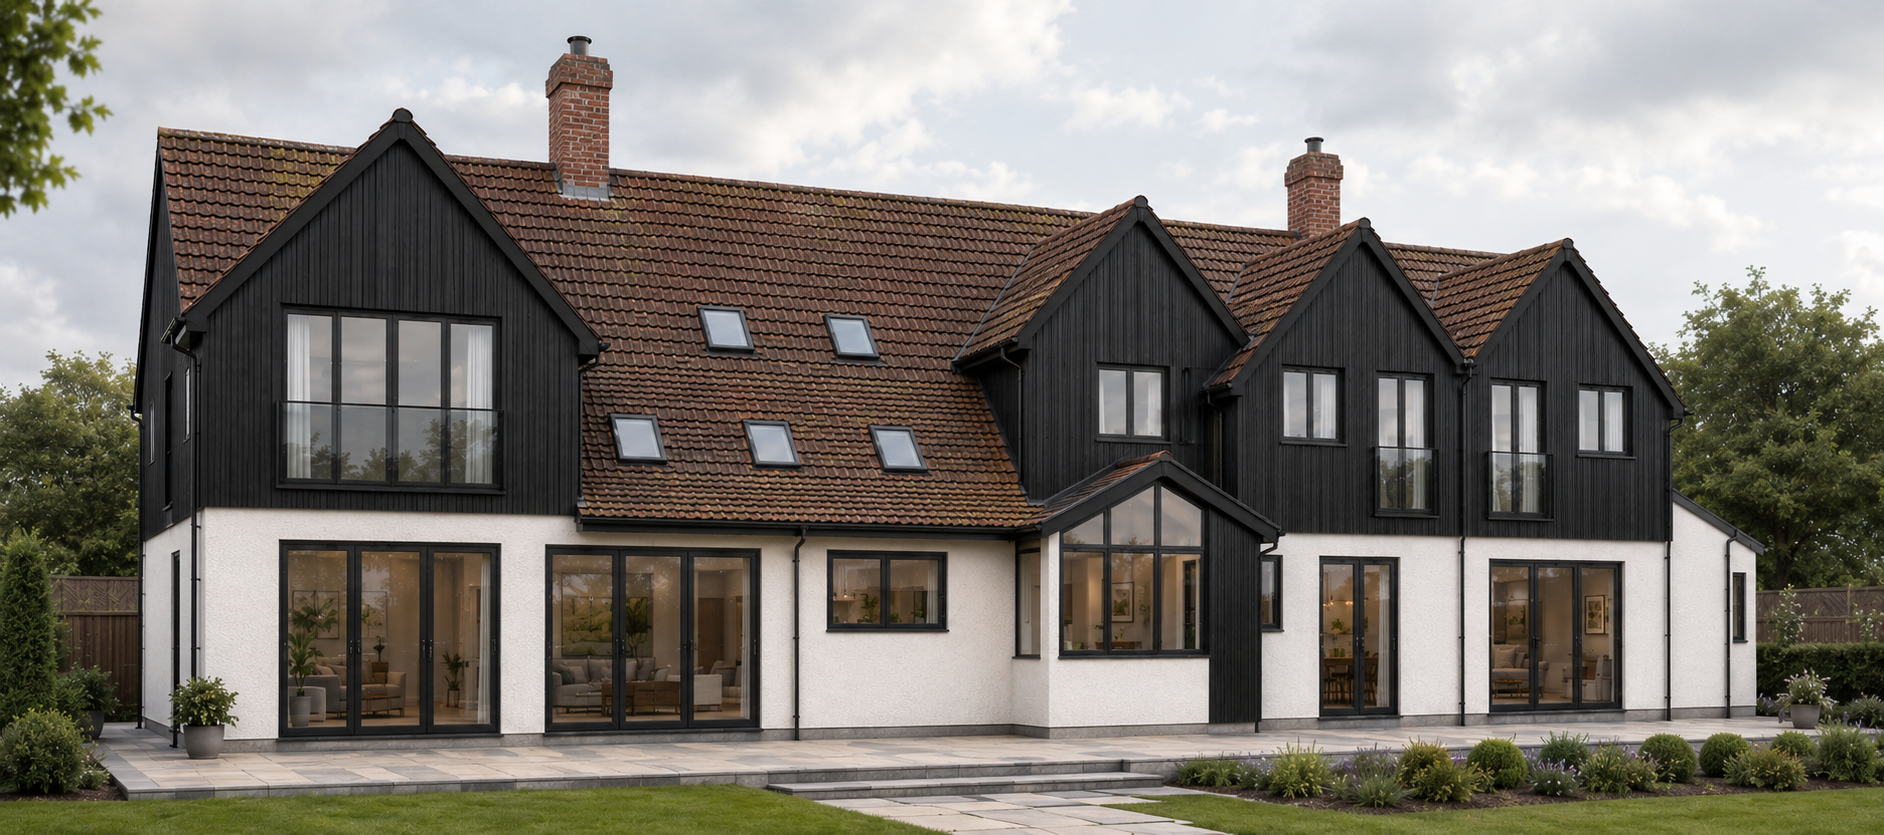
A substantial period property in rural Essex, remodelled, refurbished and extended to create a generous family home without compromising its rural character.
The brief
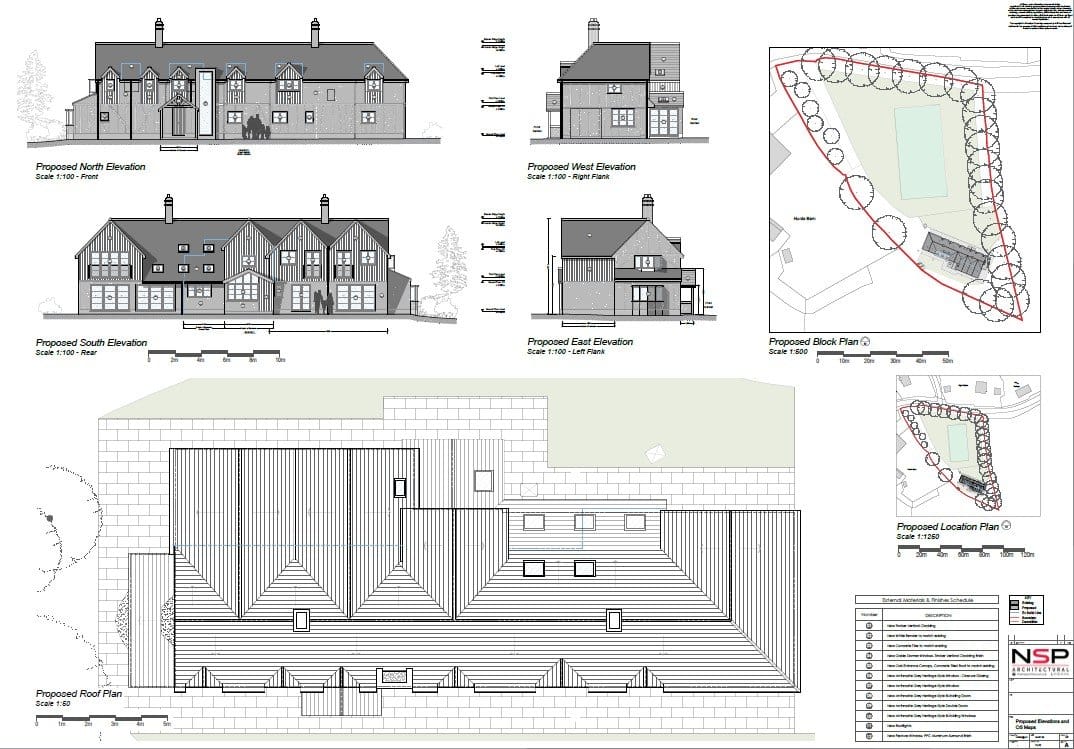
Comprehensively remodel, refurbish and extend a period rural property, improving the layout, adding en-suite bedroom provision and creating a practical family home that sits comfortably in its countryside setting.
Our approach
Working from accurate measured survey drawings of the existing building, we reorganised and extended the accommodation to improve the flow of the plan, introduce en-suite provision to the upper floor and bring the building fabric up to a modern standard throughout.
The outcome
Three en-suite bedrooms, a remodelled and extended ground floor, and a complete technical package: plans, elevations and Building Regulations drawings, ready for build.
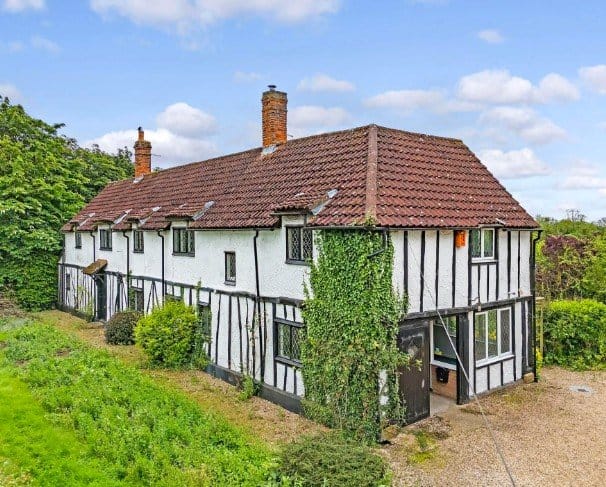
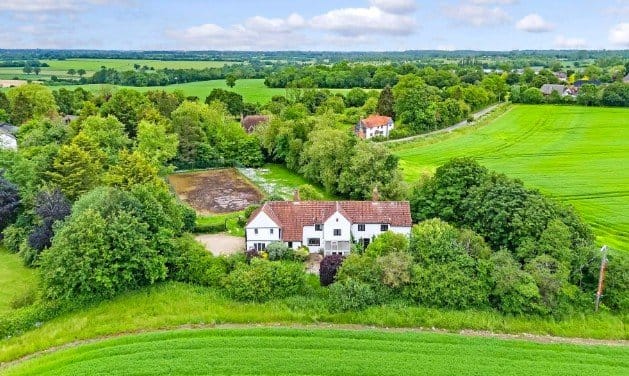
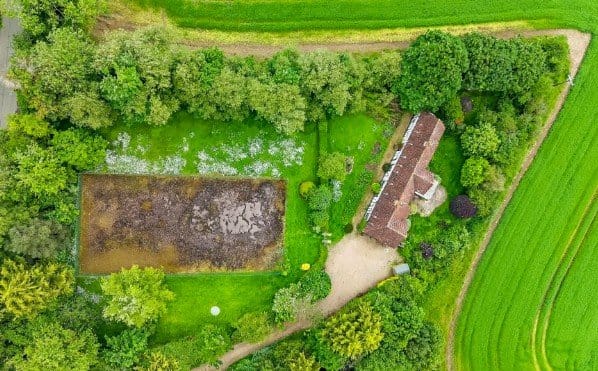
Site survey · existing conditions
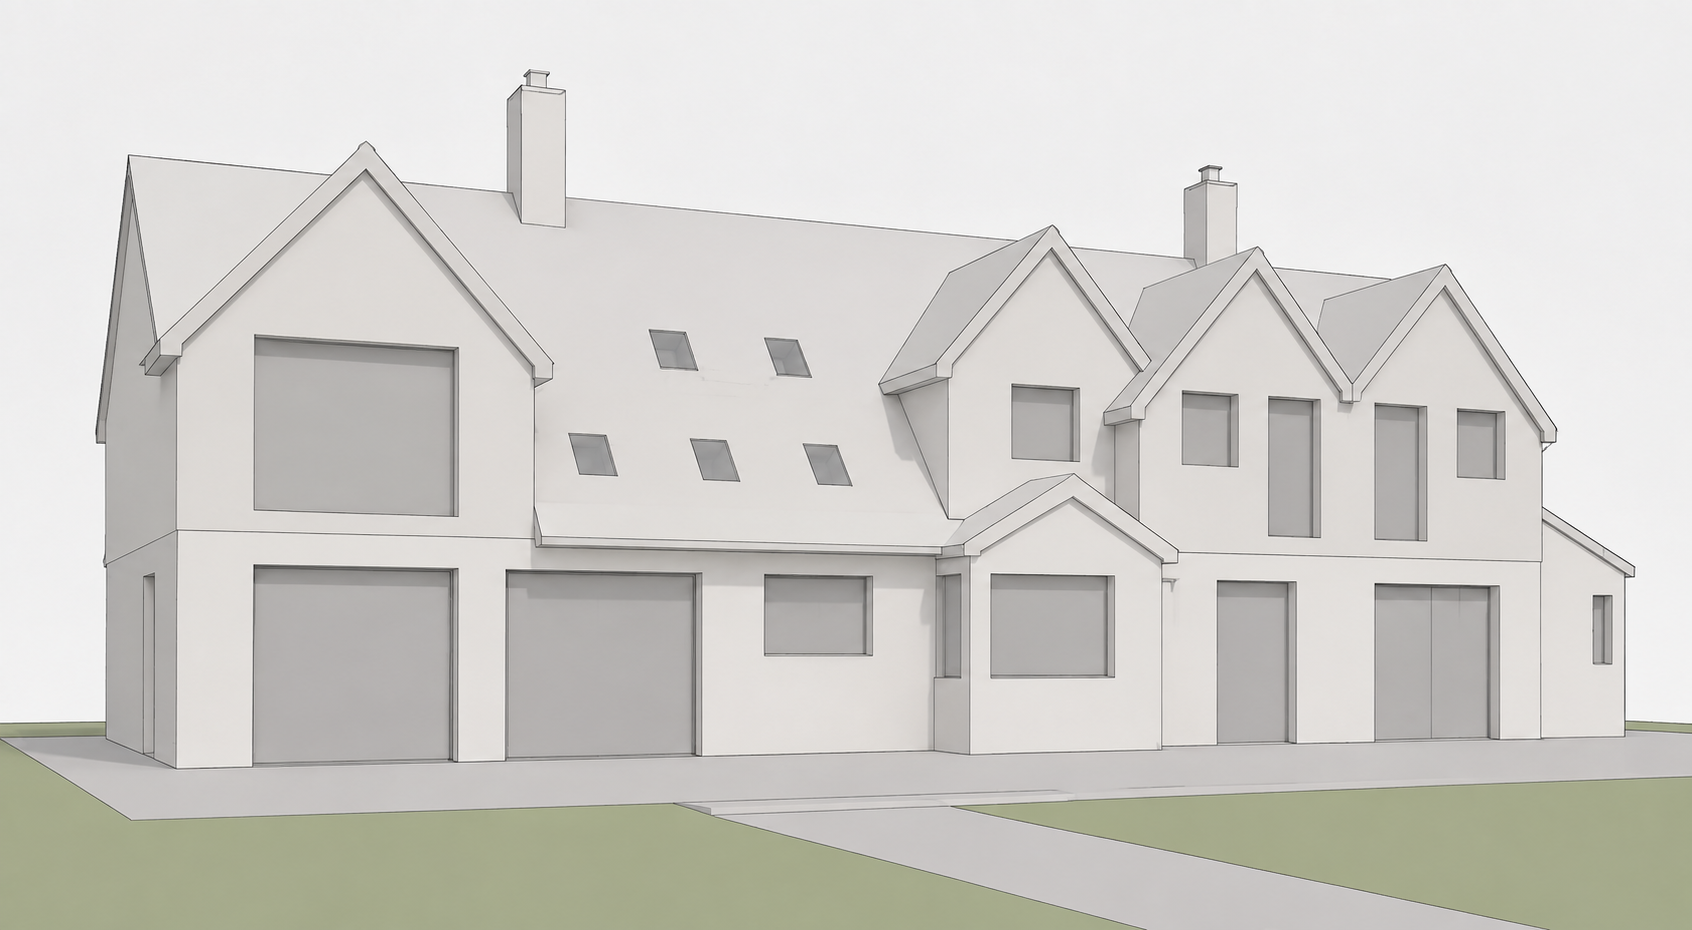
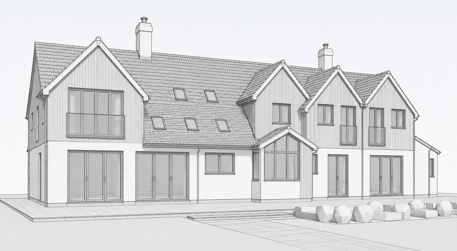
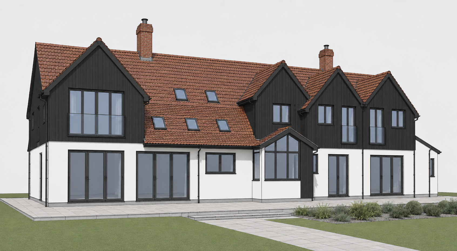
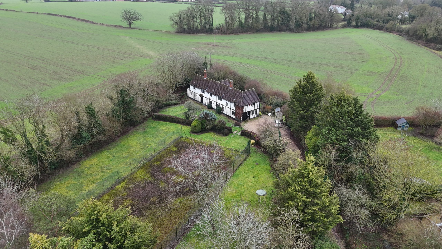


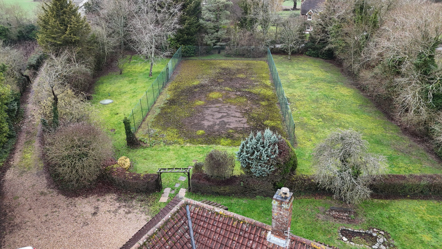


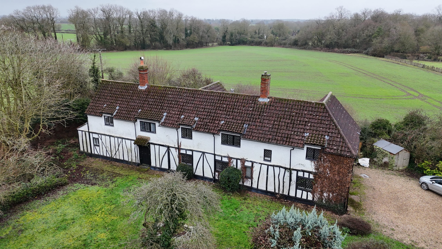
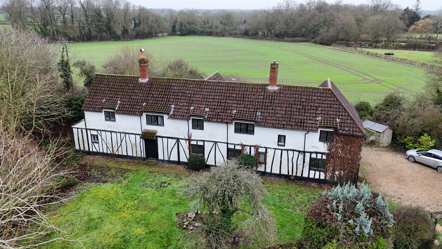
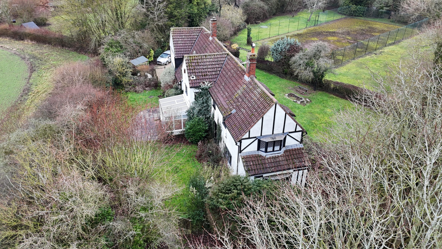

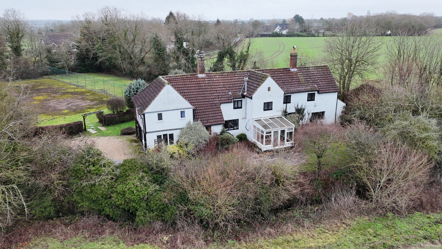
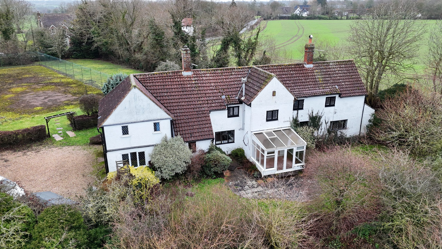
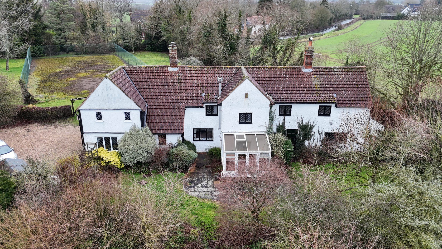
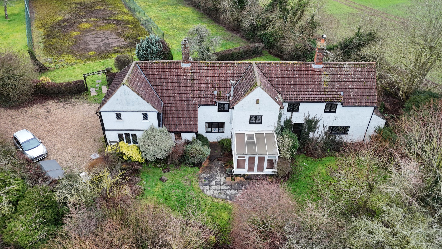
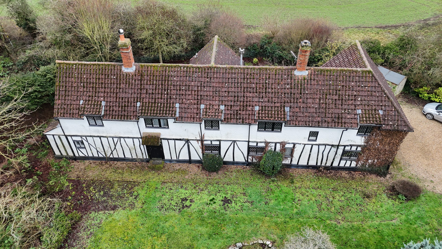
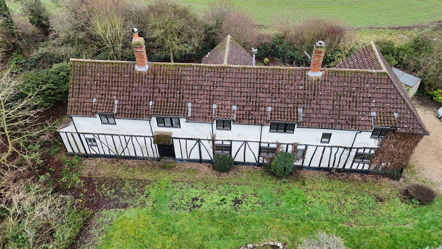
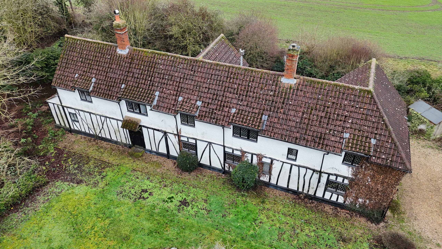

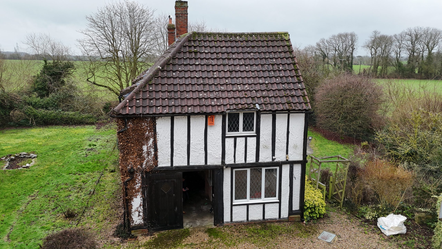
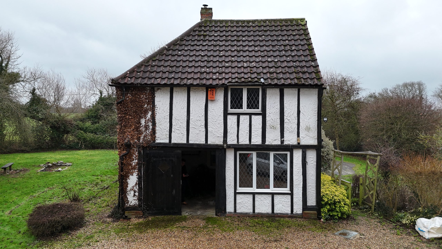
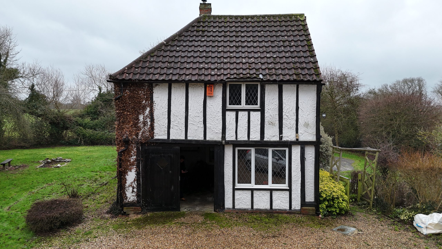
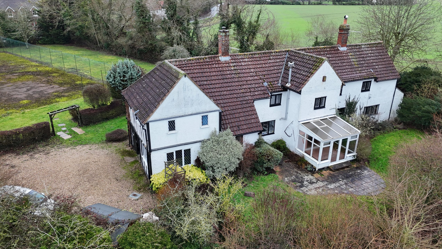
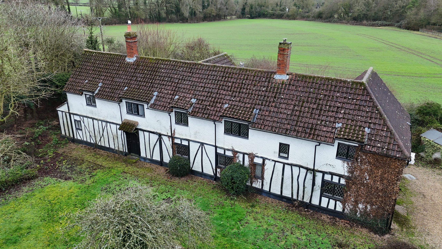


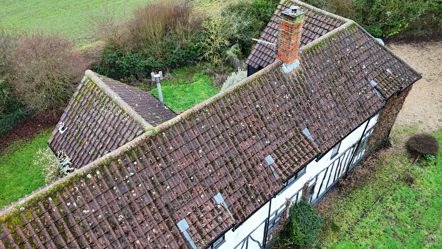
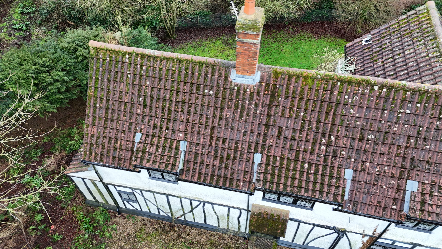
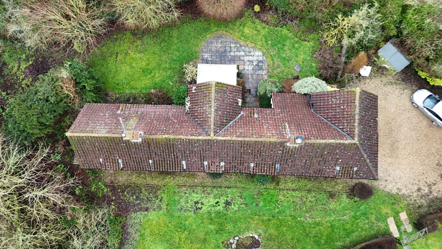
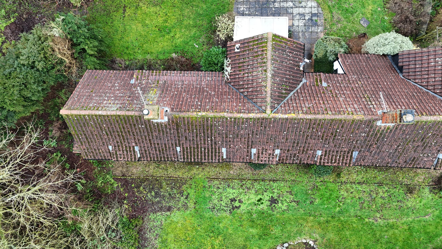
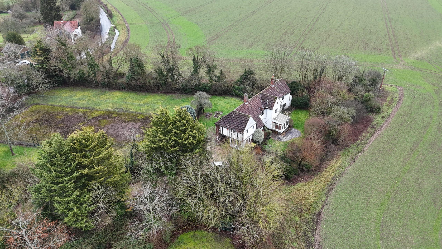
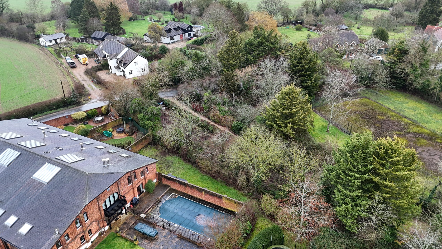
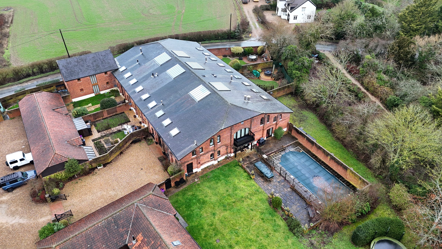
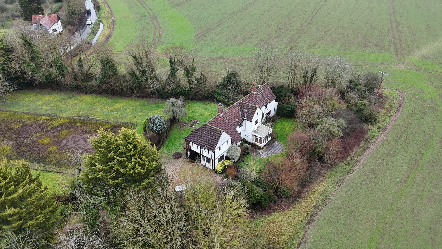

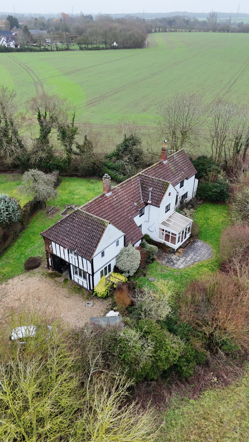
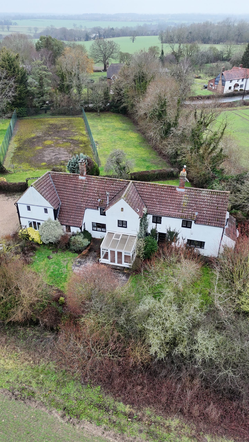


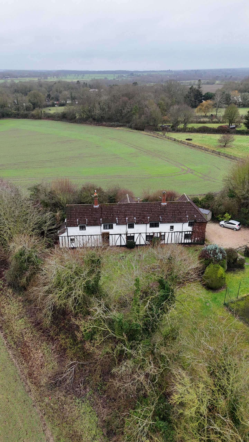
Photographs taken during site visit prior to design work.