

I hired NSP Architectural to produce drawings and put in planning permission for an upcoming rear extension and they have been nothing short of superb. I was impressed from Nathan's first visit as he was so professional and sought to gain a thorough understanding of the job and gave great advice on how to approach the planning application to achieve what we wanted. The drawings were done in a timely manner and Nathan was more than happy to discuss my queries with a follow up video call. The planning permission went through smoothly and Nathan recommended builders and dealt with the structural engineer to make sure everything was aligned with our plans.
Building Regulations and Technical Drawings
Drawings your builder can build from.
Planning approval is only half the journey. We produce the detailed Building Regulations package that takes an approved scheme towards construction, coordinated with engineers and registered with LABC under the Partner Authority Scheme.
Why it matters
Planning says you can. Building Regs says how.
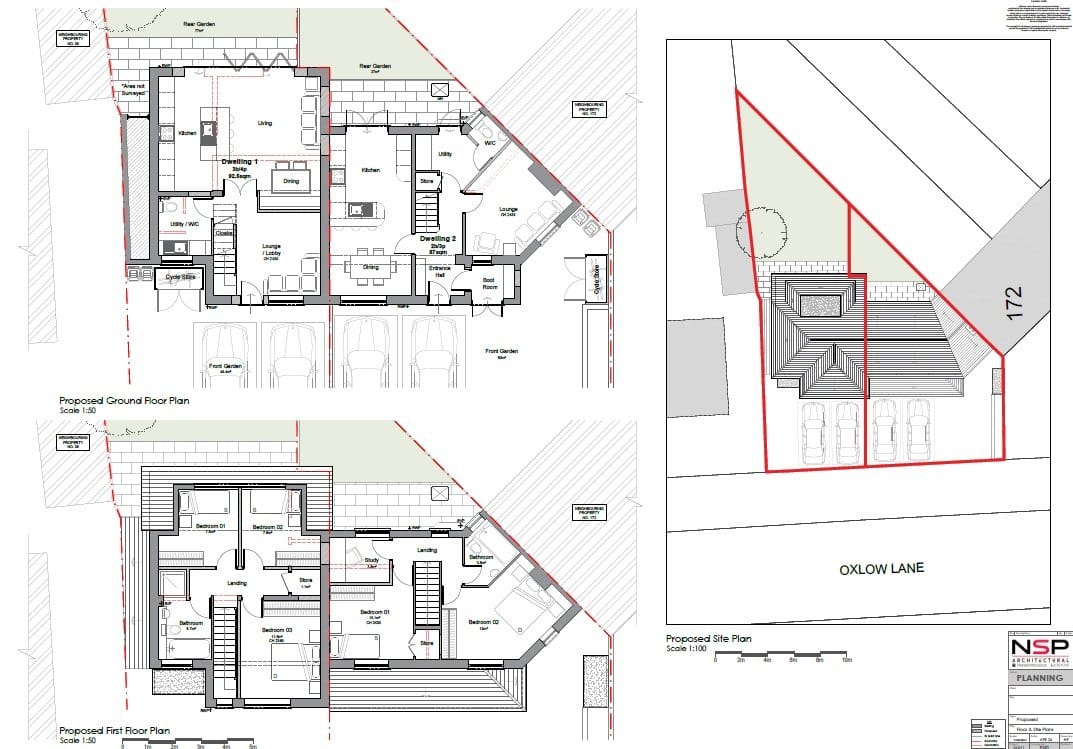
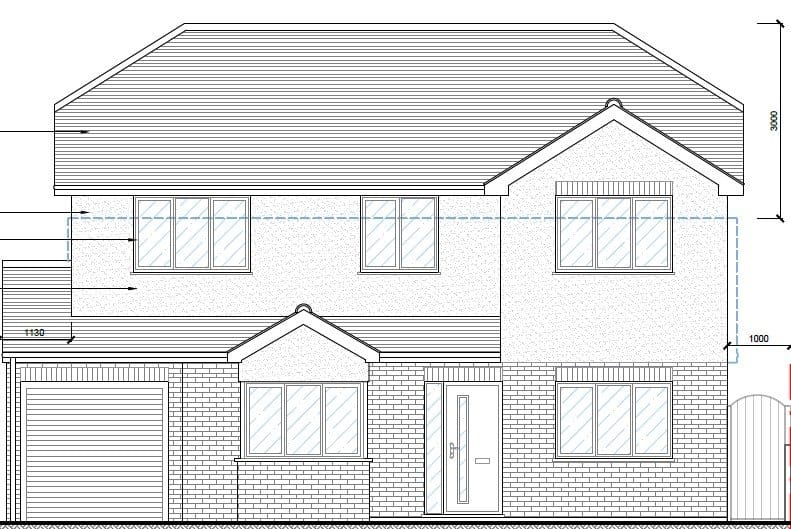
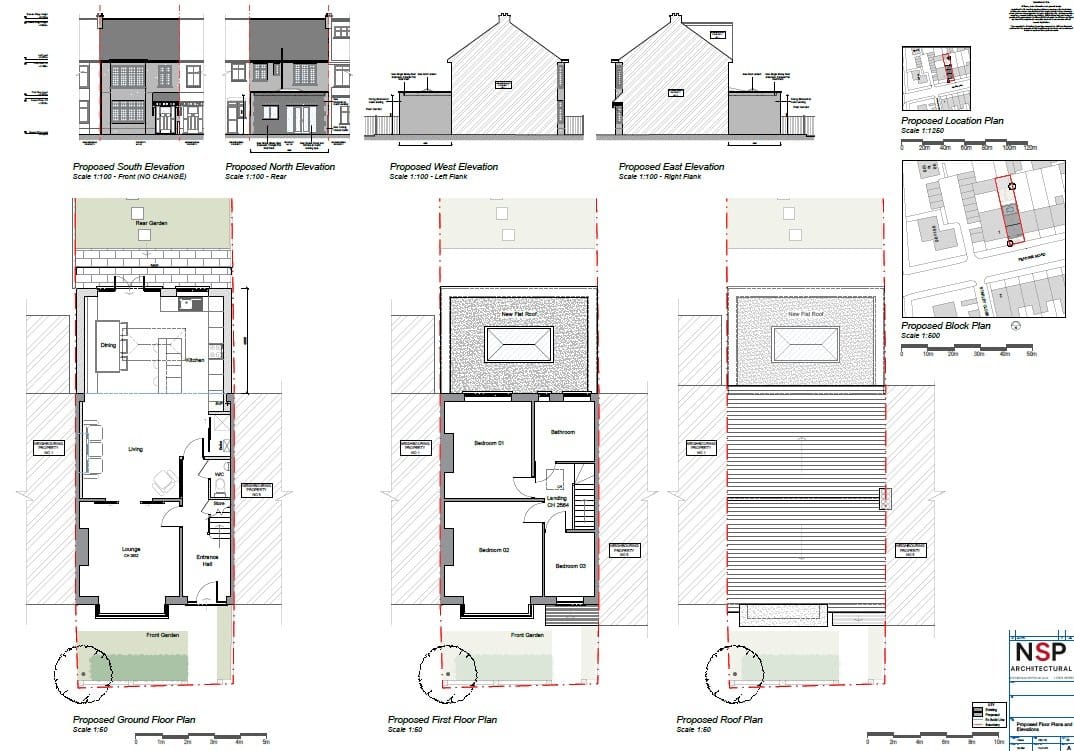
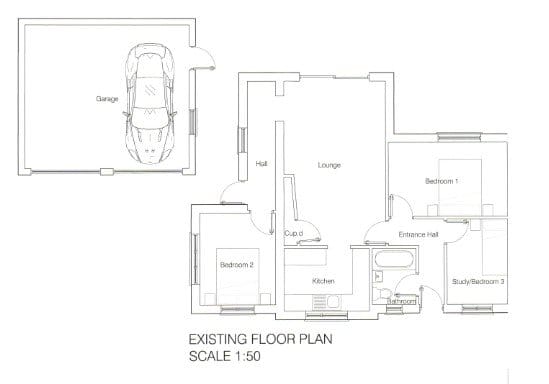
A planning drawing shows what a building will look like. A Building Regulations package shows how it's actually constructed: the foundations, structure, insulation, fire safety and drainage that make it safe, warm and compliant. It's also what protects your budget. A clear, detailed technical set means your builder prices accurately and builds from proper information, rather than guessing on site, which is where unexpected costs creep in.
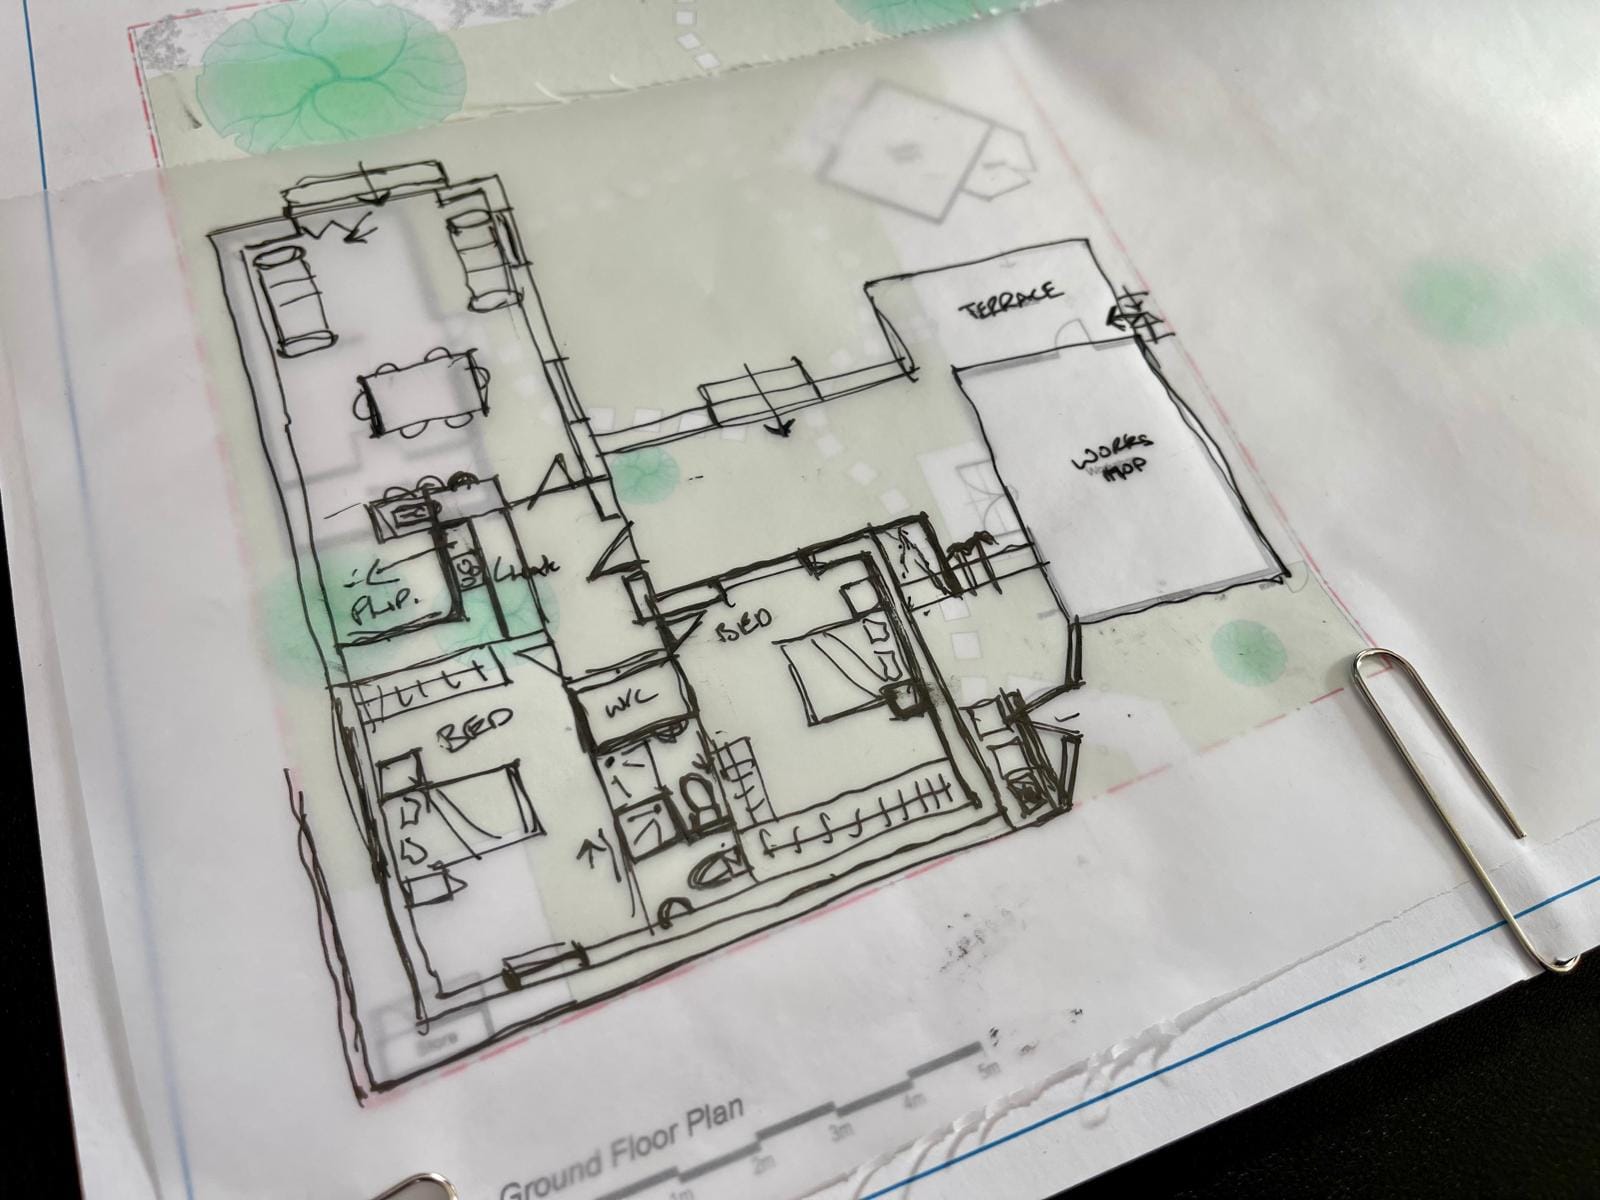
Done well, it's not just knocking through. It's about light, sightlines and zones that feel distinct without walls, and that's where good design earns its keep.
Buildable detail
Construction drawings clear enough to price and build from, with no guesswork on site.
Structural Engineer Coordination
We work with structural engineers so the steelwork and the drawings line up.
Compliant by design
Detailed to meet the current Building Regulations across structure, fire and energy.
LABC Registered Partner
Produced as a registered partner under the LABC Partner Authority Scheme.
What's in the package
What the technical package includes
A Building Regs package is a coordinated set of drawings and notes covering how the building is put together. Here's what we typically prepare.
Structural coordination
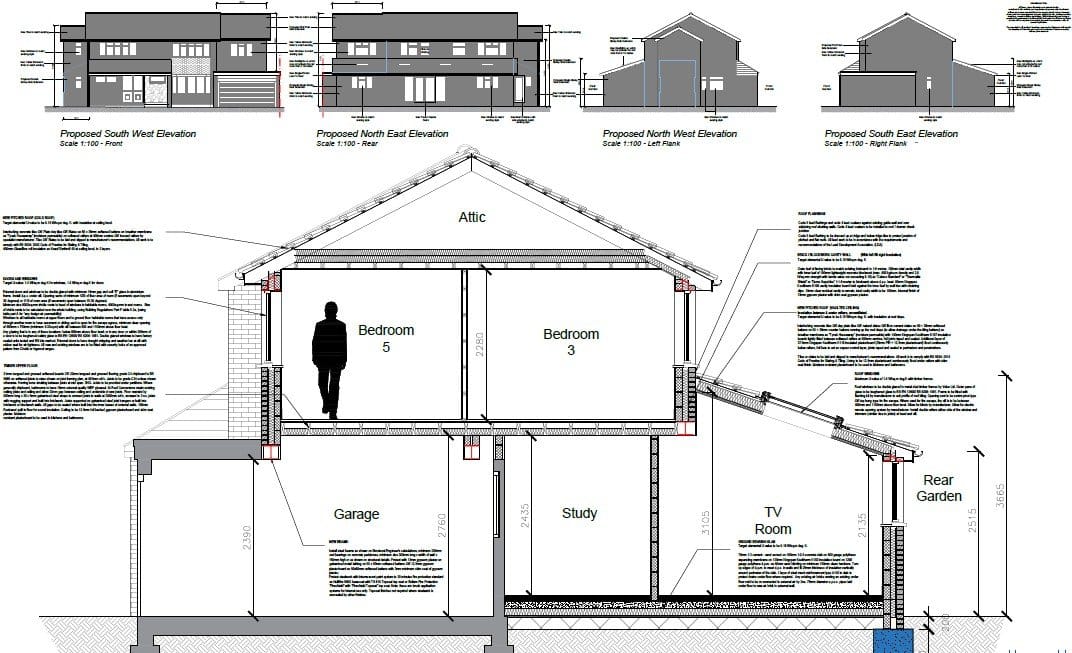
Construction details Sections and details showing foundations, walls, floors and roof build-ups, so every junction is resolved before work starts. We integrate the structural engineer's beam and foundation design into the drawings, so steelwork, loadings and openings are all consistent.
Thermal & energy (Part L)
Insulation and U-value specifications so the new build-up meets current energy requirements and stays warm and efficient.
Fire safety (Part B)
Escape routes, protected stairs and fire-resisting construction detailed to keep the home safe, especially when adding a storey.
Drainage & services
Above and below-ground drainage, ventilation and service routes set out so the practical systems work neatly alongside the architecture.
LABC submission
As a registered partner under the LABC Partner Authority Scheme, we prepare the set for Building Control sign-off.
The technical set
Technical detail for construction
gets built. Coordinated plans, elevations and details, taken through to the finished construction on site.
Reviews & trust
Homeowners who chose us
and were glad they did.
Most of our work comes through recommendations and reviews. Here's what clients across Essex say about working with NSP Architectural.
Start your project
Got approval? Let's detail it.
Tell us where your project is up to. Whether you have planning permission or just need a technical set, we'll come back with honest first thoughts, usually within one working day.